 Available
Photo 1 of 11
£260,000 Asking price
Thornhill Place, Maidstone, Kent, ME14
Thornhill Place, Kent, Maidstone, ME14
- 🏠 House
- 📋 For sale
- 🛏 2 beds
- 🛁 1 bath
- 👁 13 views
About this property
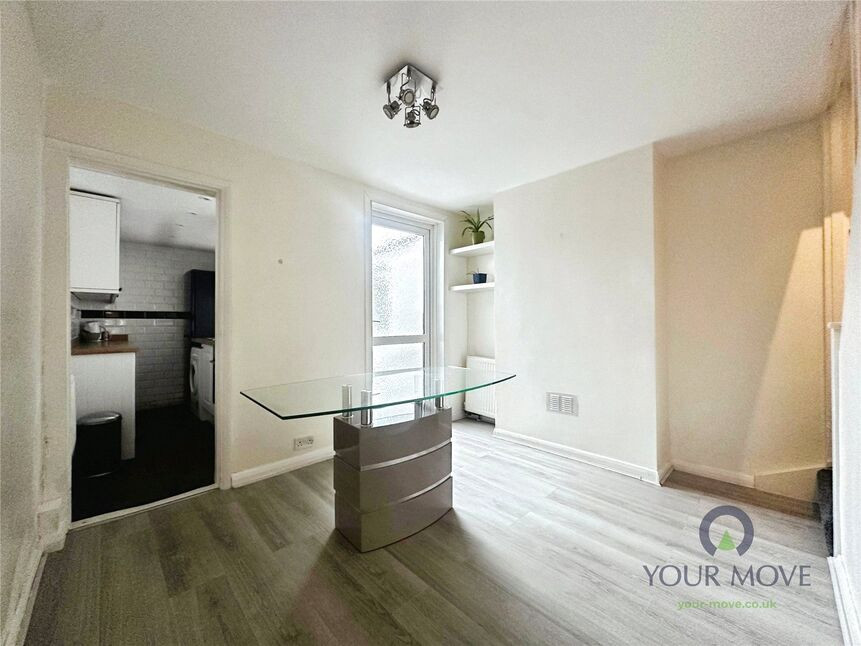
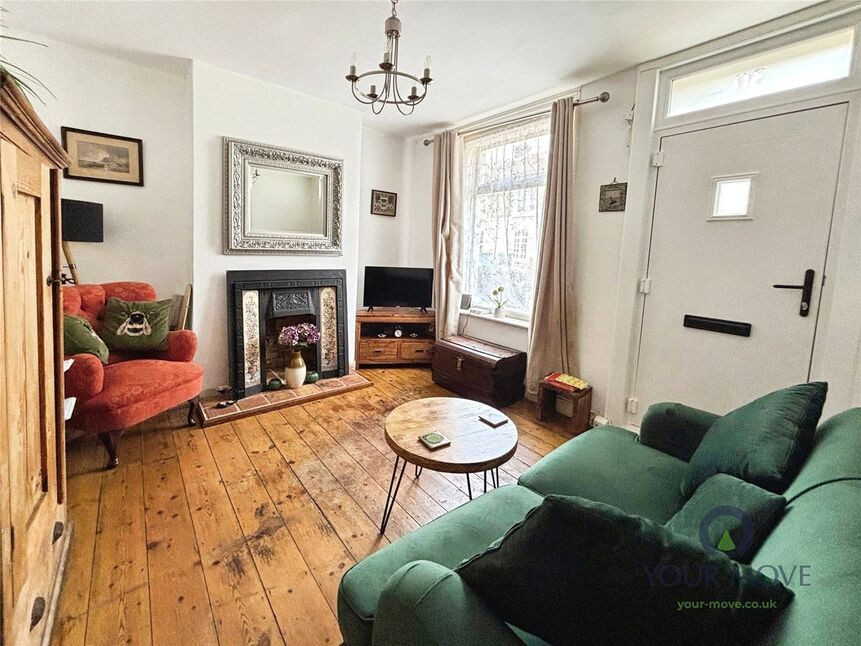
This beautifully presented Victorian terraced home on Thornhill Place offers a wonderful blend of period charm and modern comfort. As you enter, you are welcomed by a bright and inviting lounge that flows seamlessly into a spacious dining room—ideal for entertaining or family living. From here, a door opens directly onto the rear garden, creating a lovely indoor–outdoor connection.
Just off the dining room sits a well-presented kitchen, thoughtfully laid out and offering plenty of storage and workspace.
Upstairs, the property features two generously sized double bedrooms, each benefiting from built-in storage, along with a well-appointed family bathroom.
A fantastic additional feature is the basement, which has been converted into a versatile and usable room—perfect for a study, hobby space, or home office.
Outside, the rear garden provides a pleasant outdoor retreat, ideal for relaxing or gardening. The property also benefits from convenient on-street parking.
This charming home is perfect for first-time buyers, small families, or anyone seeking a characterful property in a sought-after location. Early viewing is highly recommended.
Location
Thornhill Place enjoys a convenient and well-connected position in the heart of Maidstone. Situated within easy reach of the town centre, residents benefit from a wide selection of shops, cafés, restaurants and leisure facilities. Maidstone’s popular riverside walks, parks and cultural attractions are also close by, offering plenty of green space and activities.
The area is well served by excellent transport links, with Maidstone’s mainline stations providing regular services to London and surrounding towns. Major road connections, including the M20, are easily accessible, making it ideal for commuters.
A range of well-regarded primary and secondary schools are located nearby, along with everyday amenities such as supermarkets, gyms and medical centres. Thornhill Place offers the perfect blend of convenience, community, and access to everything Maidstone has to offer.
Lounge
10'6" x 10'6" (3.20m x 3.20m)
Dining Room
10'6" x 11'2" (3.20m x 3.40m)
Kitchen
9'10" x 5'3" (3.00m x 1.60m)
Bedroom 1
9'2" x 10'6" (2.80m x 3.20m)
Bedroom 2
11'10" x 7'7" (3.60m x 2.30m)
Bathroom
5'3" x 9'10" (1.60m x 3.00m)
Basement
10'2" x 10'6" (3.10m x 3.20m)
Read full description
Just off the dining room sits a well-presented kitchen, thoughtfully laid out and offering plenty of storage and workspace.
Upstairs, the property features two generously sized double bedrooms, each benefiting from built-in storage, along with a well-appointed family bathroom.
A fantastic additional feature is the basement, which has been converted into a versatile and usable room—perfect for a study, hobby space, or home office.
Outside, the rear garden provides a pleasant outdoor retreat, ideal for relaxing or gardening. The property also benefits from convenient on-street parking.
This charming home is perfect for first-time buyers, small families, or anyone seeking a characterful property in a sought-after location. Early viewing is highly recommended.
Location
Thornhill Place enjoys a convenient and well-connected position in the heart of Maidstone. Situated within easy reach of the town centre, residents benefit from a wide selection of shops, cafés, restaurants and leisure facilities. Maidstone’s popular riverside walks, parks and cultural attractions are also close by, offering plenty of green space and activities.
The area is well served by excellent transport links, with Maidstone’s mainline stations providing regular services to London and surrounding towns. Major road connections, including the M20, are easily accessible, making it ideal for commuters.
A range of well-regarded primary and secondary schools are located nearby, along with everyday amenities such as supermarkets, gyms and medical centres. Thornhill Place offers the perfect blend of convenience, community, and access to everything Maidstone has to offer.
Lounge
10'6" x 10'6" (3.20m x 3.20m)
Dining Room
10'6" x 11'2" (3.20m x 3.40m)
Kitchen
9'10" x 5'3" (3.00m x 1.60m)
Bedroom 1
9'2" x 10'6" (2.80m x 3.20m)
Bedroom 2
11'10" x 7'7" (3.60m x 2.30m)
Bathroom
5'3" x 9'10" (1.60m x 3.00m)
Basement
10'2" x 10'6" (3.10m x 3.20m)
Read full description
What's it like to live here?
Nearby businesses open now
More properties nearby
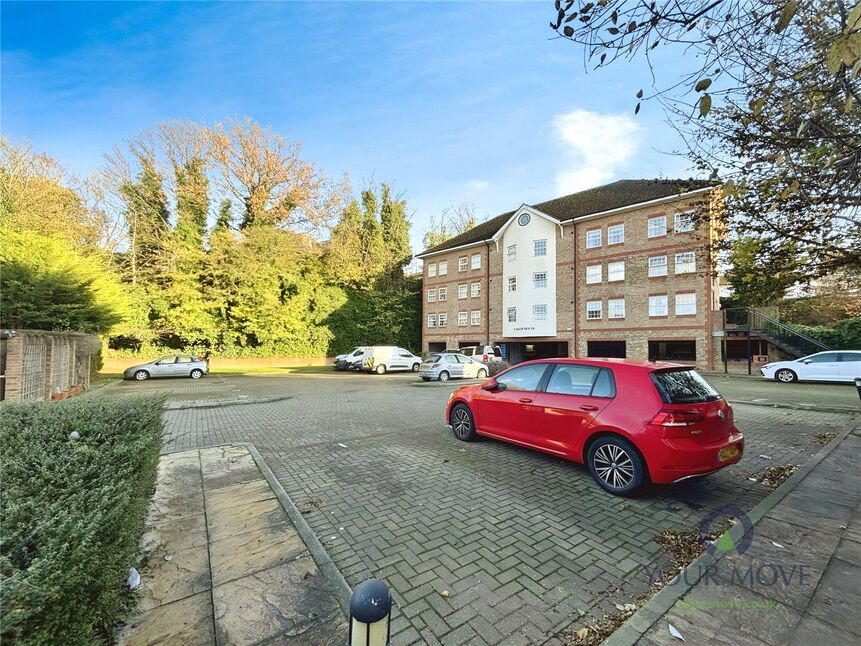
£150,000 Offers over
Canning Street, Maidstone, Kent, ME14
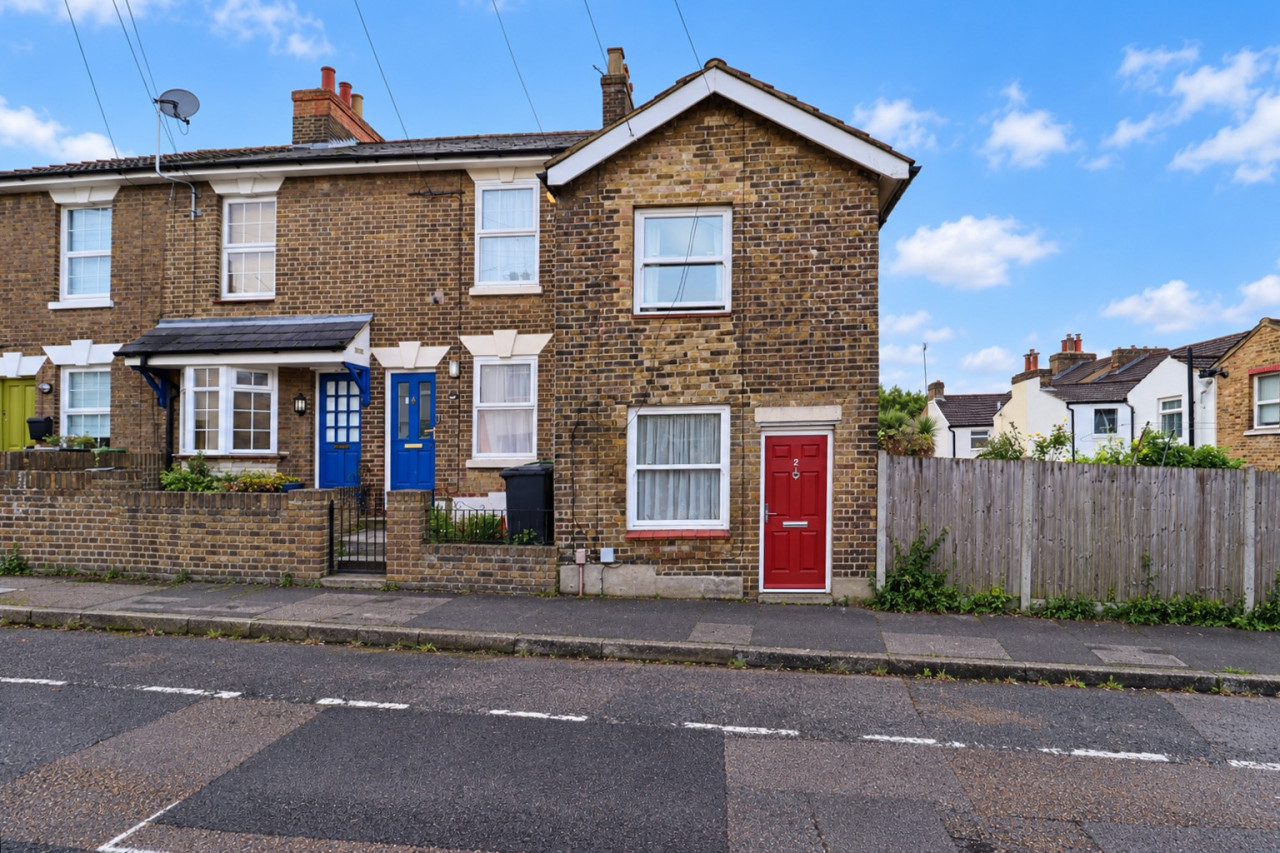
Guide Price £190,000
Perry Street, Kent, Maidstone, ME14
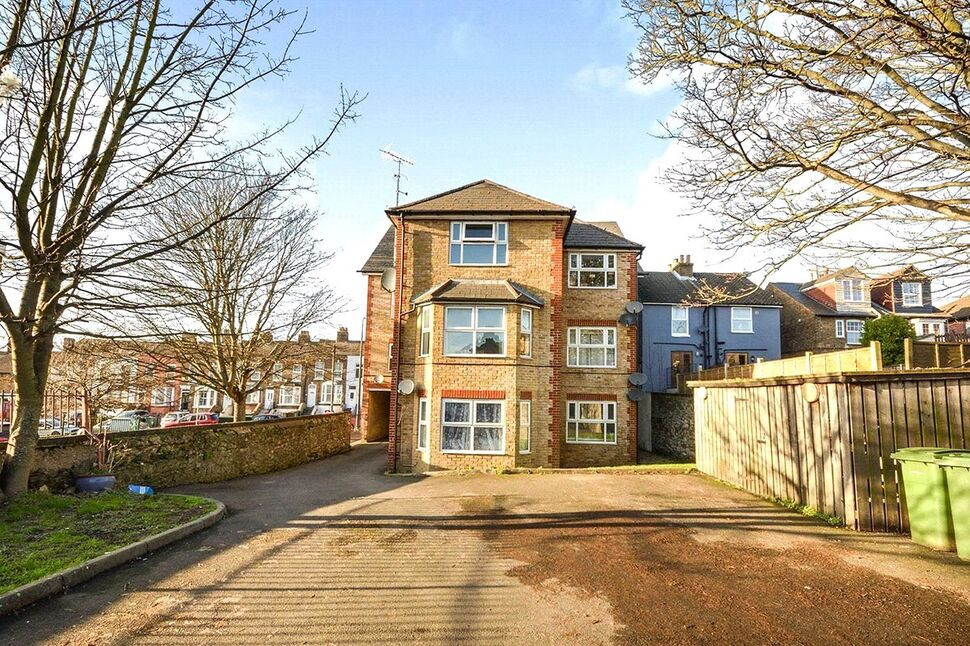
£160,000 Offers over
Boxley Road, Maidstone, Kent, ME14
£220,000 Offers over
Comments (0)
Log in to like, comment or share to your feed.
Start the conversation about this listing.