 Available
Photo 1 of 19
£254,800 Asking price
Thornton Road, Thornton, West Yorkshire, BD13
Thornton Road, West Yorkshire, Thornton, BD13
- 🏠 House
- 📋 For sale
- 🛏 3 beds
- 🛁 1 bath
- 👁 8 views
About this property
** Great family home
** 2 Double , 1 single and useful attic room
** Beautiful kitchen diner
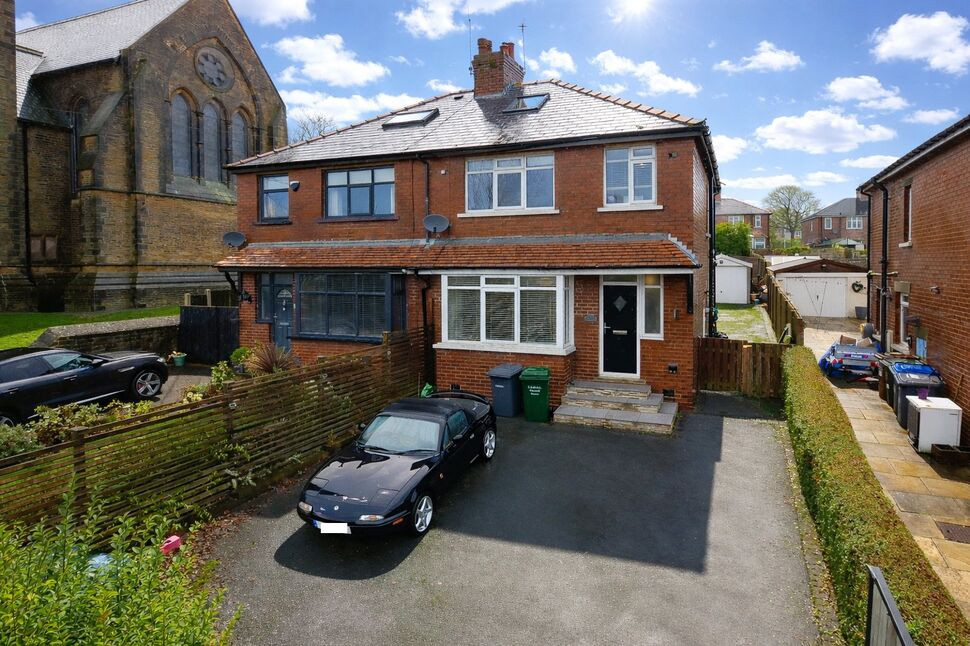
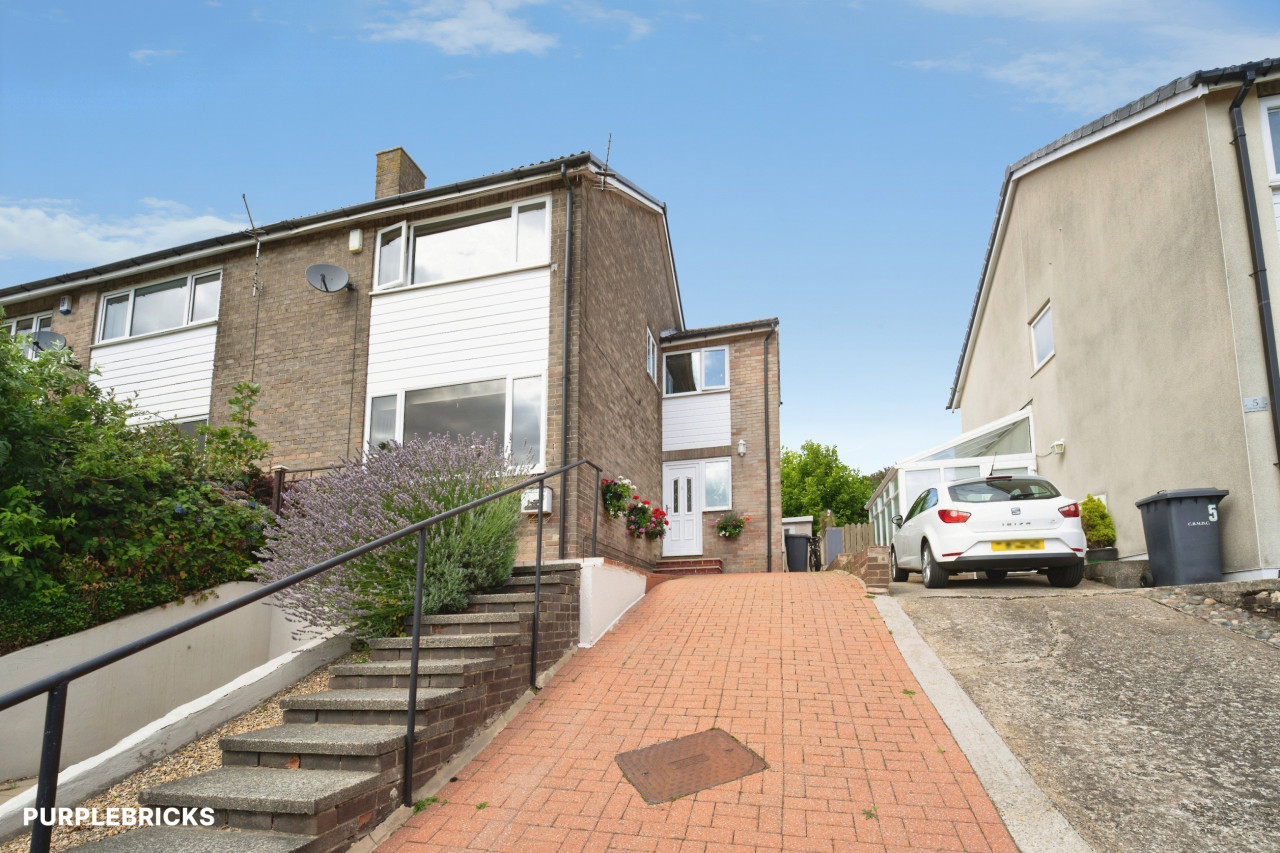
Viewing is highly recommended to fully appreciate this beautifully presented semi-detached property, ideally situated in a sought-after location close to Thornton village. The home is conveniently positioned close to well-regarded schools, shops, local amenities, and offers excellent commuter links to Halifax, Keighley, and Bradford. This superb family home briefly comprises a hallway, separate WC, spacious living room, and a stunning open-plan dining kitchen. To the first floor are three bedrooms and a stylish, modern fitted bathroom. A space-saving staircase provides access to a useful loft room featuring two Velux windows. The property benefits from gas-fired central heating and double glazing. Externally, a gated driveway provides excellent off-road parking and the property enjoys fantastic distant views, towards Clayton and Queensbury. A pathway leads to a generous rear garden with lawn and patio area, along with a useful garage style store, which is plumbed for a a washer and electrics for dryer.
Living Room
14'6" x 12'2" (4.43m x 3.70m)
Dining Kitchen
5.55m narrows to 4.06m x 3.47m
Bedroom 1
12'10" x 11'9" (3.92m x 3.57m)
Bedroom 2
12'11" x 11'7" (3.93m x 3.53m)
Bedroom 3
8'0" x 6'2" (2.45m x 1.88m)
Loft Room
4.59m x 3.93m narrows extends to 5.09m
Read full description
** 2 Double , 1 single and useful attic room
** Beautiful kitchen diner
Viewing is highly recommended to fully appreciate this beautifully presented semi-detached property, ideally situated in a sought-after location close to Thornton village. The home is conveniently positioned close to well-regarded schools, shops, local amenities, and offers excellent commuter links to Halifax, Keighley, and Bradford. This superb family home briefly comprises a hallway, separate WC, spacious living room, and a stunning open-plan dining kitchen. To the first floor are three bedrooms and a stylish, modern fitted bathroom. A space-saving staircase provides access to a useful loft room featuring two Velux windows. The property benefits from gas-fired central heating and double glazing. Externally, a gated driveway provides excellent off-road parking and the property enjoys fantastic distant views, towards Clayton and Queensbury. A pathway leads to a generous rear garden with lawn and patio area, along with a useful garage style store, which is plumbed for a a washer and electrics for dryer.
Living Room
14'6" x 12'2" (4.43m x 3.70m)
Dining Kitchen
5.55m narrows to 4.06m x 3.47m
Bedroom 1
12'10" x 11'9" (3.92m x 3.57m)
Bedroom 2
12'11" x 11'7" (3.93m x 3.53m)
Bedroom 3
8'0" x 6'2" (2.45m x 1.88m)
Loft Room
4.59m x 3.93m narrows extends to 5.09m
Read full description
What's it like to live here?
Nearby businesses open now
More properties nearby
Offers Over £380,000
Havelock Square, Thornton, Bradford, BD13
Guide Price £550,000
Comments (0)
Log in to like, comment or share to your feed.
Start the conversation about this listing.