 Available
Photo 1 of 15
£200,000 Offers in the region of
Tiber Close, Alvaston, Derbyshire, DE24
Tiber Close, Derbyshire, Alvaston, DE24
- 🏠 House
- 📋 For sale
- 🛏 2 beds
- 🛁 1 bath
- 👁 9 views
About this property
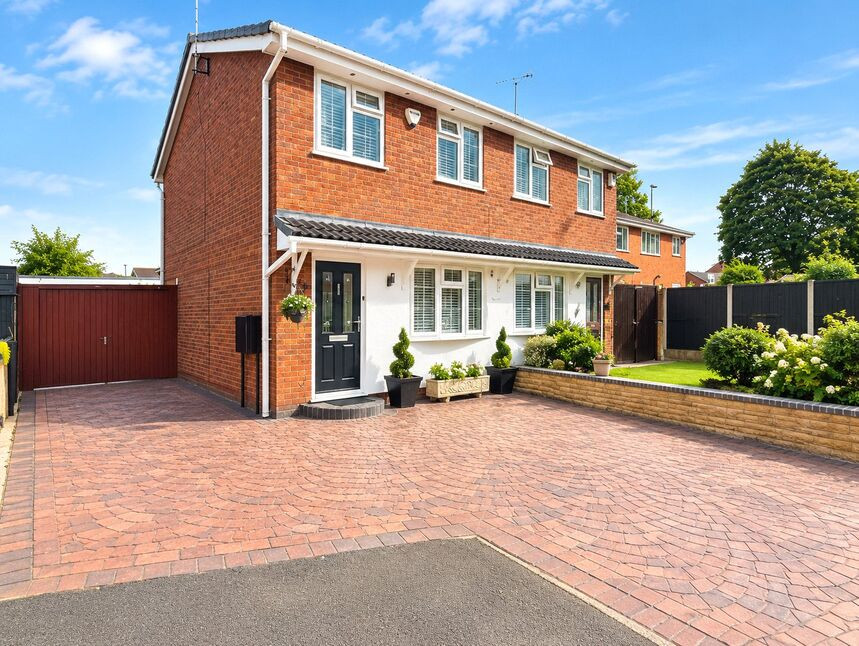
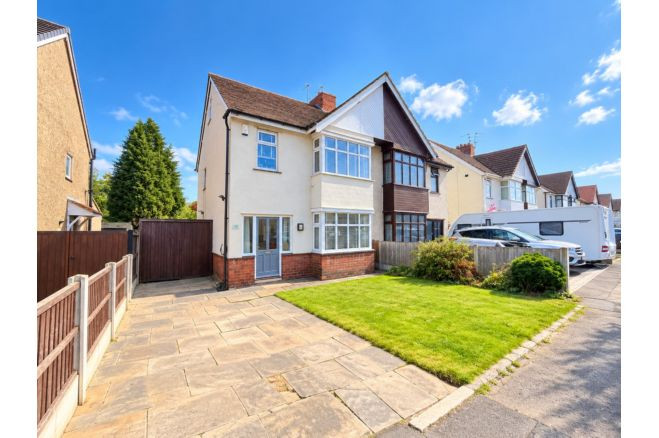
This two-bedroom semi-detached house is offered for sale in Alvaston, Derby, providing a well-presented home in a residential area popular with a range of buyers. The property is in immaculate condition and includes lounge, Dining kitchen and bathroom with jet shower. Landscaped patio and detached garage offering, practical workshop space.
The house is situated in Alvaston, to the south-east of Derby city centre. Alvaston Park, with its open green spaces, lake and play areas, is within easy reach and offers opportunities for walking, cycling and leisure activities. The local area includes a range of everyday amenities such as supermarkets, independent shops and cafés along London Road and in Alvaston district centre, as well as further shopping, dining and leisure options in Derby city centre.
For families, the wider Alvaston and Derby area offers access to a selection of primary and secondary schools, and Derby College and the University of Derby are accessible by public transport or car.
Public transport links are convenient, with Derby railway station approximately 10–15 minutes away by car or local bus, providing services to destinations including London St Pancras (around 1 hour 30 minutes), Birmingham (around 40 minutes), Sheffield (around 30 minutes) and Nottingham (around 20 minutes), subject to timetables. The property also benefits from good road connections via the A6 and A52, linking to the A50 and M1 for wider regional travel.
The property falls within Council Tax Band A.
Entrance Hall
Limited flooring .stairs raising to first floor landing. Door to front elevation.
Lounge
10'3" x 13'6" (3.12m x 4.12m)
Fitted with laminate flooring, feature fire place with living flame gas fire . Feature chrome radiator and oak inertia doors. Double glazed window to front elevation and fitted blinds.
Dining Kitchen
13'3" x 9'1" (4.05m x 2.78m)
Fitted with a large range of wall and base units with solid wood doors. Incorporating a single drainer sink with and tiled splash backs. Integrated fridge freezer. Built in oven and gas hob with extractor over.
Bedroom 1
1325'6" x 9'5" (404.00m x 2.86m)
Built in fitted wardrobes Space for dressing table, Double glazed windows to front elevation,.
Bedroom 2
6'8" x 11'5" (2.04m x 3.47m)
Built in wardrobes with sliding door. Double glazed window to rear elevation,
Bathroom
6'4" x 6'4" (1.92m x 1.94m)
Fitted with a three piece suite incorporating a close couple Wc, pedestal wash hand basin and walk in shower enclosure with massage cubical with jets and power shower. Heated towel rail and double glazed window to rear elevation.
Garage
20'1" x 13'2" (6.12m x 4.02m)
Up and over door with handy boxing in WC, double glazed window to rear elevation, Double glazed door to side elevation.
Rear Patio
Private walled garden with landscaped porcelain patio . Double gates to large press Crete driveway.
Front garden
Extensive press Crete driveway for multiple car standing and double gates to side elevation.
EPC
T.B.A
Tenure
Freehold
Derby City Council
Band A
Read full description
The house is situated in Alvaston, to the south-east of Derby city centre. Alvaston Park, with its open green spaces, lake and play areas, is within easy reach and offers opportunities for walking, cycling and leisure activities. The local area includes a range of everyday amenities such as supermarkets, independent shops and cafés along London Road and in Alvaston district centre, as well as further shopping, dining and leisure options in Derby city centre.
For families, the wider Alvaston and Derby area offers access to a selection of primary and secondary schools, and Derby College and the University of Derby are accessible by public transport or car.
Public transport links are convenient, with Derby railway station approximately 10–15 minutes away by car or local bus, providing services to destinations including London St Pancras (around 1 hour 30 minutes), Birmingham (around 40 minutes), Sheffield (around 30 minutes) and Nottingham (around 20 minutes), subject to timetables. The property also benefits from good road connections via the A6 and A52, linking to the A50 and M1 for wider regional travel.
The property falls within Council Tax Band A.
Entrance Hall
Limited flooring .stairs raising to first floor landing. Door to front elevation.
Lounge
10'3" x 13'6" (3.12m x 4.12m)
Fitted with laminate flooring, feature fire place with living flame gas fire . Feature chrome radiator and oak inertia doors. Double glazed window to front elevation and fitted blinds.
Dining Kitchen
13'3" x 9'1" (4.05m x 2.78m)
Fitted with a large range of wall and base units with solid wood doors. Incorporating a single drainer sink with and tiled splash backs. Integrated fridge freezer. Built in oven and gas hob with extractor over.
Bedroom 1
1325'6" x 9'5" (404.00m x 2.86m)
Built in fitted wardrobes Space for dressing table, Double glazed windows to front elevation,.
Bedroom 2
6'8" x 11'5" (2.04m x 3.47m)
Built in wardrobes with sliding door. Double glazed window to rear elevation,
Bathroom
6'4" x 6'4" (1.92m x 1.94m)
Fitted with a three piece suite incorporating a close couple Wc, pedestal wash hand basin and walk in shower enclosure with massage cubical with jets and power shower. Heated towel rail and double glazed window to rear elevation.
Garage
20'1" x 13'2" (6.12m x 4.02m)
Up and over door with handy boxing in WC, double glazed window to rear elevation, Double glazed door to side elevation.
Rear Patio
Private walled garden with landscaped porcelain patio . Double gates to large press Crete driveway.
Front garden
Extensive press Crete driveway for multiple car standing and double gates to side elevation.
EPC
T.B.A
Tenure
Freehold
Derby City Council
Band A
Read full description
Comments (0)
Log in to like, comment or share to your feed.
Start the conversation about this listing.