 Available
Photo 1 of 24
£700,000 Offers in excess of
Tidford Road, Welling, DA16
Tidford Road, Welling, DA16
- 🏠 House
- 📋 For sale
- 🛏 4 beds
- 🛁 4 baths
- 👁 14 views
About this property
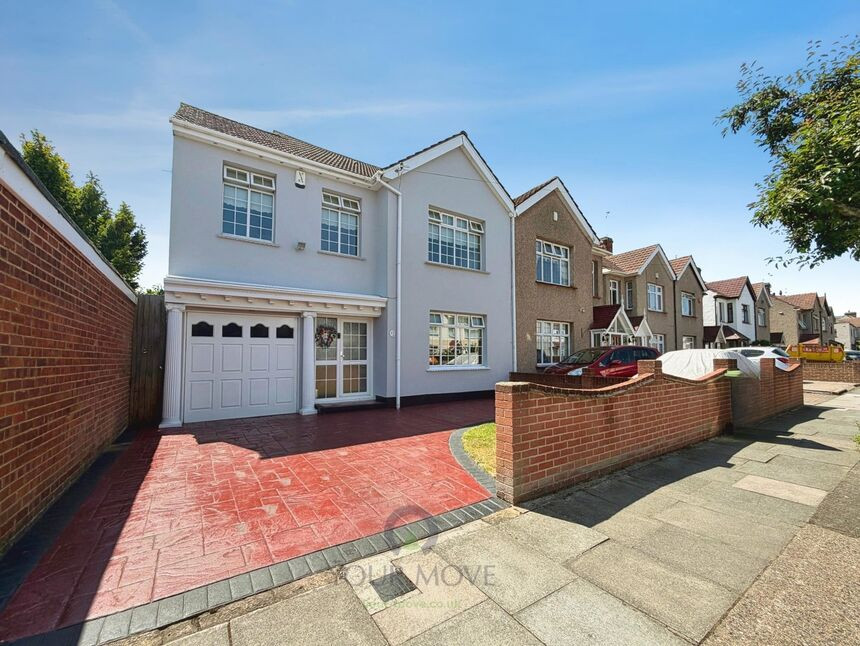
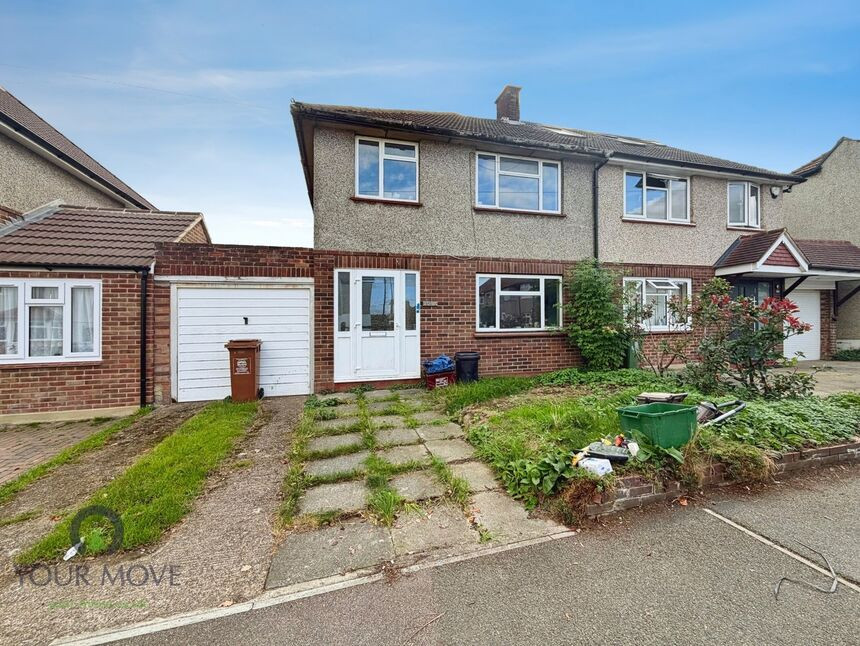
This immaculate four-bedroom semi-detached house is offered **for sale** in Welling, providing well-balanced accommodation suited to families seeking convenient access to local amenities, schools and transport links.
The property offers three separate reception rooms, each room light and airy one featuring large windows, and another with attractive views over the garden. A further open-plan reception area enjoys large windows, garden views and direct access to the garden, creating a practical family and entertaining space. This area is also practical to use all year round, as it comes with under floor heating throughout.
The open-plan kitchen includes a kitchen island, dedicated dining space and a breakfast area, together with good natural light. The kitchen comes accompanied with granite work tops and a double sink. Integrated items in the kitchen also include a dishwasher. A separate utility room adds further practicality, with additional ground floor w.c in place. An integral garage is also on offer, with up and over door to front and fully powered.
Sleeping accommodation comprises three double bedrooms and one single bedroom. Several bedrooms benefit from built-in wardrobes, and one double bedroom also enjoys an en-suite bathroom. An additional bonus room is also on offer with the potential to use it as another bedroom or home office, it also has its own bathroom as well. There are four bathrooms in total, supporting a busy family life and meaning there is no need for a queue in the mornings. The home further benefits from a large front driveway with space for multiple cars, an easy to maintain rear garden and a useful outbuilding.
The house is well placed for Welling High Street, which offers supermarkets, independent shops, cafés and everyday services. Families will appreciate the range of nearby schools in the area, with both Primary and Secondary schools on offer.
Welling station is the nearest railway station, offering services into central London, including London Bridge, Cannon Street, Charing Cross and Victoria, typically in around 30–40 minutes, making this a convenient base for commuters. Local bus routes provide links to neighbouring areas such as Bexleyheath, Eltham and Sidcup. Nearby green spaces and parks around Welling offer opportunities for outdoor recreation close to home.
Lounge
12'10" x 12'6" (3.90m x 3.80m)
Reception Room
17'9" x 10'10" (5.40m x 3.30m)
Sitting / Dining Area
14'2" x 7'1" (4.32m x 2.16m)
Kitchen
25'1" x 18'10" (7.65m x 5.74m)
Master Bedroom
12'9" x 8'3" (3.89m x 2.51m)
Master En-Suite
6'5" x 4'4" (1.96m x 1.32m)
Bedroom 2
12'8" x 8'10" (3.86m x 2.70m)
Bedroom 3
12'11" x 7'1" (3.94m x 2.16m)
Bedroom 4
7'11" x 6'8" (2.41m x 2.03m)
Bathroom
6'11" x 5'11" (2.10m x 1.80m)
Shower Room
6'5" x 2'7" (1.96m x 0.79m)
Loft Room
17'10" x 12'10" (5.44m x 3.90m)
Loft Bath Room
6'8" x 6'4" (2.03m x 1.93m)
Read full description
The property offers three separate reception rooms, each room light and airy one featuring large windows, and another with attractive views over the garden. A further open-plan reception area enjoys large windows, garden views and direct access to the garden, creating a practical family and entertaining space. This area is also practical to use all year round, as it comes with under floor heating throughout.
The open-plan kitchen includes a kitchen island, dedicated dining space and a breakfast area, together with good natural light. The kitchen comes accompanied with granite work tops and a double sink. Integrated items in the kitchen also include a dishwasher. A separate utility room adds further practicality, with additional ground floor w.c in place. An integral garage is also on offer, with up and over door to front and fully powered.
Sleeping accommodation comprises three double bedrooms and one single bedroom. Several bedrooms benefit from built-in wardrobes, and one double bedroom also enjoys an en-suite bathroom. An additional bonus room is also on offer with the potential to use it as another bedroom or home office, it also has its own bathroom as well. There are four bathrooms in total, supporting a busy family life and meaning there is no need for a queue in the mornings. The home further benefits from a large front driveway with space for multiple cars, an easy to maintain rear garden and a useful outbuilding.
The house is well placed for Welling High Street, which offers supermarkets, independent shops, cafés and everyday services. Families will appreciate the range of nearby schools in the area, with both Primary and Secondary schools on offer.
Welling station is the nearest railway station, offering services into central London, including London Bridge, Cannon Street, Charing Cross and Victoria, typically in around 30–40 minutes, making this a convenient base for commuters. Local bus routes provide links to neighbouring areas such as Bexleyheath, Eltham and Sidcup. Nearby green spaces and parks around Welling offer opportunities for outdoor recreation close to home.
Lounge
12'10" x 12'6" (3.90m x 3.80m)
Reception Room
17'9" x 10'10" (5.40m x 3.30m)
Sitting / Dining Area
14'2" x 7'1" (4.32m x 2.16m)
Kitchen
25'1" x 18'10" (7.65m x 5.74m)
Master Bedroom
12'9" x 8'3" (3.89m x 2.51m)
Master En-Suite
6'5" x 4'4" (1.96m x 1.32m)
Bedroom 2
12'8" x 8'10" (3.86m x 2.70m)
Bedroom 3
12'11" x 7'1" (3.94m x 2.16m)
Bedroom 4
7'11" x 6'8" (2.41m x 2.03m)
Bathroom
6'11" x 5'11" (2.10m x 1.80m)
Shower Room
6'5" x 2'7" (1.96m x 0.79m)
Loft Room
17'10" x 12'10" (5.44m x 3.90m)
Loft Bath Room
6'8" x 6'4" (2.03m x 1.93m)
Read full description
What's it like to live here?
Nearby businesses open now
More properties nearby
£675,000 Asking price
Tidford Road, Welling, DA16
£350,000 Offers in excess of
Comments (0)
Log in to like, comment or share to your feed.
Start the conversation about this listing.