 Available
Photo 1 of 17
£325,000
Tivoli Road, Margate, Kent, CT9
Tivoli Road, Kent, Margate, CT9
- 🏠 House
- 📋 For sale
- 🛏 2 beds
- 🛁 1 bath
- 👁 4 views
About this property
NO CHAIN - PERIOD PROPERTY - SUNNY GARDEN
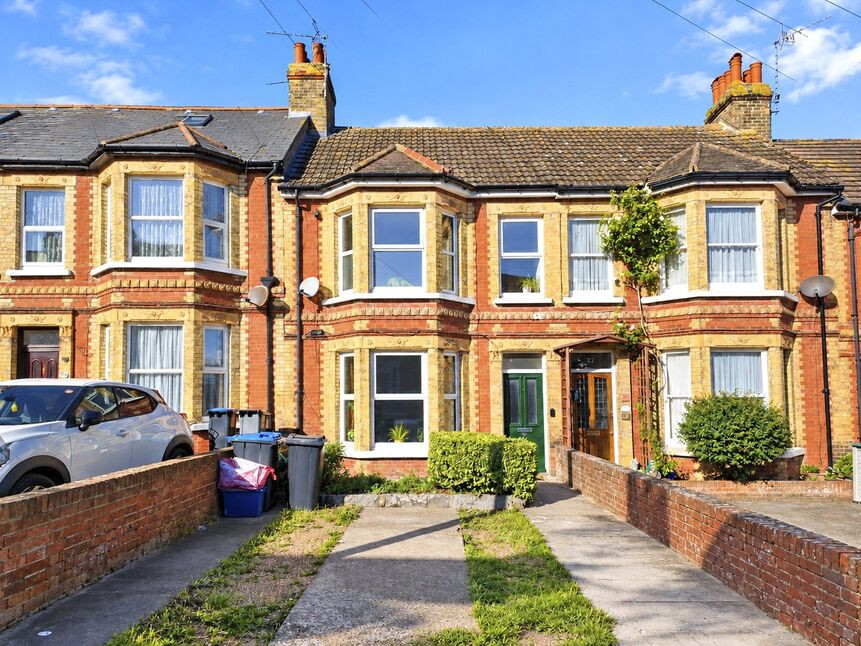
Looking for a period property with parking? This no chain, versatile period home could be the one! It still retains many original period features including corbels, coving, picture and dado rails, floor boards and fireplaces but has been tastefully updated by the current owners. It has under gone a complete make over with a new bathroom which includes a shower and freestanding bath, a new kitchen, reconstructed the breakfast/dining area with underfloor heating and bi folding doors, partial rewire, plastering and decorating plus numerous new radiators. This property currently benefits downstairs from a spacious lounge and separate dining room, fitted kitchen opening to a further dining/breakfast room plus a cellar. Upstairs are 2 double bedrooms and the family bathroom which looks out across the allotments to the rear. The rear garden is walled and enclosed with rear access and the front has hard standing and low maintenance. Call to arrange a viewing to appreciate all this property has to offer.
Entrance Hall
Via a wood and glass panel door, original coving and corbels, picture rail, dado rail, original floor boards, smoke alarm, radiator, thermostat, door to cellar.
Lounge
Original wooden floor boards, cast iron and tiled fireplace, coving, picture rail, dado rail, double glazed bay window to the front, radiator, TV and telephone point.
Dining Room
Original cast iron and tiled fireplace with matching tiled hearth, original floor boards, picture rail, radiator, double glazed window to the rear.
Kitchen
Sash window to the side, step down to breakfast/dining area. A range of wooden units and original cupboards with a cupboard housing the wall mounted Vaillant boiler. Solid wood worktops, butler sink, electric oven with 5 ring gas hob, washing machine, fridge/freezer, downlights, floor boards.
Breakfast/Dining Area
New bi folding double glazed doors to the rear garden, tiled floor with under floor heating, wall mounted vertical radiator, pendants lights.
First Floor Landing
Via a balustrade staircase, loft hatch, dado rail, radiator, smoke alarm.
Bedroom
Double glazed bay window to the front with a further double glazed window to the front, cast iron fireplace, radiator, wool carpet, picture rail, TV and phone point.
Bedroom
Double glazed window to the rear looking out to the allotments, radiator, TV point, picture rail, original floor boards
Bathroom
Double glazed window to the rear plus double glazed Velux, shower cubicle with traditional rainfall shower plus additional shower head, low level traditional WC, radiator, traditional pedestal wash basin, extractor fan, exposed feature brick wall, wall lights, tiled floor, built in cupboard.
Loft
Could be converted with the relevant permissions, fitted ladder partially boarded.
Rear Garden
Sunny enclosed walled garden with side return, gated rear access leading to the gated allotments, paved, beds with mature plants and shrubs, shed.
Front Garden
Mature plants, enough hard standing space for a caravan/motorhome, outside light.
Location
Ideally located with the allotments at the rear leading to Hartsdown Park and leisure centre with Margate's main sands just over a 10 minute walk and the station just a mile away.
Read full description
Looking for a period property with parking? This no chain, versatile period home could be the one! It still retains many original period features including corbels, coving, picture and dado rails, floor boards and fireplaces but has been tastefully updated by the current owners. It has under gone a complete make over with a new bathroom which includes a shower and freestanding bath, a new kitchen, reconstructed the breakfast/dining area with underfloor heating and bi folding doors, partial rewire, plastering and decorating plus numerous new radiators. This property currently benefits downstairs from a spacious lounge and separate dining room, fitted kitchen opening to a further dining/breakfast room plus a cellar. Upstairs are 2 double bedrooms and the family bathroom which looks out across the allotments to the rear. The rear garden is walled and enclosed with rear access and the front has hard standing and low maintenance. Call to arrange a viewing to appreciate all this property has to offer.
Entrance Hall
Via a wood and glass panel door, original coving and corbels, picture rail, dado rail, original floor boards, smoke alarm, radiator, thermostat, door to cellar.
Lounge
Original wooden floor boards, cast iron and tiled fireplace, coving, picture rail, dado rail, double glazed bay window to the front, radiator, TV and telephone point.
Dining Room
Original cast iron and tiled fireplace with matching tiled hearth, original floor boards, picture rail, radiator, double glazed window to the rear.
Kitchen
Sash window to the side, step down to breakfast/dining area. A range of wooden units and original cupboards with a cupboard housing the wall mounted Vaillant boiler. Solid wood worktops, butler sink, electric oven with 5 ring gas hob, washing machine, fridge/freezer, downlights, floor boards.
Breakfast/Dining Area
New bi folding double glazed doors to the rear garden, tiled floor with under floor heating, wall mounted vertical radiator, pendants lights.
First Floor Landing
Via a balustrade staircase, loft hatch, dado rail, radiator, smoke alarm.
Bedroom
Double glazed bay window to the front with a further double glazed window to the front, cast iron fireplace, radiator, wool carpet, picture rail, TV and phone point.
Bedroom
Double glazed window to the rear looking out to the allotments, radiator, TV point, picture rail, original floor boards
Bathroom
Double glazed window to the rear plus double glazed Velux, shower cubicle with traditional rainfall shower plus additional shower head, low level traditional WC, radiator, traditional pedestal wash basin, extractor fan, exposed feature brick wall, wall lights, tiled floor, built in cupboard.
Loft
Could be converted with the relevant permissions, fitted ladder partially boarded.
Rear Garden
Sunny enclosed walled garden with side return, gated rear access leading to the gated allotments, paved, beds with mature plants and shrubs, shed.
Front Garden
Mature plants, enough hard standing space for a caravan/motorhome, outside light.
Location
Ideally located with the allotments at the rear leading to Hartsdown Park and leisure centre with Margate's main sands just over a 10 minute walk and the station just a mile away.
Read full description
What's it like to live here?
Nearby businesses open now
More properties nearby
£360,000 Offers over
Beatrice Road, Margate, Kent, CT9
£265,000 Offers over
College Road, Margate, Kent, CT9
£210,000 Offers over
Byron Avenue, Margate, Kent, CT9
£399,000 Offers over
Comments (0)
Log in to like, comment or share to your feed.
Start the conversation about this listing.