 Available
Photo 1 of 17
£255,000 Asking price
Toll Bar Road, Werrington, Staffordshire, ST9
Toll Bar Road, Staffordshire, Werrington, ST9
- 🏠 House
- 📋 For sale
- 🛏 3 beds
- 🛁 2 baths
- 👁 6 views
About this property
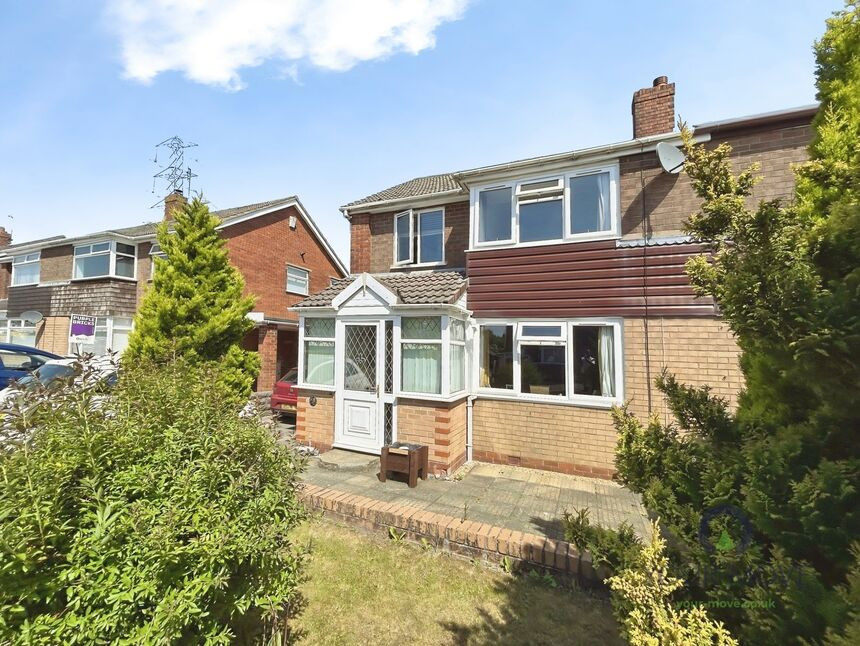
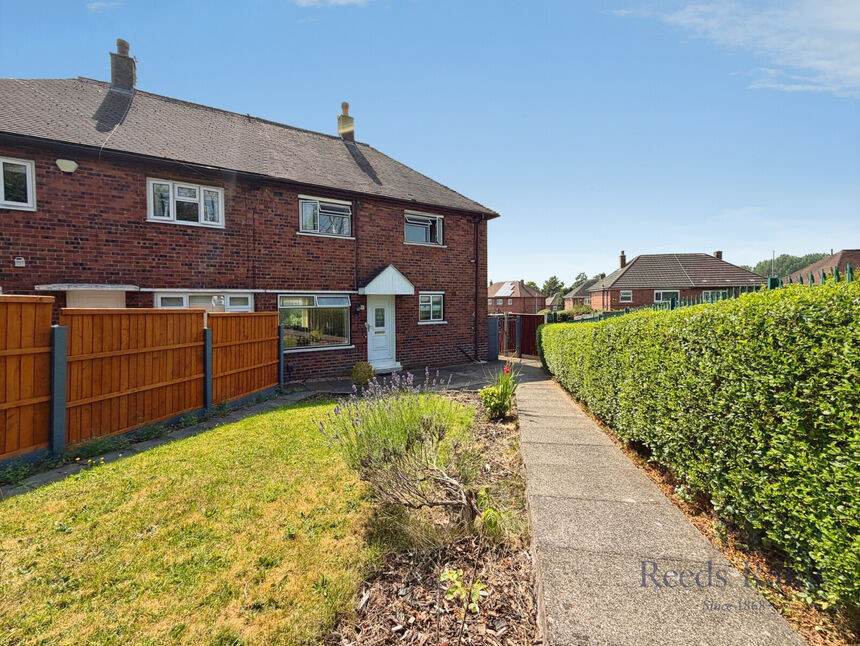
Your Move are delighted to offer For Sale this 3-bedroom extended semi-detached house in the popular residential area of Werrington, Stoke-on-Trent, offered in good condition and well-suited to first-time buyers and families.
The heart of the home is the extended open-plan kitchen/family room, complete with dedicated dining space – ideal for everyday meals and relaxed gatherings. A separate reception room with large windows offers a pleasant view over the garden, creating a bright space to unwind. From the kitchen there is a utility area leading to a modern ground floor shower room W/c.
Upstairs, there are two double bedrooms and one single bedroom, providing flexibility for sleeping arrangements, a home office or nursery. The main bathroom includes a shower cubicle and heated towel rail. The property has an EPC rating of C and falls within Council Tax band C.
Outside, the property benefits from parking and a garden, offering valuable outdoor space for play, seating or planting.
Werrington is a popular village on the edge of Stoke-on-Trent, with local amenities including everyday shops and services, as well as access to nearby green spaces and countryside walks towards the Staffordshire Moorlands. Families will appreciate the nearby schools serving the area.
Public transport links connect Werrington to Stoke-on-Trent and surrounding towns. From Stoke-on-Trent railway station, regular services run to locations such as Manchester and Birmingham, with journey times from around 45–60 minutes, and to London in around 90 minutes on faster services. Local bus routes provide access into Hanley and other Potteries towns for shopping, leisure and wider facilities.
This 3-bedroom semi-detached house for sale offers a practical layout, useful parking and garden, in a Werrington location convenient for schools, amenities and transport connections.
Lounge / Diner
24'7" x 13'1" (7.50m x 4.00m)
Kitchen / Diner
19'5" x 19'1" (5.92m x 5.82m)
Ground Floor Shower Room WC
11'2" x 5'1" (3.40m x 1.55m)
Bedroom 1
13'3" x 10'12" (4.04m x 3.35m)
Bedroom 2
11'5" x 10'12" (3.48m x 3.35m)
Bedroom 3
8'7" x 7'3" (2.62m x 2.20m)
Family Bathroom WC
8'6" x 5'4" (2.60m x 1.63m)
Read full description
The heart of the home is the extended open-plan kitchen/family room, complete with dedicated dining space – ideal for everyday meals and relaxed gatherings. A separate reception room with large windows offers a pleasant view over the garden, creating a bright space to unwind. From the kitchen there is a utility area leading to a modern ground floor shower room W/c.
Upstairs, there are two double bedrooms and one single bedroom, providing flexibility for sleeping arrangements, a home office or nursery. The main bathroom includes a shower cubicle and heated towel rail. The property has an EPC rating of C and falls within Council Tax band C.
Outside, the property benefits from parking and a garden, offering valuable outdoor space for play, seating or planting.
Werrington is a popular village on the edge of Stoke-on-Trent, with local amenities including everyday shops and services, as well as access to nearby green spaces and countryside walks towards the Staffordshire Moorlands. Families will appreciate the nearby schools serving the area.
Public transport links connect Werrington to Stoke-on-Trent and surrounding towns. From Stoke-on-Trent railway station, regular services run to locations such as Manchester and Birmingham, with journey times from around 45–60 minutes, and to London in around 90 minutes on faster services. Local bus routes provide access into Hanley and other Potteries towns for shopping, leisure and wider facilities.
This 3-bedroom semi-detached house for sale offers a practical layout, useful parking and garden, in a Werrington location convenient for schools, amenities and transport connections.
Lounge / Diner
24'7" x 13'1" (7.50m x 4.00m)
Kitchen / Diner
19'5" x 19'1" (5.92m x 5.82m)
Ground Floor Shower Room WC
11'2" x 5'1" (3.40m x 1.55m)
Bedroom 1
13'3" x 10'12" (4.04m x 3.35m)
Bedroom 2
11'5" x 10'12" (3.48m x 3.35m)
Bedroom 3
8'7" x 7'3" (2.62m x 2.20m)
Family Bathroom WC
8'6" x 5'4" (2.60m x 1.63m)
Read full description
What's it like to live here?
Nearby businesses open now
More properties nearby
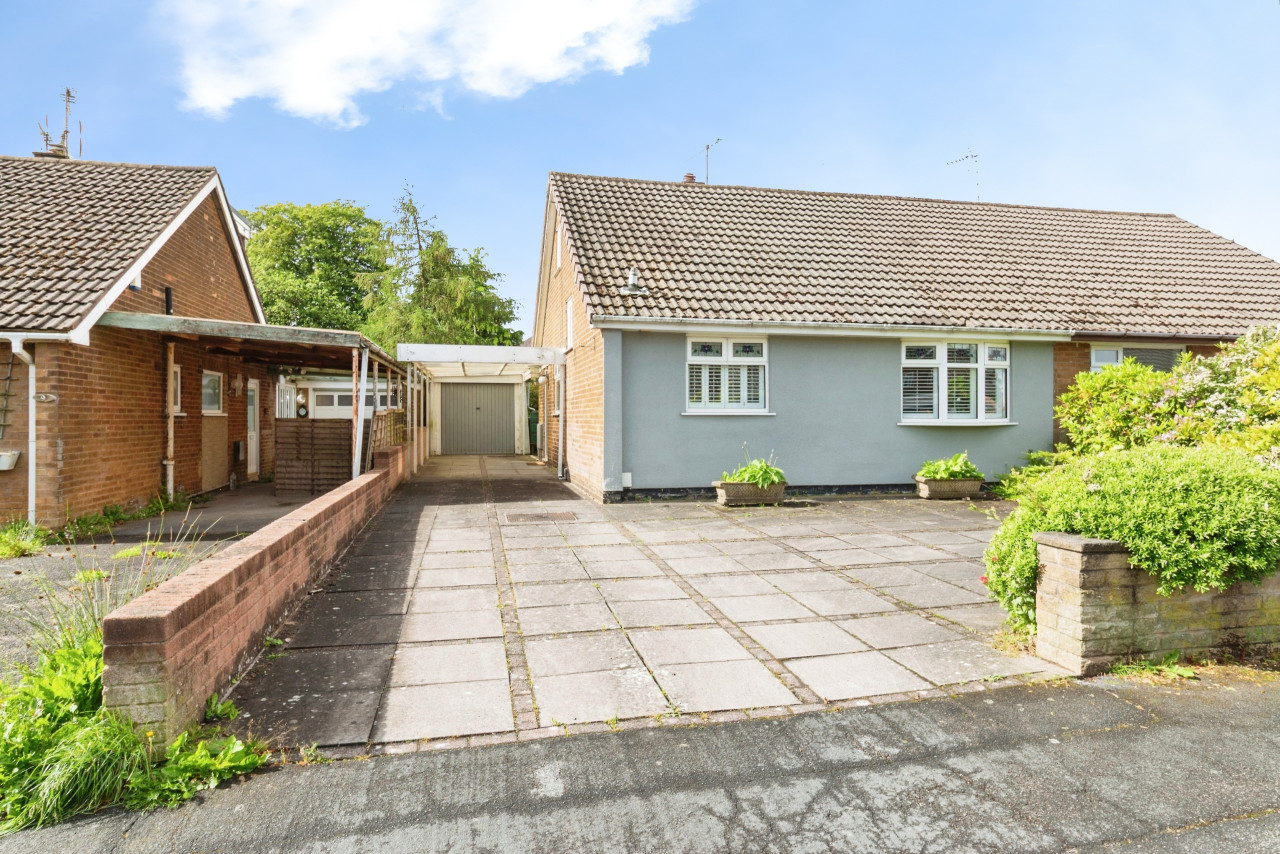
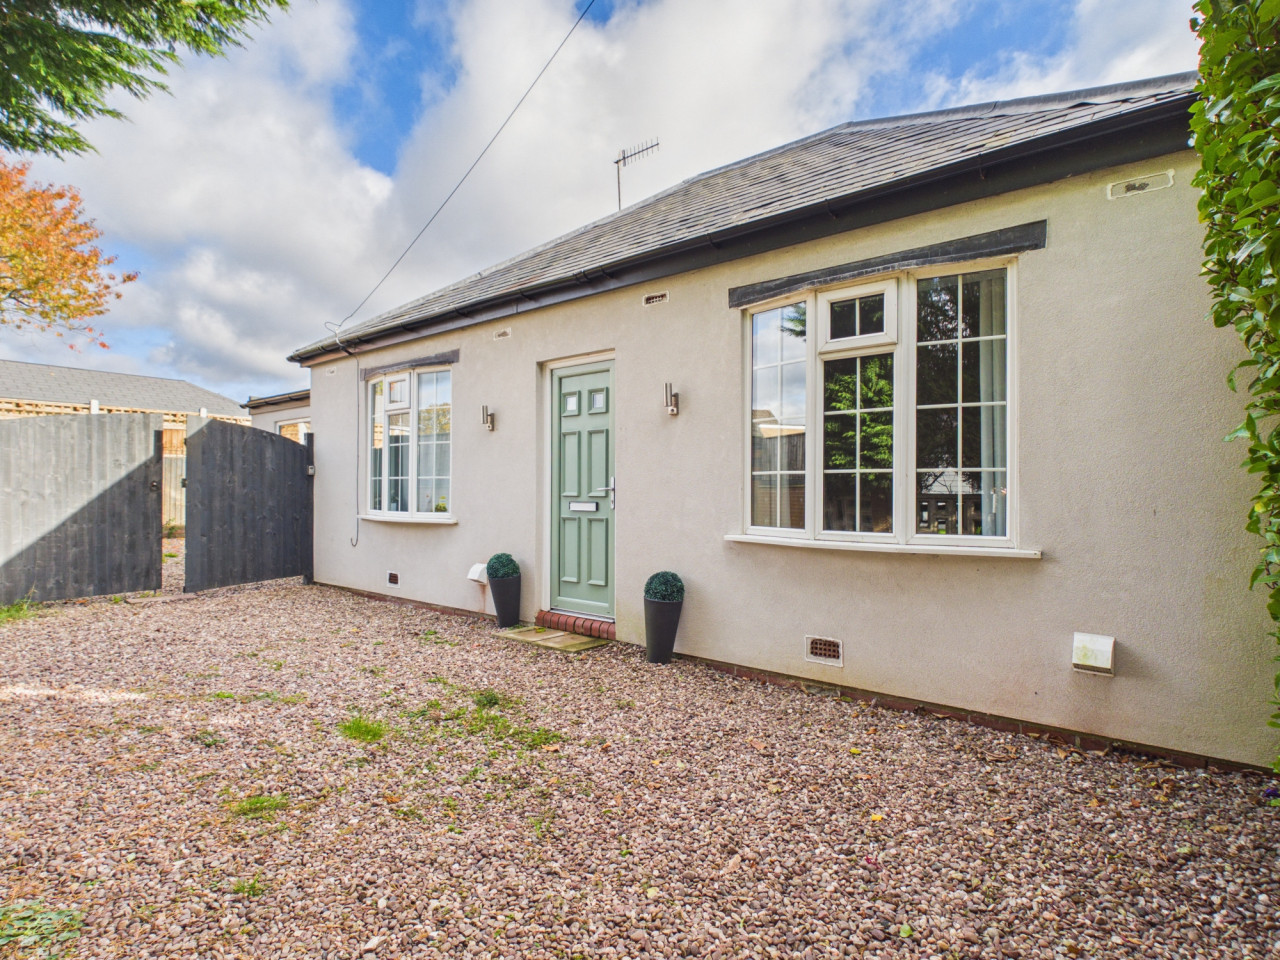
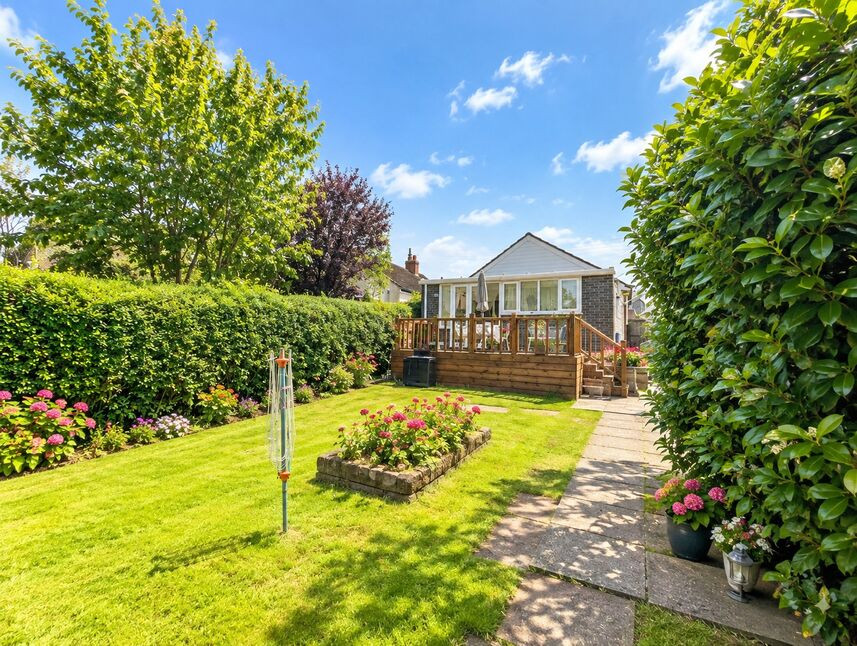
£190,000 Asking price
Foxlands Close, Stoke-on-Trent, Staffordshire, ST2
£130,000 Asking price

Comments (0)
Log in to like, comment or share to your feed.
Start the conversation about this listing.