 Available
Photo 1 of 20
£450,000 Guide price
Tollerton Road, Huby, North Yorkshire, YO61
Tollerton Road, North Yorkshire, Huby, YO61
- 🏠 House
- 📋 For sale
- 🛏 3 beds
- 🛁 2 baths
- 👁 11 views
About this property
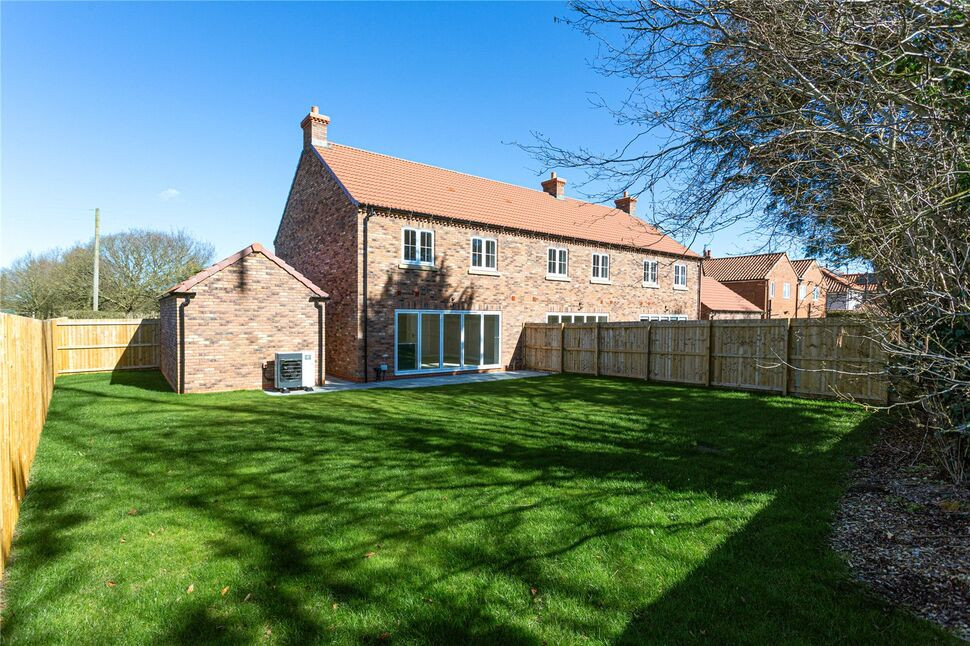
Discover the perfect blend of countryside charm and modern luxury in this superb brand new end terrace house. The property is one of just three properties offering 3 double bedrooms, 2 bathrooms and a fabulous open plan kitchen/dining/family room with bi-folding doors onto a sunny south facing rear garden.
The property is situated in a delightful position surrounded by countryside on the edge of this popular village 9.3 miles north of York’s city walls and just 4.3 miles from the thriving market town of Easingwold.
The three properties are set back from the road behind a neatly landscaped garden with a gravel driveway providing space to park several cars in front of the house and around to the detached garage which comes complete with an electric car charging point.
Once inside, the welcoming entrance hallway leads to a formal lounge featuring a square bay window to the front. The impressive open plan kitchen/dining/family room is the centre piece of the house designed for both stylish entertaining and relaxed everyday living. There is plenty of space for a dining table and chairs as well as comfortable lounge seating, from where you can enjoy the view of the garden through the bi-folding glazed doors to the rear. The kitchen is beautifully fitted with quality wall and base units and luxury Quartz worktops including a cooking island fitted with an induction hob with downdraft extractor. There are integrated appliances including a double oven and grill, fridge/freezer and dishwasher, and the floor is tiled and there are stylish recessed ceiling downlighters. A separate fitted utility room has space for a washing machine and tumble dryer.
Off the entrance hallway is a cloakroom/WC.
On the first floor there are three double bedrooms including a principal bedroom with an ensuite shower room/WC. The family bathroom has a shower over the bath, and both bathrooms have tiled floors, part tiled walls and ceiling downlighters.
An air source heat pump provides the central heating via underfloor pipes on the ground floor and radiators on the first floor. The house is double glazed and has an energy performance rating (EPC) of B. The house is covered by a 10 year LABC warranty.
Squirrel Cottage benefits from a delightful south facing rear garden which is laid to lawn and comes complete with a patio seating area ideal for al fresco dining and summer entertaining. This plot also enjoys an open outlook to the side overlooking open countryside.
Council Tax - Band D 2026/2027 - Approx £2,270
What 3 Words - ///refers.hurtles.abruptly
Read full description
The property is situated in a delightful position surrounded by countryside on the edge of this popular village 9.3 miles north of York’s city walls and just 4.3 miles from the thriving market town of Easingwold.
The three properties are set back from the road behind a neatly landscaped garden with a gravel driveway providing space to park several cars in front of the house and around to the detached garage which comes complete with an electric car charging point.
Once inside, the welcoming entrance hallway leads to a formal lounge featuring a square bay window to the front. The impressive open plan kitchen/dining/family room is the centre piece of the house designed for both stylish entertaining and relaxed everyday living. There is plenty of space for a dining table and chairs as well as comfortable lounge seating, from where you can enjoy the view of the garden through the bi-folding glazed doors to the rear. The kitchen is beautifully fitted with quality wall and base units and luxury Quartz worktops including a cooking island fitted with an induction hob with downdraft extractor. There are integrated appliances including a double oven and grill, fridge/freezer and dishwasher, and the floor is tiled and there are stylish recessed ceiling downlighters. A separate fitted utility room has space for a washing machine and tumble dryer.
Off the entrance hallway is a cloakroom/WC.
On the first floor there are three double bedrooms including a principal bedroom with an ensuite shower room/WC. The family bathroom has a shower over the bath, and both bathrooms have tiled floors, part tiled walls and ceiling downlighters.
An air source heat pump provides the central heating via underfloor pipes on the ground floor and radiators on the first floor. The house is double glazed and has an energy performance rating (EPC) of B. The house is covered by a 10 year LABC warranty.
Squirrel Cottage benefits from a delightful south facing rear garden which is laid to lawn and comes complete with a patio seating area ideal for al fresco dining and summer entertaining. This plot also enjoys an open outlook to the side overlooking open countryside.
Council Tax - Band D 2026/2027 - Approx £2,270
What 3 Words - ///refers.hurtles.abruptly
Read full description
More properties nearby
£415,000 Asking price
Comments (0)
Log in to like, comment or share to your feed.
Start the conversation about this listing.