 Available
Photo 1 of 16
£270,000 Offers over
Tollgate Garth, Darlington, Durham, DL1
Tollgate Garth, Durham, Darlington, DL1
- 🏠 House
- 📋 For sale
- 🛏 4 beds
- 🛁 1 bath
- 👁 13 views
About this property
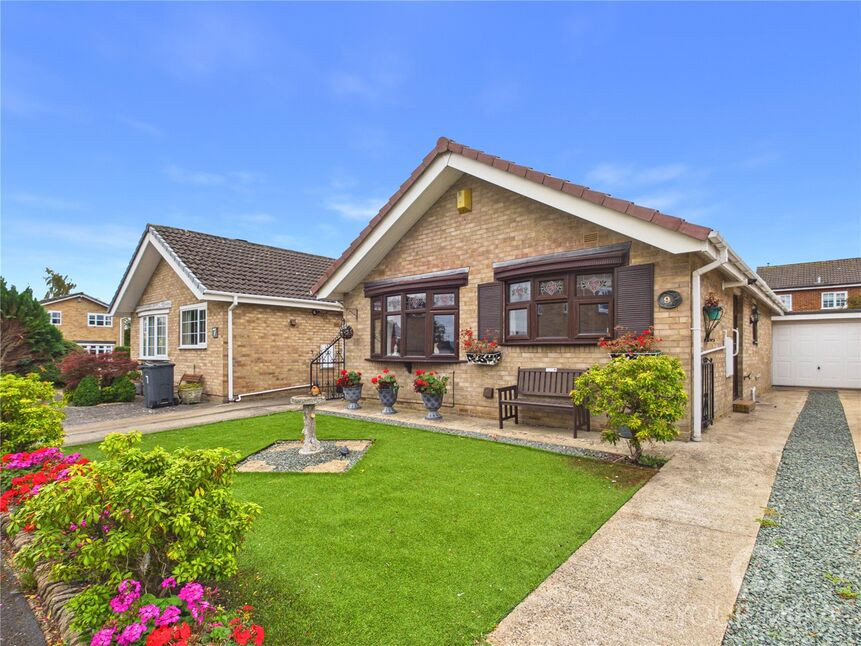
** Quiet Cul-de-Sac Location**New Boiler**Newly Decorated** Situated in a peaceful cul-de-sac location, this beautifully presented four-bedroom family home offers generous living space, a lovely enclosed rear garden and excellent storage - perfect for modern family living. To the front of the property, a block-paved driveway provides attractive kerb appeal and ample parking, alongside an extended garage offering additional storage or workshop potential.
Inside, the entrance hall features stylish Amtico luxury vinyl tile flooring, which continues seamlessly through the lounge and kitchen, creating a high-quality finish.
The excellent-sized lounge provides a comfortable and inviting space to relax, while the separate dining room is ideal for family meals and entertaining. A bright conservatory overlooks the garden, offering an additional reception area to enjoy all year round.
Upstairs, there are four well-proportioned bedrooms, along with a large storage cupboard providing excellent practical space for family life. The fully tiled family bathroom includes both a separate shower and a full-sized bath.
Outside, the lovely enclosed rear garden offers a private and secure space for children, pets, or outdoor entertaining.
A superb opportunity to purchase a spacious, versatile, recently decorated family home in the popular Whinfield area of Darlington, offering excellent transport links, access to local schools and amenities.
Council Tax: D
EPC Grade: C
Entrance Hallway
Leading from the front door, Amtico flooring, radiator
Lounge
Spacious living area with Amtico flooring, two double glazed windows and radiators.
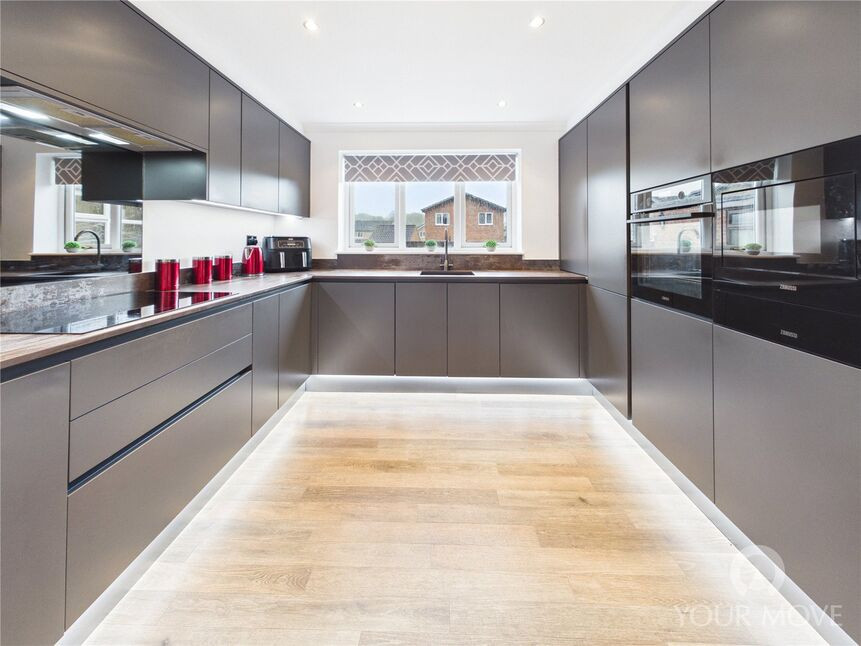
Kitchen
Fitted with modern base and wall units and Dekton worktops, fully integrated appliances including a induction hob, extractor fan, oven, microwave and warming drawer, fridge/freezer, washer/dryer and dishwasher.Recessed floor line lighting to units. Amtico flooring, double-glazed window and feature radiator.
Dining Room
Carpet, radiator, patio doors to Conservatory and staircase leading to First Floor
Conservatory
Fitted with electric and lighting. Patio doors leading to the rear garden.
Landing
Access to the bedrooms and bathroom. Access to Storage Cupboard and Loft.
Bedroom 1
Carpeted flooring, radiator and double-glazed window. Sliding wardrobes providing storage.
Bedroom 2
Carpeted flooring, radiator and double glazed window.
Bedroom 3
Carpeted flooring, radiator and double glazed window.
Bedroom 4
Carpeted flooring, radiator and double glazed window.
Bathroom
Fully tiled with chrome towel rail. WC, sink and corner shower cubicle and full-size bath.
External
To the front is block paved driveway offering ample parking leading to the garage which is fitted withelectric and lighting. The garage has been extended to the rear with a useful workshop / storage area. The rear garden is fully enclosed, a lovely size, predominantly lawned, with a stone patio and raised borders off the conservatory, and additional decked area for relaxing and following the sun.
Additional Information
HMRC is a supervisory body for money laundering regulations, of which all estate agents need to be registered. As part of this, there are multiple requirements that agents must rigorously and consistently meet to ensure they stay compliant with the regulations and protect their clients. To do this, we use an identity verification service, approved by the Government as part of the Digital Identity and Attributes Trust Framework (DIATF). This method and the process we follow to ensure compliance for your transaction come with significant time, financial and legal implications hence a portion of this is passed on to our clients. We elected for this verification process due to the speed, certainty, and accuracy it delivers. This helps us to protect all our client's interests by using the most advanced verification process to help prevent the impacts of money laundering alongside our internal manual policies and procedures while staying compliant with HMRC. The administrative charge for this process is £40 plus VAT for a sole purchaser, £65 plus VAT for two purchasers and £75 plus VAT three or more purchasers.Local Authority DarlingtonConservation Area NoCouncil Tax Band Band DCouncil Tax Estimate £2,494Flood Risk:Rivers & Seas Very lowSurface Water Very lowTenure FreeholdMobile (based on calls indoors)O2-Good Vodafone-GoodBroadband (estimated speeds)Standard 4 mbpsSuperfast 77 mbpsUltrafast 1800 mbpsSatellite & Cable TV AvailabilityBT Sky Virgin
Read full description
Inside, the entrance hall features stylish Amtico luxury vinyl tile flooring, which continues seamlessly through the lounge and kitchen, creating a high-quality finish.
The excellent-sized lounge provides a comfortable and inviting space to relax, while the separate dining room is ideal for family meals and entertaining. A bright conservatory overlooks the garden, offering an additional reception area to enjoy all year round.
Upstairs, there are four well-proportioned bedrooms, along with a large storage cupboard providing excellent practical space for family life. The fully tiled family bathroom includes both a separate shower and a full-sized bath.
Outside, the lovely enclosed rear garden offers a private and secure space for children, pets, or outdoor entertaining.
A superb opportunity to purchase a spacious, versatile, recently decorated family home in the popular Whinfield area of Darlington, offering excellent transport links, access to local schools and amenities.
Council Tax: D
EPC Grade: C
Entrance Hallway
Leading from the front door, Amtico flooring, radiator
Lounge
Spacious living area with Amtico flooring, two double glazed windows and radiators.
Kitchen
Fitted with modern base and wall units and Dekton worktops, fully integrated appliances including a induction hob, extractor fan, oven, microwave and warming drawer, fridge/freezer, washer/dryer and dishwasher.Recessed floor line lighting to units. Amtico flooring, double-glazed window and feature radiator.
Dining Room
Carpet, radiator, patio doors to Conservatory and staircase leading to First Floor
Conservatory
Fitted with electric and lighting. Patio doors leading to the rear garden.
Landing
Access to the bedrooms and bathroom. Access to Storage Cupboard and Loft.
Bedroom 1
Carpeted flooring, radiator and double-glazed window. Sliding wardrobes providing storage.
Bedroom 2
Carpeted flooring, radiator and double glazed window.
Bedroom 3
Carpeted flooring, radiator and double glazed window.
Bedroom 4
Carpeted flooring, radiator and double glazed window.
Bathroom
Fully tiled with chrome towel rail. WC, sink and corner shower cubicle and full-size bath.
External
To the front is block paved driveway offering ample parking leading to the garage which is fitted withelectric and lighting. The garage has been extended to the rear with a useful workshop / storage area. The rear garden is fully enclosed, a lovely size, predominantly lawned, with a stone patio and raised borders off the conservatory, and additional decked area for relaxing and following the sun.
Additional Information
HMRC is a supervisory body for money laundering regulations, of which all estate agents need to be registered. As part of this, there are multiple requirements that agents must rigorously and consistently meet to ensure they stay compliant with the regulations and protect their clients. To do this, we use an identity verification service, approved by the Government as part of the Digital Identity and Attributes Trust Framework (DIATF). This method and the process we follow to ensure compliance for your transaction come with significant time, financial and legal implications hence a portion of this is passed on to our clients. We elected for this verification process due to the speed, certainty, and accuracy it delivers. This helps us to protect all our client's interests by using the most advanced verification process to help prevent the impacts of money laundering alongside our internal manual policies and procedures while staying compliant with HMRC. The administrative charge for this process is £40 plus VAT for a sole purchaser, £65 plus VAT for two purchasers and £75 plus VAT three or more purchasers.Local Authority DarlingtonConservation Area NoCouncil Tax Band Band DCouncil Tax Estimate £2,494Flood Risk:Rivers & Seas Very lowSurface Water Very lowTenure FreeholdMobile (based on calls indoors)O2-Good Vodafone-GoodBroadband (estimated speeds)Standard 4 mbpsSuperfast 77 mbpsUltrafast 1800 mbpsSatellite & Cable TV AvailabilityBT Sky Virgin
Read full description
What's it like to live here?
Nearby businesses open now
More properties nearby
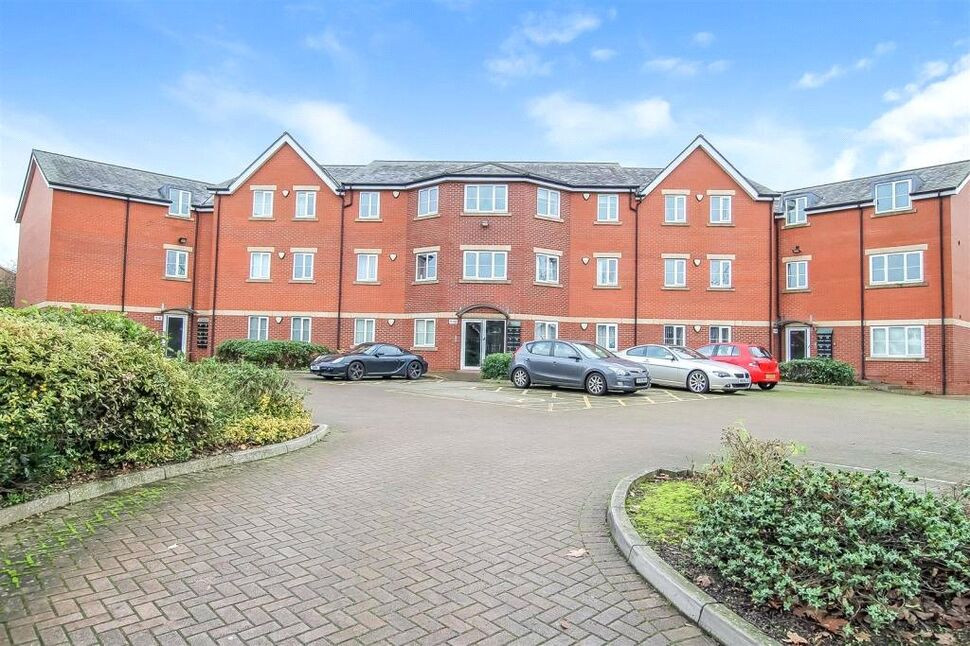
£100,000 Asking price
The Gatehouse, Darlington, Durham, DL1
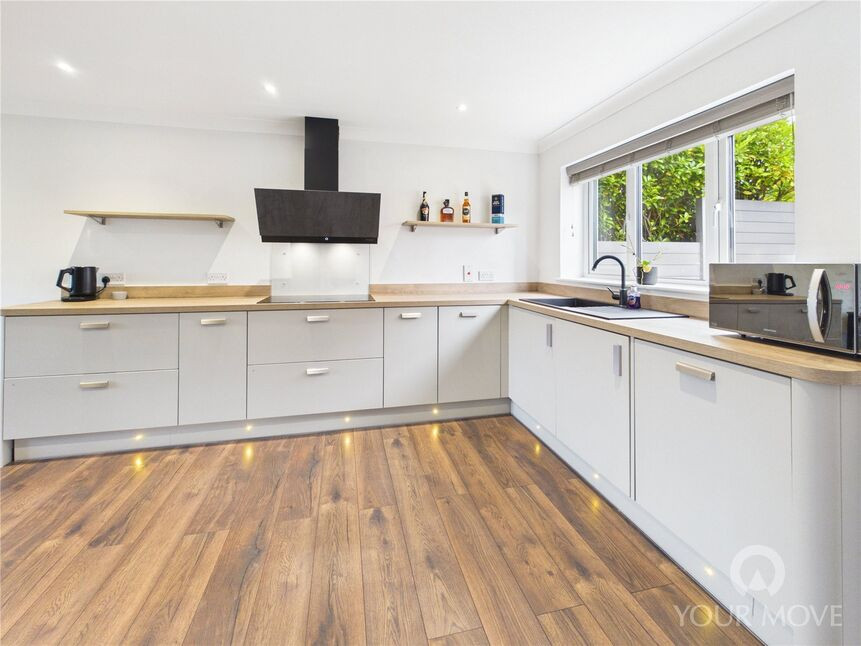
£280,000 Offers in the region of
Exeter Drive, Darlington, Durham, DL1
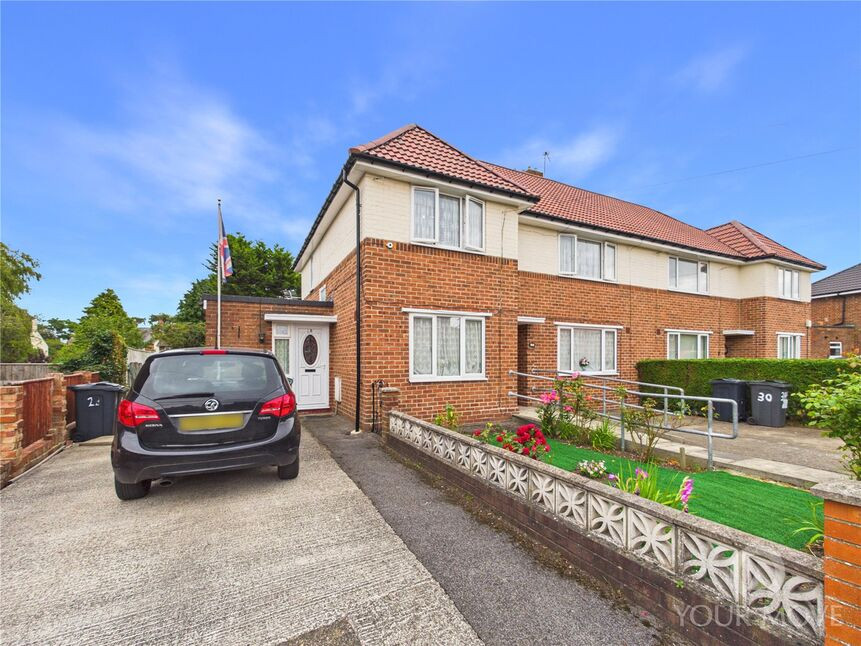
£90,000 Asking price
Welbeck Avenue, Darlington, Durham, DL1
£200,000 Offers in the region of
Comments (0)
Log in to like, comment or share to your feed.
Start the conversation about this listing.