 Available
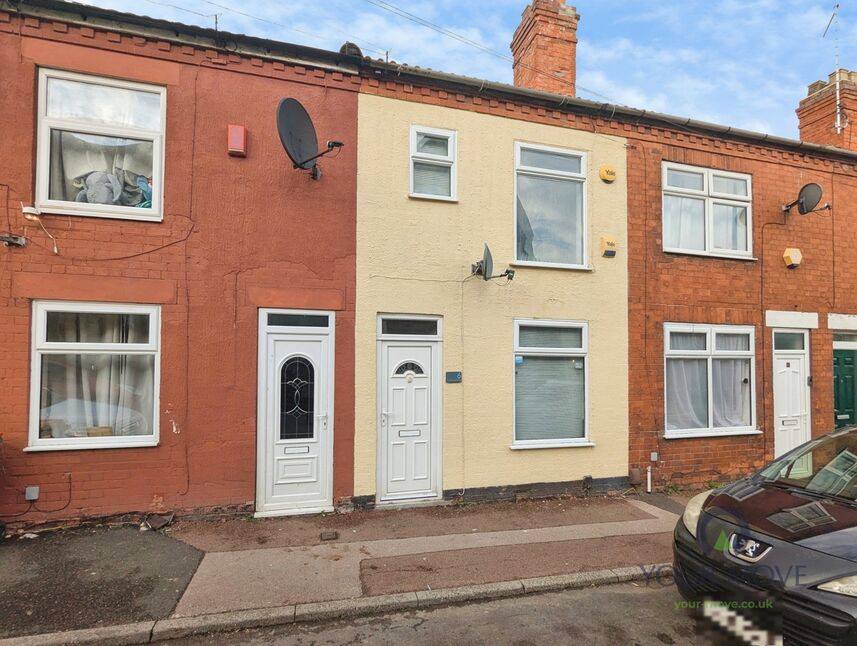
Photo 1 of 16
£170,000 Offers over
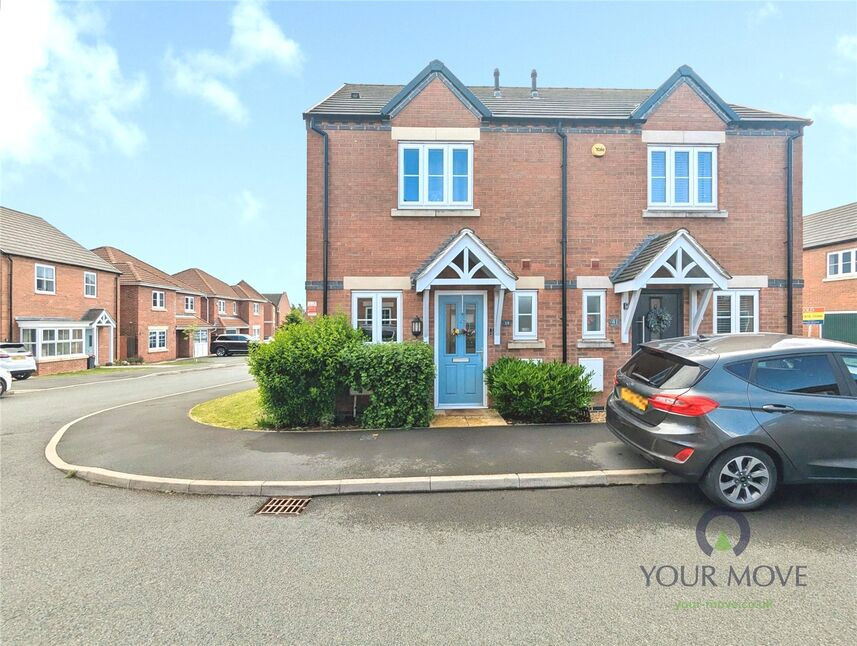
Tom Stimpson Way, Sutton-in-Ashfield, Nottinghamshire, NG17
Tom Stimpson Way, Nottinghamshire, Sutton-in-Ashfield, NG17
- 🏠 House
- 📋 For sale
- 🛏 2 beds
- 🛁 1 bath
- 👁 10 views
About this property
This well presented two-bedroom semi-detached house is **for sale** in a sought-after part of Sutton-in-Ashfield, offering a practical layout and convenient location for day-to-day living.
Inside, the entrance hall has stairs to the first floor and a handy ground floor W.C. The lounge diner enjoys a pleasant garden view, with French doors opening directly onto the rear garden. The kitchen features modern units along with an integrated fridge freezer, integrated washer, ceramic hob and electric oven, making good use of the space.
Upstairs, there are two double bedrooms. The master bedroom includes built in wardrobes, providing useful storage. The bathroom has a modern white suite with part-tiled walls and a shower over the bath.
Outside, the rear garden is laid to lawn with a feature decked area and a walled boundary with gated access. There is a single garage and driveway located close by.
Sutton-in-Ashfield town centre offers supermarkets, shops, cafés and local amenities, with several nearby schools in the area. Local green spaces and nearby parks provide opportunities for walking and recreation.
For commuters, Sutton Parkway station is within easy reach, offering services towards Nottingham (around 25–30 minutes) and Mansfield. There are also public transport links by bus connecting surrounding towns.
With its EPC rating of B and Council Tax band A, this home will appeal to first-time buyers, families and investors looking for a well-presented, efficient property in a convenient location.
Entrance Hall
Having stairs off to the first floor & a upvc double glazed window to the front elevation.
Ground Floor WC
Offering a low flush W.C, wash hand basin & a upvc double glazed window to the front elevation.
Kitchen
5'6" x 10'1" (1.68m x 3.07m)
A well presented modern kitchen offers integrated appliances comprising of fridge freezer, washing machine, electric oven & hob with extractor over & a upvc double glazed window to the front elevation.
Lounge Diner
12'1" x 14'1" (3.68m x 4.30m)
A spacious room with a upvc double glazed window to the side elevation & French doors leading ontothe rear garden giving this room a really bright welcoming feel & a handy storage cupboard located under the stairs.
First Floor Landing
Having access to the roof space via the loft hatch & a storage cupboard with a wall mounted gas boiler.
Family Bathroom
5'2" x 7'1" (1.57m x 2.16m)
Offering a modern white suite comprising of a panelled bath with shower over & screen, low flush W.C & wash hand basin, part tiled walls & a upvc double glazed window to the side elevation.
Bedroom 1
7'6" x 12'1" (2.29m x 3.68m)
A good sized bedroom with a upvc double glazed window to the front elevation & fitted wardrobes.
Bedroom 2
7'6" x 12'1" (2.29m x 3.68m)
Another good sized double bedroom with a upvc double glazed window to the rear elevation.
Rear Garden
This lovely rear garden offers a feature decked area perfectly located to catch the sunshine, well stocked borders with the remainder of the garden laid to lawn, a walled boundary & side gate give access to the side road.
Garage
The single garage is located close by in a block & offer an up & over door & driveway to the front.
Read full description
Inside, the entrance hall has stairs to the first floor and a handy ground floor W.C. The lounge diner enjoys a pleasant garden view, with French doors opening directly onto the rear garden. The kitchen features modern units along with an integrated fridge freezer, integrated washer, ceramic hob and electric oven, making good use of the space.
Upstairs, there are two double bedrooms. The master bedroom includes built in wardrobes, providing useful storage. The bathroom has a modern white suite with part-tiled walls and a shower over the bath.
Outside, the rear garden is laid to lawn with a feature decked area and a walled boundary with gated access. There is a single garage and driveway located close by.
Sutton-in-Ashfield town centre offers supermarkets, shops, cafés and local amenities, with several nearby schools in the area. Local green spaces and nearby parks provide opportunities for walking and recreation.
For commuters, Sutton Parkway station is within easy reach, offering services towards Nottingham (around 25–30 minutes) and Mansfield. There are also public transport links by bus connecting surrounding towns.
With its EPC rating of B and Council Tax band A, this home will appeal to first-time buyers, families and investors looking for a well-presented, efficient property in a convenient location.
Entrance Hall
Having stairs off to the first floor & a upvc double glazed window to the front elevation.
Ground Floor WC
Offering a low flush W.C, wash hand basin & a upvc double glazed window to the front elevation.
Kitchen
5'6" x 10'1" (1.68m x 3.07m)
A well presented modern kitchen offers integrated appliances comprising of fridge freezer, washing machine, electric oven & hob with extractor over & a upvc double glazed window to the front elevation.
Lounge Diner
12'1" x 14'1" (3.68m x 4.30m)
A spacious room with a upvc double glazed window to the side elevation & French doors leading ontothe rear garden giving this room a really bright welcoming feel & a handy storage cupboard located under the stairs.
First Floor Landing
Having access to the roof space via the loft hatch & a storage cupboard with a wall mounted gas boiler.
Family Bathroom
5'2" x 7'1" (1.57m x 2.16m)
Offering a modern white suite comprising of a panelled bath with shower over & screen, low flush W.C & wash hand basin, part tiled walls & a upvc double glazed window to the side elevation.
Bedroom 1
7'6" x 12'1" (2.29m x 3.68m)
A good sized bedroom with a upvc double glazed window to the front elevation & fitted wardrobes.
Bedroom 2
7'6" x 12'1" (2.29m x 3.68m)
Another good sized double bedroom with a upvc double glazed window to the rear elevation.
Rear Garden
This lovely rear garden offers a feature decked area perfectly located to catch the sunshine, well stocked borders with the remainder of the garden laid to lawn, a walled boundary & side gate give access to the side road.
Garage
The single garage is located close by in a block & offer an up & over door & driveway to the front.
Read full description
What's it like to live here?
Nearby businesses open now
More properties nearby
£210,000 Offers over
High Oakham Close, Nottinghamshire, NG17
£85,000 Guide price
Comments (0)
Log in to like, comment or share to your feed.
Start the conversation about this listing.