 Available
Photo 1 of 19
£340,000 Asking price
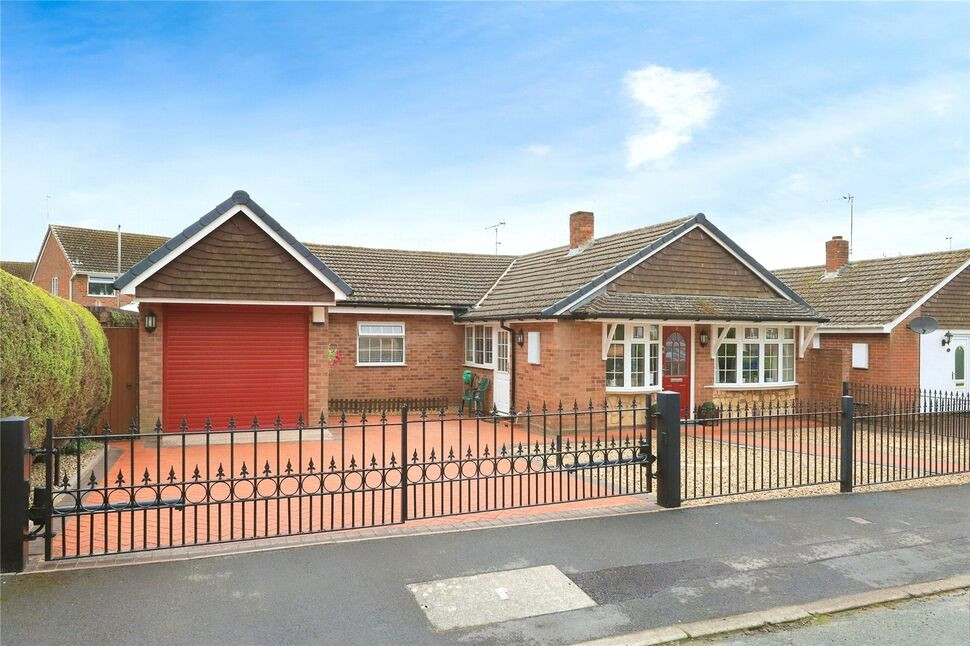
Tong Close, Bishops Wood, Staffordshire, ST19
Tong Close, Staffordshire, Bishops Wood, ST19
- 🏠 Bungalow
- 📋 For sale
- 🛏 3 beds
- 🛁 1 bath
- 👁 7 views
About this property
A VIEWING IS HIGHLY TO RECOMMENDED TO APPRECIATE THIS MODERN EXTENDED THREE BEDROOM DETACHED BUNGALOW OCCUPYING A MOST SOUGHT AFTER VILLAGE LOCATION IN BISHOPS WOOD. THIS BUNGALOW WOULD SUIT A VARIETY OF BUYERS LOOKING FOR GROUND FLOOR SPACIOUS LIVING.
Location
This bungalow is located in the desirable sought after south Staffordshire village of Bishops Wood. The village has local schools and has easy commuting access to the A5 and M54
Entrance Hall
Double glazed composite door, double glazed window, storage cupboard.
Lounge
18'1" x 11'7" (5.50m x 3.53m)
Radiator, double doors leading to outside.
Dining Room
11'4" x 10'11" (3.45m x 3.33m)
Double doors leading to the rear garden.
Breakfast Kitchen
15'8" x 7'4" (4.78m x 2.24m)
Modern range of wall and base units with GRANITE worktops, built in hob, oven, extractor fan, microwave, fridge/freezer, washing machine, dishwasher, double glazed window, radiator, side double glazed door leading to outside.
Bedroom 1
12'10" x 9'1" (3.90m x 2.77m)
Double glazed window, radiator.
Bedroom 2
12'11" x 8'11" (3.94m x 2.72m)
Double glazed window, radiator.
Bedroom 3
9'3" x 8'3" (2.82m x 2.51m)
Double glazed window, radiator.
Shower Room WC
13'2" x 4'10" (4.01m x 1.47m)
Three piece modern suite, double glazed window, heated radiator.
Rear / Side Gardens
Patio areas, lawn areas, side area and side gate leading to the front.
Garage
20'11" x 8'9" (6.38m x 2.67m)
Electric opening door, power and light connected, rear door leading to outside and door leading into the property.
Local Authority / Council Tax Band
South Staffordshire Council/Tax Band E
Tenure
Freehold
Read full description
Location
This bungalow is located in the desirable sought after south Staffordshire village of Bishops Wood. The village has local schools and has easy commuting access to the A5 and M54
Entrance Hall
Double glazed composite door, double glazed window, storage cupboard.
Lounge
18'1" x 11'7" (5.50m x 3.53m)
Radiator, double doors leading to outside.
Dining Room
11'4" x 10'11" (3.45m x 3.33m)
Double doors leading to the rear garden.
Breakfast Kitchen
15'8" x 7'4" (4.78m x 2.24m)
Modern range of wall and base units with GRANITE worktops, built in hob, oven, extractor fan, microwave, fridge/freezer, washing machine, dishwasher, double glazed window, radiator, side double glazed door leading to outside.
Bedroom 1
12'10" x 9'1" (3.90m x 2.77m)
Double glazed window, radiator.
Bedroom 2
12'11" x 8'11" (3.94m x 2.72m)
Double glazed window, radiator.
Bedroom 3
9'3" x 8'3" (2.82m x 2.51m)
Double glazed window, radiator.
Shower Room WC
13'2" x 4'10" (4.01m x 1.47m)
Three piece modern suite, double glazed window, heated radiator.
Rear / Side Gardens
Patio areas, lawn areas, side area and side gate leading to the front.
Garage
20'11" x 8'9" (6.38m x 2.67m)
Electric opening door, power and light connected, rear door leading to outside and door leading into the property.
Local Authority / Council Tax Band
South Staffordshire Council/Tax Band E
Tenure
Freehold
Read full description
Comments (0)
Log in to like, comment or share to your feed.
Start the conversation about this listing.