 Available
Photo 1 of 16
£400,000 Offers in the region of
Townend Lane, Deepcar, Sheffield, S36
Townend Lane, Sheffield, Deepcar, S36
- 🏠 Bungalow
- 📋 For sale
- 🛏 3 beds
- 🛁 3 baths
- 👁 6 views
About this property
CASH BUYERS ONLY ENQUIRE AS THE LEASE HAS 49 YEARS LEFT
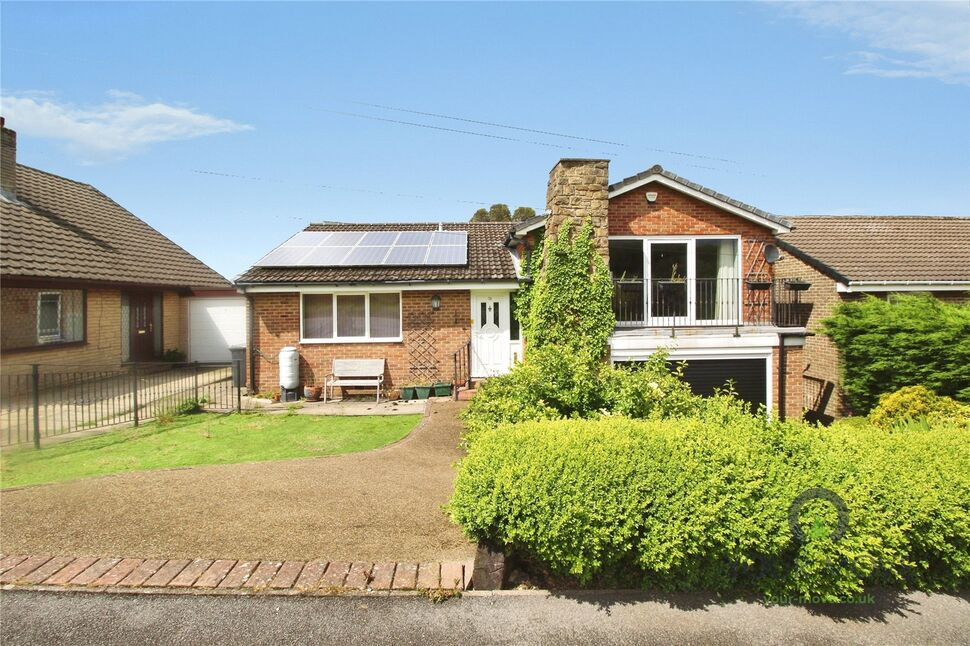
For sale: a three-bedroom detached split-level bungalow in Deepcar, Sheffield, offering flexible accommodation and far-reaching views to the front.
The property is neutrally decorated and arranged over split levels, with three reception rooms. The main lounge enjoys access to a front-facing balcony, making the most of the elevated position and views. There is a separate dining room, ideal for family meals, and a lower-level sun room with garden access and garden views, providing an additional versatile living space.
The kitchen is fitted with traditional units and offers space for appliances. All three bedrooms are doubles, providing practical accommodation for families. The property includes a family bathroom, an en-suite shower room, and two separate cloakrooms, supporting busy household routines.
Outside, there is parking and a single garage. The rear garden can be accessed from the sun room, offering an outdoor area suitable for everyday use. The property is in Council Tax Band D and is offered with no upward chain.
Deepcar benefits from local amenities including shops and services in the nearby Stocksbridge and Deepcar areas, as well as nearby parks and open countryside in the Upper Don Valley. Families have access to nearby schools in the local area. Regular bus services connect Deepcar with Sheffield and surrounding districts, while the A616 provides road links towards the M1 and Sheffield city centre. This sought-after location also places residents within reach of the wider facilities of north Sheffield and the edge of the Peak District.
Location
Outside, there is parking and a single garage. The rear garden can be accessed from the sun room, offering an outdoor area suitable for everyday use. The property is in Council Tax Band D and is offered with no upward chain. Deepcar benefits from local amenities including shops and services in the nearby Stocksbridge and Deepcar areas, as well as nearby parks and open countryside in the Upper Don Valley. Families have access to nearby schools in the local area. Regular bus services connect Deepcar with Sheffield and surrounding districts, while the A616 provides road links towards the M1 and Sheffield city centre. This sought-after location also places residents within reach of the wider facilities of north Sheffield and the edge of the Peak District.
Overview
CASH BUYERS ONLY ENQUIRE AS THE LEASE HAS 49 YEARS LEFTFor sale: a three-bedroom detached split-level bungalow in Deepcar, Sheffield, offering flexible accommodation and far-reaching views to the front. The property is neutrally decorated and arranged over split levels, with three reception rooms. The main lounge enjoys access to a front-facing balcony, making the most of the elevated position and views. There is a separate dining room, ideal for family meals, and a lower-level sun room with garden access and garden views, providing an additional versatile living space. The kitchen is fitted with traditional units and offers space for appliances. All three bedrooms are doubles, providing practical accommodation for families. The property includes a family bathroom, an en-suite shower room, and two separate cloakrooms, supporting busy household routines.
Hallway
A door to the front gives access into the hallway of this split level bungalow. On the ground floor is access to the bedrooms and bathrooms. A small staircase leads up to the lounge/diner and kitchen. A staircase leads down to the sun room with cloakroom and garage. The garden is accessed via the sun room.
Lounge
21'12" x 16'9" (6.70m x 5.10m)
Dining Room
9'10" x 7'10" (3.00m x 2.40m)
Kitchen
12'10" x 8'10" (3.90m x 2.70m)
Bedroom 1
12'10" x 11'2" (3.90m x 3.40m)
En-Suite
7'10" x 2'4" (2.40m x 0.70m)
Bedroom 2
10'2" x 9'10" (3.10m x 3.00m)
Bedroom 3
10'2" x 9'10" (3.10m x 3.00m)
Shower Room
6'3" x 5'11" (1.90m x 1.80m)
Sun Room
17'9" x 15'5" (5.40m x 4.70m)
Garage
18'4" x 17'9" (5.60m x 5.40m)
Read full description
For sale: a three-bedroom detached split-level bungalow in Deepcar, Sheffield, offering flexible accommodation and far-reaching views to the front.
The property is neutrally decorated and arranged over split levels, with three reception rooms. The main lounge enjoys access to a front-facing balcony, making the most of the elevated position and views. There is a separate dining room, ideal for family meals, and a lower-level sun room with garden access and garden views, providing an additional versatile living space.
The kitchen is fitted with traditional units and offers space for appliances. All three bedrooms are doubles, providing practical accommodation for families. The property includes a family bathroom, an en-suite shower room, and two separate cloakrooms, supporting busy household routines.
Outside, there is parking and a single garage. The rear garden can be accessed from the sun room, offering an outdoor area suitable for everyday use. The property is in Council Tax Band D and is offered with no upward chain.
Deepcar benefits from local amenities including shops and services in the nearby Stocksbridge and Deepcar areas, as well as nearby parks and open countryside in the Upper Don Valley. Families have access to nearby schools in the local area. Regular bus services connect Deepcar with Sheffield and surrounding districts, while the A616 provides road links towards the M1 and Sheffield city centre. This sought-after location also places residents within reach of the wider facilities of north Sheffield and the edge of the Peak District.
Location
Outside, there is parking and a single garage. The rear garden can be accessed from the sun room, offering an outdoor area suitable for everyday use. The property is in Council Tax Band D and is offered with no upward chain. Deepcar benefits from local amenities including shops and services in the nearby Stocksbridge and Deepcar areas, as well as nearby parks and open countryside in the Upper Don Valley. Families have access to nearby schools in the local area. Regular bus services connect Deepcar with Sheffield and surrounding districts, while the A616 provides road links towards the M1 and Sheffield city centre. This sought-after location also places residents within reach of the wider facilities of north Sheffield and the edge of the Peak District.
Overview
CASH BUYERS ONLY ENQUIRE AS THE LEASE HAS 49 YEARS LEFTFor sale: a three-bedroom detached split-level bungalow in Deepcar, Sheffield, offering flexible accommodation and far-reaching views to the front. The property is neutrally decorated and arranged over split levels, with three reception rooms. The main lounge enjoys access to a front-facing balcony, making the most of the elevated position and views. There is a separate dining room, ideal for family meals, and a lower-level sun room with garden access and garden views, providing an additional versatile living space. The kitchen is fitted with traditional units and offers space for appliances. All three bedrooms are doubles, providing practical accommodation for families. The property includes a family bathroom, an en-suite shower room, and two separate cloakrooms, supporting busy household routines.
Hallway
A door to the front gives access into the hallway of this split level bungalow. On the ground floor is access to the bedrooms and bathrooms. A small staircase leads up to the lounge/diner and kitchen. A staircase leads down to the sun room with cloakroom and garage. The garden is accessed via the sun room.
Lounge
21'12" x 16'9" (6.70m x 5.10m)
Dining Room
9'10" x 7'10" (3.00m x 2.40m)
Kitchen
12'10" x 8'10" (3.90m x 2.70m)
Bedroom 1
12'10" x 11'2" (3.90m x 3.40m)
En-Suite
7'10" x 2'4" (2.40m x 0.70m)
Bedroom 2
10'2" x 9'10" (3.10m x 3.00m)
Bedroom 3
10'2" x 9'10" (3.10m x 3.00m)
Shower Room
6'3" x 5'11" (1.90m x 1.80m)
Sun Room
17'9" x 15'5" (5.40m x 4.70m)
Garage
18'4" x 17'9" (5.60m x 5.40m)
Read full description
What's it like to live here?
Nearby businesses open now
More properties nearby
£125,000 Guide price
Thurgoland Hall Fold, Thurgoland, Barnsley, S35
£235,000 Offers over
Comments (0)
Log in to like, comment or share to your feed.
Start the conversation about this listing.