 Available
Photo 1 of 12
£280,000 Offers over
Trafalgar Road, Salford, Greater Manchester, M6
Trafalgar Road, Greater Manchester, Salford, M6
- 🏠 House
- 📋 For sale
- 🛏 3 beds
- 🛁 1 bath
- 👁 9 views
About this property
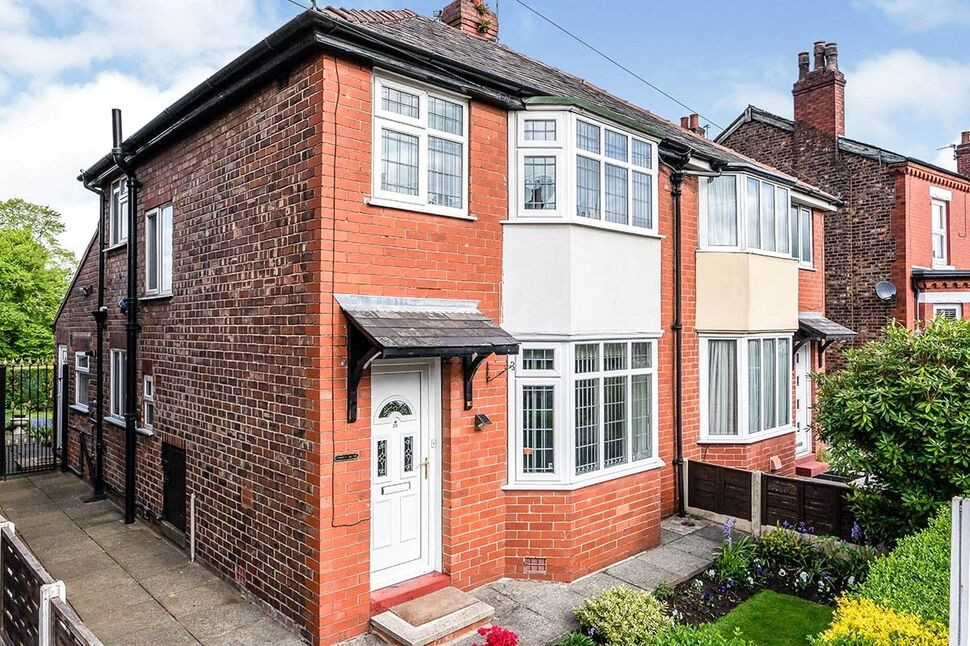
Welcoming for sale this three bedroom semi-detached house in Salford, offering two reception rooms, a modern kitchen and a good-sized rear garden.
The ground floor provides a bay-fronted main reception room creating a flexible space for living and a second reception room overlooks the rear garden, giving options for a separate sitting room, dining room or home office. Both rooms benefit from large windows allowing good natural light.
The contemporary kitchen features gloss-fronted units, tiled splashbacks, integrated hob and oven, and space for freestanding appliances, with a window to the garden.
Upstairs are three bedrooms, two doubles and one single, and a family bathroom fitted with a white suite, shower over bath and tiled feature wall.
Outside, the property enjoys a level rear garden with lawn, patio area, planted borders and a storage shed, offering practical outdoor space for families.
Trafalgar Road is well placed for local amenities, with Salford Shopping Centre a short distance away, providing supermarkets, high-street shops and services. Nearby green spaces include Buile Hill Park, offering open parkland, play areas and woodland walks.
Public transport links are convenient, with Pendleton and Salford Crescent train stations both accessible, providing services towards Manchester city centre in around 10 minutes, as well as routes to Bolton and beyond. There are also regular bus routes along the A6 and surrounding roads. The location is within reach of a choice of local primary and secondary schools, making this property a practical option for families or buyers seeking a home with straightforward access to the city and local amenities.
Living Room
14'1" x 13'5" (4.30m x 4.10m)
A bay fronted living room, with neutral wallpaper and grey carpets. With a feature gas fire and surround.
Dining Room
16'5" x 8'10" (5.00m x 2.70m)
A second reception room ideal for dining. With two UPVC windows allowing plenty of natural light, neutral decor and grey carpets. With access to two handy storage cupboards.
Kitchen
11'6" x 7'7" (3.50m x 2.30m)
A fully fitted kitchen with grey gloss base units and white gloss wall units and white worktops. There is space for freestanding appliances such as; cooker, fridge/ freezer, and washing machine. There is direct access onto the rear garden.
Bedroom 1
13'1" x 10'6" (4.00m x 3.20m)
A double bedroom with a bay window, with one feature wall and grey carpets.
Bedroom 2
10'10" x 9'6" (3.30m x 2.90m)
A second double bedroom with a wall of mirror fronted fitted wardrobes.
Bedroom 3
7'10" x 6'7" (2.40m x 2.00m)
The third bedroom is a single, ideal as a child's bedroom, guest room or home office.
Family Bathroom
7'7" x 6'7" (2.30m x 2.00m)
Featuring a white three piece suite with a shower over the bath. Tiled walls and vinyl flooring.
Read full description
The ground floor provides a bay-fronted main reception room creating a flexible space for living and a second reception room overlooks the rear garden, giving options for a separate sitting room, dining room or home office. Both rooms benefit from large windows allowing good natural light.
The contemporary kitchen features gloss-fronted units, tiled splashbacks, integrated hob and oven, and space for freestanding appliances, with a window to the garden.
Upstairs are three bedrooms, two doubles and one single, and a family bathroom fitted with a white suite, shower over bath and tiled feature wall.
Outside, the property enjoys a level rear garden with lawn, patio area, planted borders and a storage shed, offering practical outdoor space for families.
Trafalgar Road is well placed for local amenities, with Salford Shopping Centre a short distance away, providing supermarkets, high-street shops and services. Nearby green spaces include Buile Hill Park, offering open parkland, play areas and woodland walks.
Public transport links are convenient, with Pendleton and Salford Crescent train stations both accessible, providing services towards Manchester city centre in around 10 minutes, as well as routes to Bolton and beyond. There are also regular bus routes along the A6 and surrounding roads. The location is within reach of a choice of local primary and secondary schools, making this property a practical option for families or buyers seeking a home with straightforward access to the city and local amenities.
Living Room
14'1" x 13'5" (4.30m x 4.10m)
A bay fronted living room, with neutral wallpaper and grey carpets. With a feature gas fire and surround.
Dining Room
16'5" x 8'10" (5.00m x 2.70m)
A second reception room ideal for dining. With two UPVC windows allowing plenty of natural light, neutral decor and grey carpets. With access to two handy storage cupboards.
Kitchen
11'6" x 7'7" (3.50m x 2.30m)
A fully fitted kitchen with grey gloss base units and white gloss wall units and white worktops. There is space for freestanding appliances such as; cooker, fridge/ freezer, and washing machine. There is direct access onto the rear garden.
Bedroom 1
13'1" x 10'6" (4.00m x 3.20m)
A double bedroom with a bay window, with one feature wall and grey carpets.
Bedroom 2
10'10" x 9'6" (3.30m x 2.90m)
A second double bedroom with a wall of mirror fronted fitted wardrobes.
Bedroom 3
7'10" x 6'7" (2.40m x 2.00m)
The third bedroom is a single, ideal as a child's bedroom, guest room or home office.
Family Bathroom
7'7" x 6'7" (2.30m x 2.00m)
Featuring a white three piece suite with a shower over the bath. Tiled walls and vinyl flooring.
Read full description
What's it like to live here?
Nearby businesses open now
More properties nearby
£100,000 Asking price
Canterbury Gardens, Salford, Greater Manchester, M5
£99,000 Offers over
Reeves Court, Canterbury Gardens, Greater Manchester, M5
£120,000 Asking price

Comments (0)
Log in to like, comment or share to your feed.
Start the conversation about this listing.