 Available
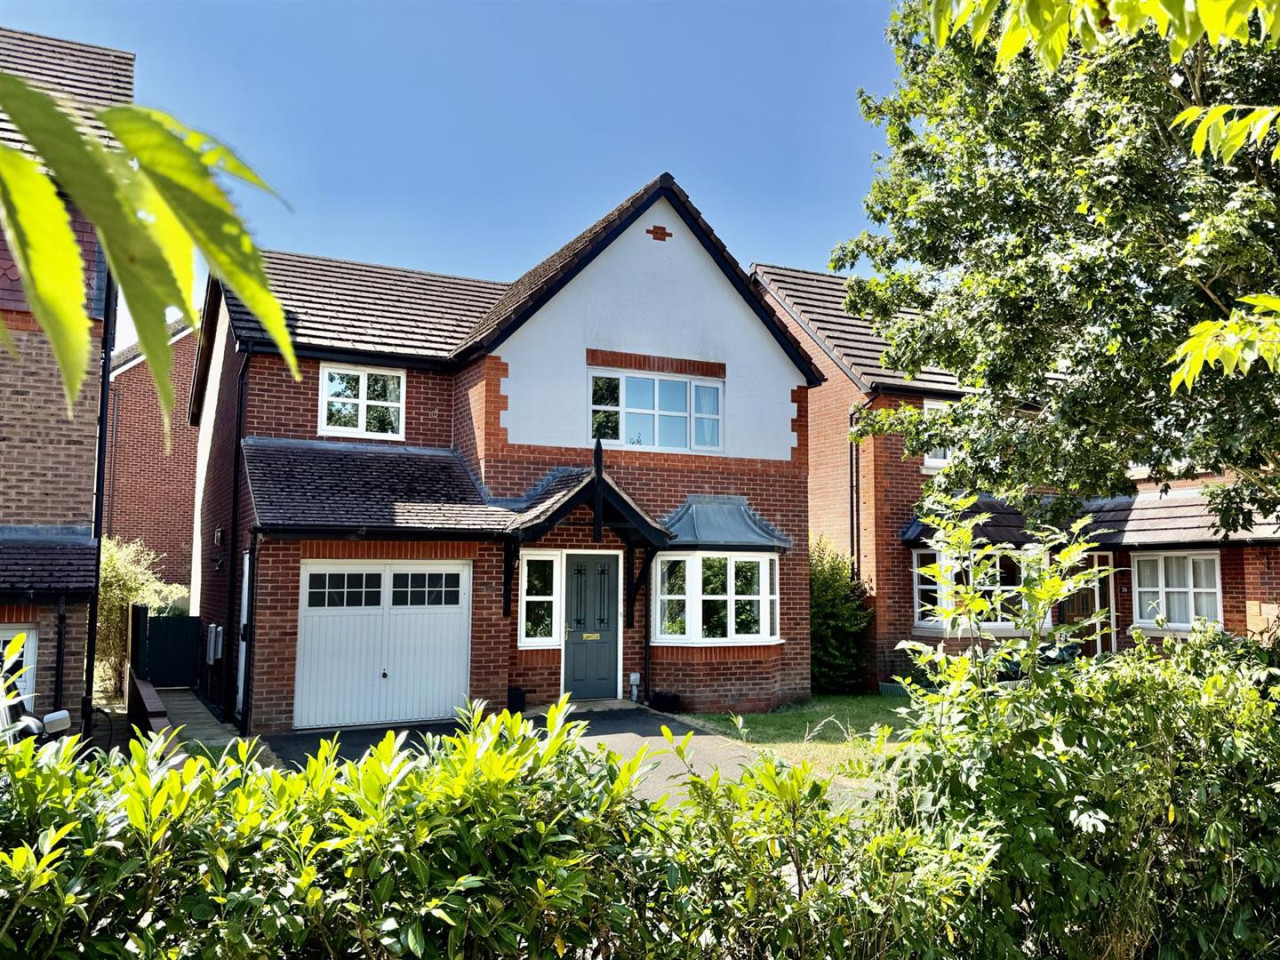
Photo 1 of 19
£215,000 Asking price
Trefonen Road, Morda, Shropshire, SY10
Trefonen Road, Shropshire, Morda, SY10
- 🏠 House
- 📋 For sale
- 🛏 3 beds
- 🛁 1 bath
- 👁 8 views
About this property
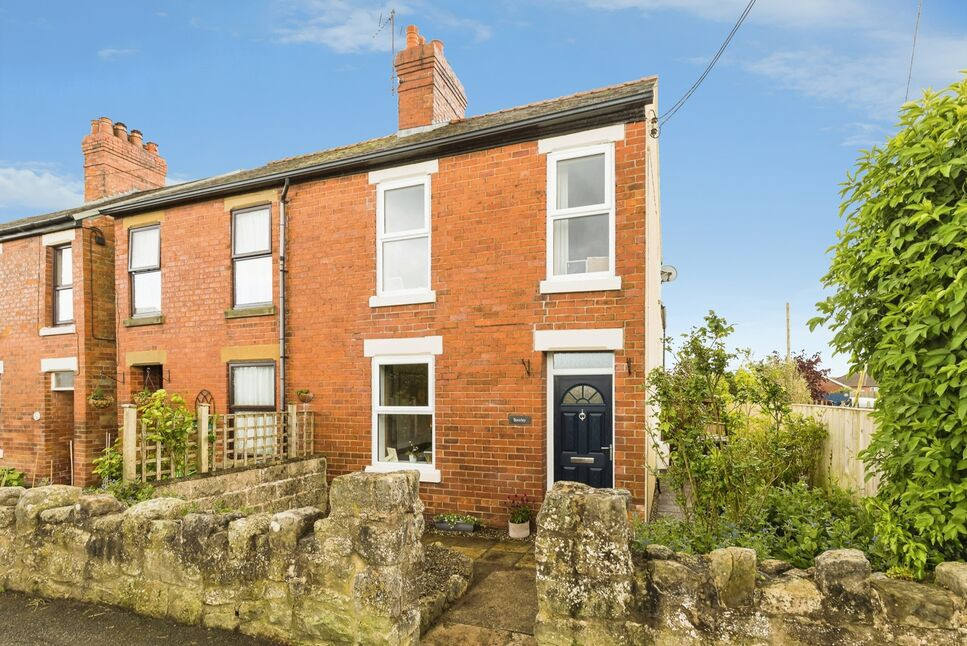
IMMACULATE 2 BEDROOM FAMILY HOME with VERSATILE ATTIC - This well maintained & much improved home benefits from two open plan reception rooms, one having a log burner. There is a kitchen with built in appliances, refitted bath/shower room, south facing rear garden and a useful double garage.
Directions
From Oswestry take the road to Morda, passing the Marches School & Oswestry Cricket Club and on entering the village turn right at the crossroads towards Trefonen. Continue along and the property will be found on the left, before the left turn onto Old Mapsis Way.What 3 Words: PUSHY.SIGNATURE.LENGTH
Entrance Hall
Double glazed door.
Living Room
13'7" x 9'8" (4.15m x 2.94m)
A bright , open plan room, wood effect floor, tower radiator, double glazed window.
Sitting / Dining Room
13'7" x 10'8" (4.15m x 3.25m)
Feature fireplace with log burner, wood effect floor, stairs to first floor, tower radiator, down lighting, double glazed window.
Kitchen
10'8" x 6'12" (3.24m x 2.13m)
Fitted in a range of base & wall units with over-lit wood worktops, comprising 1.5 bowl sink unit with mixer taps, built in appliances including an oven & hob, extractor over, dishwasher, fridge & freezer, plumbing for washing machine, towel radiator, double glazed windows.
Utility Room
11'1" x 5'7" (3.38m x 1.70m)
Built in cupboards, double glazed window & door to rear garden.
First Floor
Stairs to attic level, double glazed window.
Bedroom 1
13'9" x 9'5" (4.19m x 2.88m)
Feature radiator, 2 double glazed windows.
Bedroom 2
10'10" x 7'9" (3.30m x 2.37m)
Radiator, double glazed window.
Bath / Shower Room
refitted suite comprising WC, wash basin, bath, shower cubicle, feature radiator, airing cupboard, double glazed window.
Attic
10'10" x 9'10" (3.30m x 3.00m)
Wood effect floor, eaves storage cupboards, double glazed skylight window.
Front Garden
Gated access to the front entrance.
Rear Garden
Being a main feature of the property, the sunny, south facing rear garden is laid extensively to lawn with a patio area with a Summer House (2.75m x 2.17m with electric heater, power & light connected).
Double Garage
17'3" x 13'11" (5.25m x 4.25m)
Power & light connected.
Agents Note
Shropshire Council - Council Tax Band AThe property is Freehold
Read full description
Directions
From Oswestry take the road to Morda, passing the Marches School & Oswestry Cricket Club and on entering the village turn right at the crossroads towards Trefonen. Continue along and the property will be found on the left, before the left turn onto Old Mapsis Way.What 3 Words: PUSHY.SIGNATURE.LENGTH
Entrance Hall
Double glazed door.
Living Room
13'7" x 9'8" (4.15m x 2.94m)
A bright , open plan room, wood effect floor, tower radiator, double glazed window.
Sitting / Dining Room
13'7" x 10'8" (4.15m x 3.25m)
Feature fireplace with log burner, wood effect floor, stairs to first floor, tower radiator, down lighting, double glazed window.
Kitchen
10'8" x 6'12" (3.24m x 2.13m)
Fitted in a range of base & wall units with over-lit wood worktops, comprising 1.5 bowl sink unit with mixer taps, built in appliances including an oven & hob, extractor over, dishwasher, fridge & freezer, plumbing for washing machine, towel radiator, double glazed windows.
Utility Room
11'1" x 5'7" (3.38m x 1.70m)
Built in cupboards, double glazed window & door to rear garden.
First Floor
Stairs to attic level, double glazed window.
Bedroom 1
13'9" x 9'5" (4.19m x 2.88m)
Feature radiator, 2 double glazed windows.
Bedroom 2
10'10" x 7'9" (3.30m x 2.37m)
Radiator, double glazed window.
Bath / Shower Room
refitted suite comprising WC, wash basin, bath, shower cubicle, feature radiator, airing cupboard, double glazed window.
Attic
10'10" x 9'10" (3.30m x 3.00m)
Wood effect floor, eaves storage cupboards, double glazed skylight window.
Front Garden
Gated access to the front entrance.
Rear Garden
Being a main feature of the property, the sunny, south facing rear garden is laid extensively to lawn with a patio area with a Summer House (2.75m x 2.17m with electric heater, power & light connected).
Double Garage
17'3" x 13'11" (5.25m x 4.25m)
Power & light connected.
Agents Note
Shropshire Council - Council Tax Band AThe property is Freehold
Read full description
What's it like to live here?
Nearby businesses open now
More properties nearby
£230,000 OIRO
Lower Bellevue, Morda
£395,000 OIRO
Cae Onan, Morda, Oswestry
£357,500 OIRO
Comments (0)
Log in to like, comment or share to your feed.
Start the conversation about this listing.