 Available
Photo 1 of 18
£290,000 Offers over
Treganoon Road, Mount Ambrose, Cornwall, TR15
Treganoon Road, Cornwall, Mount Ambrose, TR15
- 🏠 Bungalow
- 📋 For sale
- 🛏 3 beds
- 🛁 1 bath
- 👁 8 views
About this property
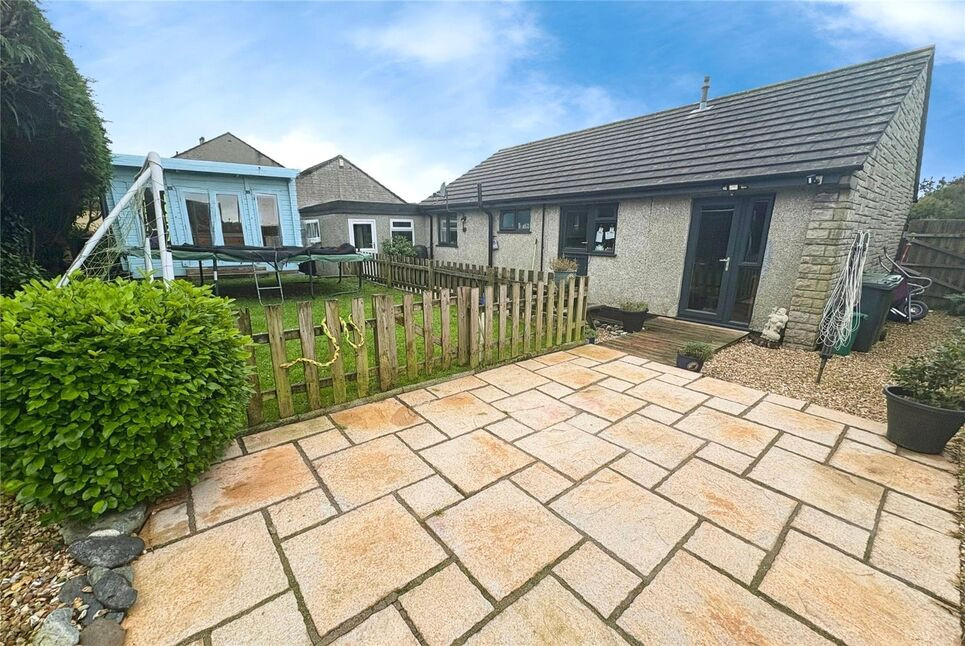
Your Move are delighted to present to the open market, this beautifully presented, three bedroom, detached bungalow, situated in the very popular location of Treganoon Road at Mount Ambrose. Internally, the accommodation is light, airy and well proportioned throughout, comprising; entrance hall, open-plan lounge/kitchen/dining room offering a spacious lounge area, modern kitchen fitted with a range of floor-standing and wall-mounted units, built-in eye level double oven with separate gas hob, integrated fridge-freezer, pantry style cupboard, space for freestanding dishwasher and with a door from the kitchen leading to the rear garden. The dining area has a breakfast bar with space for barstools, space for dining table and chairs and with a further door leading out to the garden. From the hallway, there is access to the master bedroom with built-in wardrobe, to the second double bedroom with built-in wardrobe, to the third single bedroom with built-in wardrobe and to the family bathroom fitted with bath and overhead shower, W/C, wash hand basin and heated towel rail. Outside, the bungalow benefits from a generously sized, private and enclosed rear garden with a fenced area of lawn and seating areas laid to stone chippings and patio slabs. In the garden, there is a detached summerhouse/cabin which would make a great home office space for someone if required. The garden has shrub and tree borders with both fenced and stone wall boundaries around and with gated access to each side leading around to the front of the bungalow. From the rear garden, there is access in-to the utility room (currently used a dog grooming parlour) with connections to power, light and water, door through to a separate W/C and a further door providing internal access in-to the garage which again has connections to power, light and water. The garage provides plenty of space for storage as well as space for additional white goods including washing machine and tumble dryer. There is an up-and-over door to the front of the garage which opens out on-to the driveway. To the front of the bungalow there is a lawn garden with shrub and tree border and stone wall boundary with open access to the driveway providing off-road parking. The bungalow further benefits from double glazing and mains gas central heating. Council Tax Band - C. EPC Rating - D.
Entrance Hall
14'0" x 9'9" (4.27m x 2.96m)
Lounge Area
11'7" x 9'9" (3.53m x 2.97m)
Kitchen / Dining Room
17'6" x 8'2" (5.33m x 2.49m)
Master Bedroom
3.40m x 3.23m including depth of built-in wardrobes
Bedroom 2
11'0" x 8'2" (3.36m x 2.49m)
Bedroom 3
9'5" x 7'5" (2.86m x 2.27m)
Bathroom
8'9" x 5'1" (2.67m x 1.54m)
Utility Room
8'6" x 6'2" (2.58m x 1.88m)
WC
5'2" x 2'11" (1.57m x 0.88m)
Garage
17'7" x 8'7" (5.36m x 2.61m)
Agents Note
In accordance with the 1979 Estate AgentsAct, we can confirm that the Seller of thisproperty is a relation of a member of Staffworking for Your Move, Camborne.
Read full description
Entrance Hall
14'0" x 9'9" (4.27m x 2.96m)
Lounge Area
11'7" x 9'9" (3.53m x 2.97m)
Kitchen / Dining Room
17'6" x 8'2" (5.33m x 2.49m)
Master Bedroom
3.40m x 3.23m including depth of built-in wardrobes
Bedroom 2
11'0" x 8'2" (3.36m x 2.49m)
Bedroom 3
9'5" x 7'5" (2.86m x 2.27m)
Bathroom
8'9" x 5'1" (2.67m x 1.54m)
Utility Room
8'6" x 6'2" (2.58m x 1.88m)
WC
5'2" x 2'11" (1.57m x 0.88m)
Garage
17'7" x 8'7" (5.36m x 2.61m)
Agents Note
In accordance with the 1979 Estate AgentsAct, we can confirm that the Seller of thisproperty is a relation of a member of Staffworking for Your Move, Camborne.
Read full description
More properties nearby
£235,000
Gew Terrace, Redruth, TR15
£310,000 Offers in the region of
Polbathic Road, Redruth, Cornwall, TR15
£1,100 pcm
Comments (0)
Log in to like, comment or share to your feed.
Start the conversation about this listing.