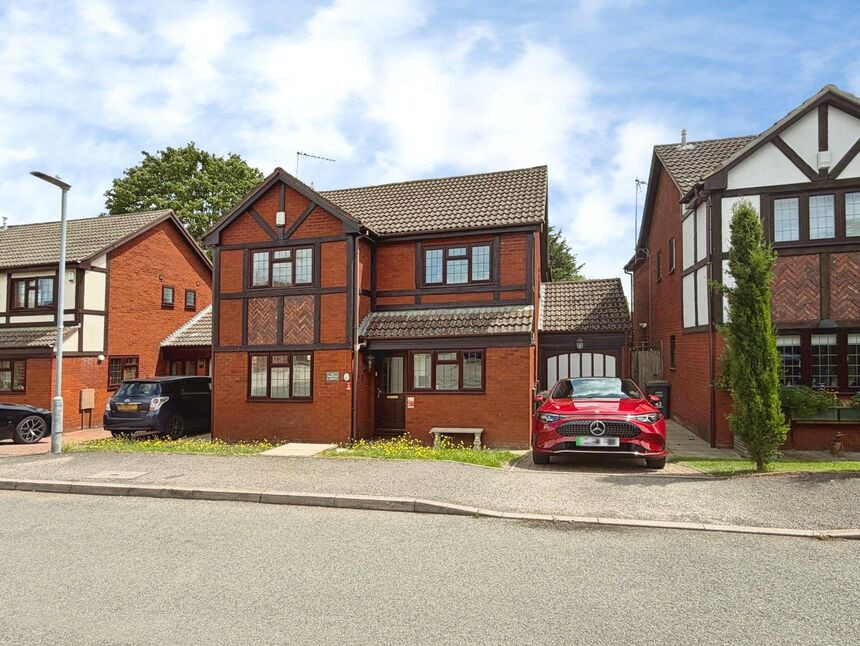
 Available
Photo 1 of 19
£3,000 pcm
Tudor Manor Gardens, Watford, Hertfordshire, WD25
Tudor Manor Gardens, Hertfordshire, Watford, WD25
- 🏠 House
- 📋 To let
- 🛏 5 beds
- 🛁 2 baths
- 👁 18 views
About this property
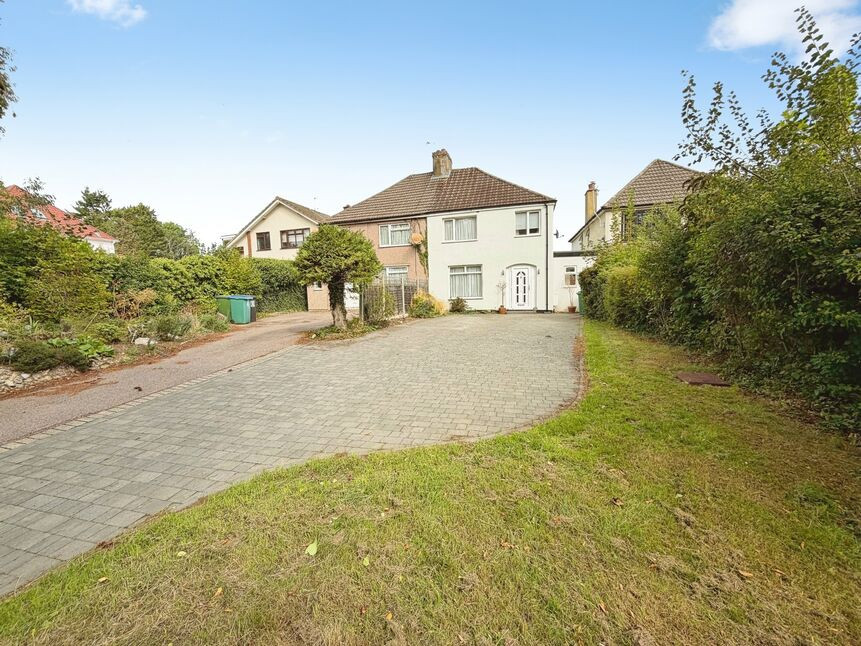
This five-bedroom detached house in Watford, Hertfordshire is offered **for sale** and provides well-planned family accommodation in a sought-after residential area.
The ground floor features a modern kitchen with good natural light, a spacious living room with large windows, garden views and patio doors opening directly onto the rear garden, and a separate reception room suitable as a dining room, play room or study. There is also a convenient downstairs WC. The well-proportioned garden includes a patio area, and to the side of the house a driveway leads to a large double garage with vaulted ceiling and access to both the house and garden, providing excellent off-street parking.
On the first floor, the main bedroom benefits from built-in wardrobes and an en suite with bath. There are four further bedrooms, three of which are doubles with built-in wardrobes and two singles also with built-in storage. A modern, good-sized family bathroom completes the accommodation.
The property is well placed for local schools and amenities in North Watford and Garston, with access to shops, supermarkets and leisure facilities in Watford town centre. Road links are a particular strength, with straightforward access to the M1 and M25. Rail services are available from nearby Garston and Watford Junction stations, offering routes into London Euston and other destinations, making the location suitable for commuters while remaining convenient for local parks, green spaces and everyday services.
Tenure: Freehold
Council Tax Band F
EPC D
Lounge
19'0" x 9'10" (5.80m x 3.00m)
Dining Room
14'0" x 12'2" (4.27m x 3.70m)
Kitchen
17'5" x 7'10" (5.30m x 2.40m)
Study
9'10" x 7'10" (3.00m x 2.40m)
Garage
26'7" x 5'2" (8.10m x 1.57m)
Bedroom 1
11'10" x 5'5" (3.60m x 1.65m)
Bedroom 2
11'10" x 9'10" (3.60m x 3.00m)
Bedroom 3
5'5" x 5'6" (1.65m x 1.68m)
Bedroom 4
11'2" x 7'10" (3.40m x 2.40m)
Bedroom 5
7'10" x 7'10" (2.40m x 2.40m)
Read full description
The ground floor features a modern kitchen with good natural light, a spacious living room with large windows, garden views and patio doors opening directly onto the rear garden, and a separate reception room suitable as a dining room, play room or study. There is also a convenient downstairs WC. The well-proportioned garden includes a patio area, and to the side of the house a driveway leads to a large double garage with vaulted ceiling and access to both the house and garden, providing excellent off-street parking.
On the first floor, the main bedroom benefits from built-in wardrobes and an en suite with bath. There are four further bedrooms, three of which are doubles with built-in wardrobes and two singles also with built-in storage. A modern, good-sized family bathroom completes the accommodation.
The property is well placed for local schools and amenities in North Watford and Garston, with access to shops, supermarkets and leisure facilities in Watford town centre. Road links are a particular strength, with straightforward access to the M1 and M25. Rail services are available from nearby Garston and Watford Junction stations, offering routes into London Euston and other destinations, making the location suitable for commuters while remaining convenient for local parks, green spaces and everyday services.
Tenure: Freehold
Council Tax Band F
EPC D
Lounge
19'0" x 9'10" (5.80m x 3.00m)
Dining Room
14'0" x 12'2" (4.27m x 3.70m)
Kitchen
17'5" x 7'10" (5.30m x 2.40m)
Study
9'10" x 7'10" (3.00m x 2.40m)
Garage
26'7" x 5'2" (8.10m x 1.57m)
Bedroom 1
11'10" x 5'5" (3.60m x 1.65m)
Bedroom 2
11'10" x 9'10" (3.60m x 3.00m)
Bedroom 3
5'5" x 5'6" (1.65m x 1.68m)
Bedroom 4
11'2" x 7'10" (3.40m x 2.40m)
Bedroom 5
7'10" x 7'10" (2.40m x 2.40m)
Read full description
What's it like to live here?
Nearby businesses open now
More properties nearby
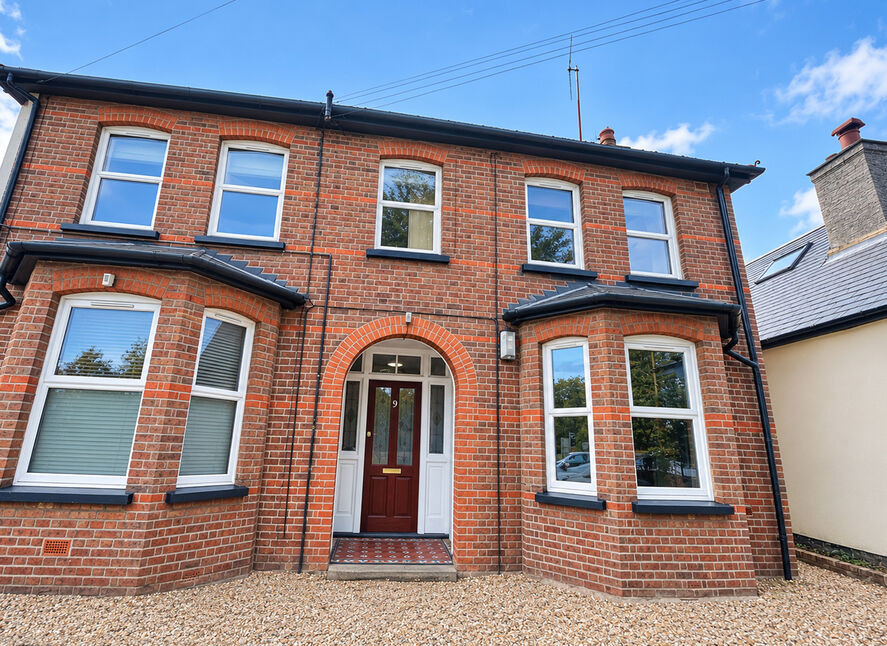
£240,000 Asking price
Horseshoe Lane, Watford, Hertfordshire, WD25
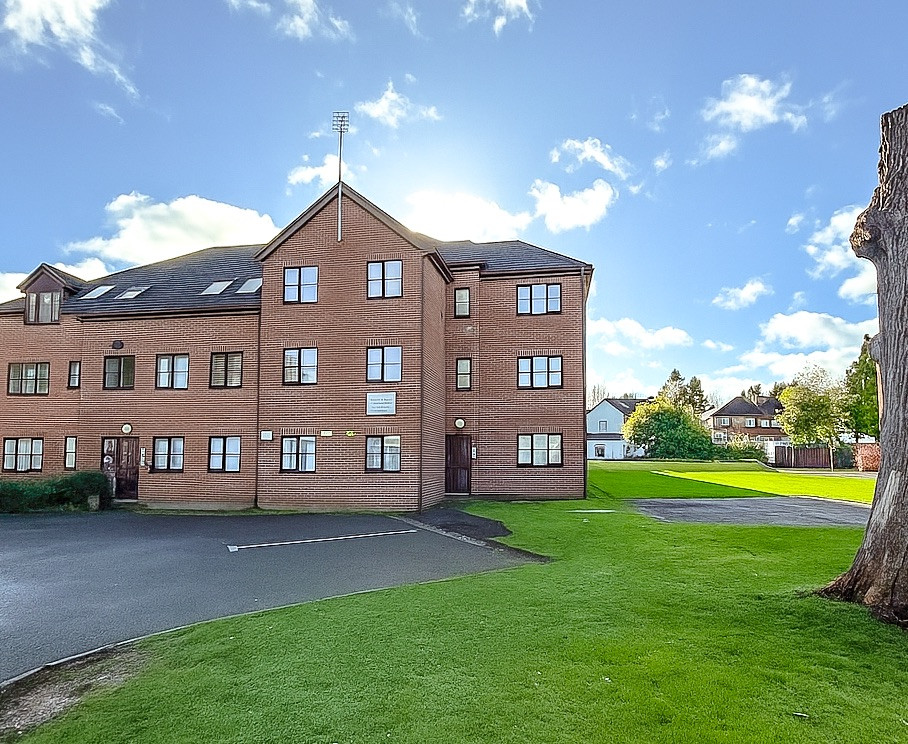
£1,350 PCM Available Now
Comments (0)
Log in to like, comment or share to your feed.
Start the conversation about this listing.