 Available
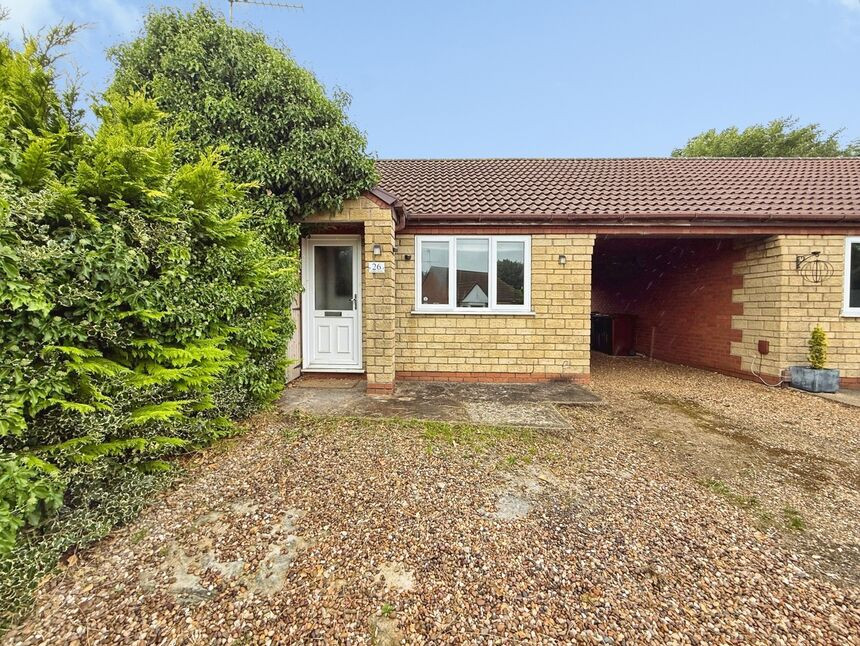
Photo 1 of 19
£290,000
Tudor Road, Lincoln, Lincolnshire, LN6
Tudor Road, Lincolnshire, Lincoln, LN6
- 🏠 Bungalow
- 📋 For sale
- 🛏 2 beds
- 🛁 1 bath
- 👁 8 views
About this property
25 Tudor Road
Lincoln, LN6 3LL
Detached Two-Bedroom Bungalow | Private Wrap-Around Plot | Garage & Driveway | Sought-After Cul-de-Sac Position
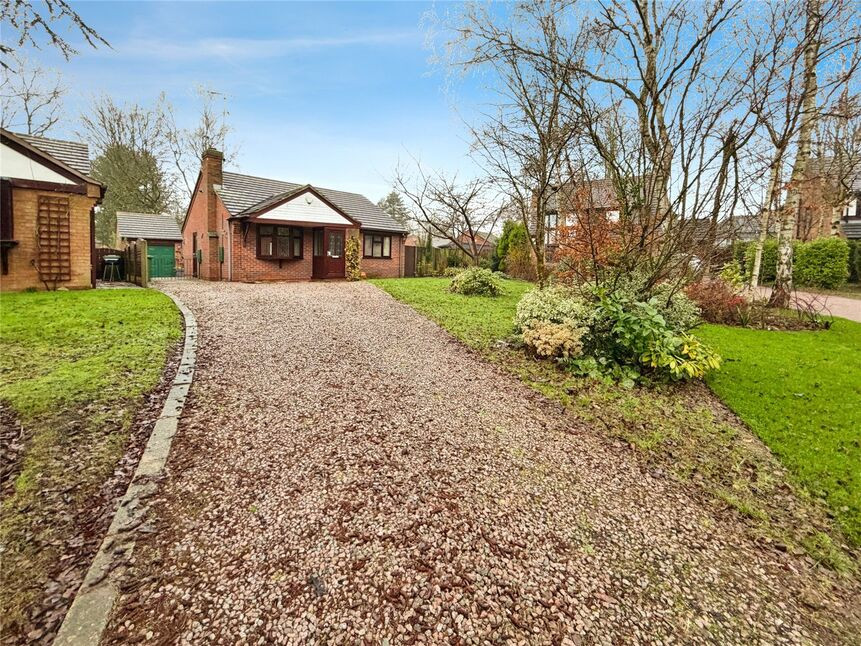
A rare opportunity to acquire a detached two-bedroom bungalow, positioned on a generous and private wrap-around plot within a quiet cul-de-sac, in a highly sought-after location to the south of Lincoln (LN6).
Offering well-balanced accommodation, excellent privacy, and exciting potential to extend (subject to the necessary consents), this attractive home is perfectly suited to downsizers, retirees, or buyers seeking single-storey living in a prime residential setting.
Occupying a standout position within the cul-de-sac, the bungalow benefits from a larger-than-average wrap-around plot, creating a wonderful sense of space and seclusion rarely found in similar properties.
A driveway provides off-road parking and leads to a single garage, offering additional storage or workshop potential.
Tudor Road is situated in a well-regarded residential area south of Lincoln, popular with downsizers and long-term homeowners alike.
Freehold/City of Lincoln Council-Band C/EPC Grade C.
Porch
uPVC front door, door into:
Lounge
14'3" x 12'11" (4.34m x 3.93m)
Double glazed box bay window to front aspect, radiator.
Inner Hall
Having loft access, cupboard housing gas combination boiler.
Kitchen-Diner
16'11" x 10'11" (5.16m x 3.33m)
Being fitted with a range of eye level wall and base units with contrasting work surfaced fitted over, integral double oven with 4 ring electric hob and extractor hood fitted over, double glazed window to rear aspect, double doors to rear aspect, uPVC frosted side door, stainless steek sink unit with drainer and mixer tap over, space and plumbing for washing machine, space for fridge freezer, fashion radiator.
Conservatory
15'4" x 11'0" (4.67m x 3.36m)
Brick built and fully double glazed with uPVC double doors to rear aspect, radiator.
Bedroom 1
12'8" x 10'0" (3.86m x 3.05m)
Double glazed window to front aspect, fitted mirrored wardrobes, radiator.
Bedroom 2
8'10" x 8'5" (2.68m x 2.56m)
Double glazed windows to rear and side aspects, radiator.
Shower Room
6'7" x 5'10" (2.01m x 1.77m)
Comprising of shower cubicle, low level WC, vanity wash hand basin, double glazed frosted window to side aspect, extractor fan, chrome heated towel rail.
Garage
16'8" x 8'0" (5.08m x 2.44m)
Manual up and over door, power and lighting, window to side aspect, personal door.
Outside
The property sits on a very deceptive wrap around plot. Being laid to gravel and lawn to the front providing ample off street parking. To the rear there is a mix of lawn, artificial lawn and block paving with landscaped areas and decorative areas. There is a gate to the rear leading to Fulmar Road where you will find a bus stop. The side space lends itself for further extension subject to necessary permissions.
Read full description
Lincoln, LN6 3LL
Detached Two-Bedroom Bungalow | Private Wrap-Around Plot | Garage & Driveway | Sought-After Cul-de-Sac Position
A rare opportunity to acquire a detached two-bedroom bungalow, positioned on a generous and private wrap-around plot within a quiet cul-de-sac, in a highly sought-after location to the south of Lincoln (LN6).
Offering well-balanced accommodation, excellent privacy, and exciting potential to extend (subject to the necessary consents), this attractive home is perfectly suited to downsizers, retirees, or buyers seeking single-storey living in a prime residential setting.
Occupying a standout position within the cul-de-sac, the bungalow benefits from a larger-than-average wrap-around plot, creating a wonderful sense of space and seclusion rarely found in similar properties.
A driveway provides off-road parking and leads to a single garage, offering additional storage or workshop potential.
Tudor Road is situated in a well-regarded residential area south of Lincoln, popular with downsizers and long-term homeowners alike.
Freehold/City of Lincoln Council-Band C/EPC Grade C.
Porch
uPVC front door, door into:
Lounge
14'3" x 12'11" (4.34m x 3.93m)
Double glazed box bay window to front aspect, radiator.
Inner Hall
Having loft access, cupboard housing gas combination boiler.
Kitchen-Diner
16'11" x 10'11" (5.16m x 3.33m)
Being fitted with a range of eye level wall and base units with contrasting work surfaced fitted over, integral double oven with 4 ring electric hob and extractor hood fitted over, double glazed window to rear aspect, double doors to rear aspect, uPVC frosted side door, stainless steek sink unit with drainer and mixer tap over, space and plumbing for washing machine, space for fridge freezer, fashion radiator.
Conservatory
15'4" x 11'0" (4.67m x 3.36m)
Brick built and fully double glazed with uPVC double doors to rear aspect, radiator.
Bedroom 1
12'8" x 10'0" (3.86m x 3.05m)
Double glazed window to front aspect, fitted mirrored wardrobes, radiator.
Bedroom 2
8'10" x 8'5" (2.68m x 2.56m)
Double glazed windows to rear and side aspects, radiator.
Shower Room
6'7" x 5'10" (2.01m x 1.77m)
Comprising of shower cubicle, low level WC, vanity wash hand basin, double glazed frosted window to side aspect, extractor fan, chrome heated towel rail.
Garage
16'8" x 8'0" (5.08m x 2.44m)
Manual up and over door, power and lighting, window to side aspect, personal door.
Outside
The property sits on a very deceptive wrap around plot. Being laid to gravel and lawn to the front providing ample off street parking. To the rear there is a mix of lawn, artificial lawn and block paving with landscaped areas and decorative areas. There is a gate to the rear leading to Fulmar Road where you will find a bus stop. The side space lends itself for further extension subject to necessary permissions.
Read full description
What's it like to live here?
Nearby businesses open now
More properties nearby
£200,000 Asking price
Comments (0)
Log in to like, comment or share to your feed.
Start the conversation about this listing.