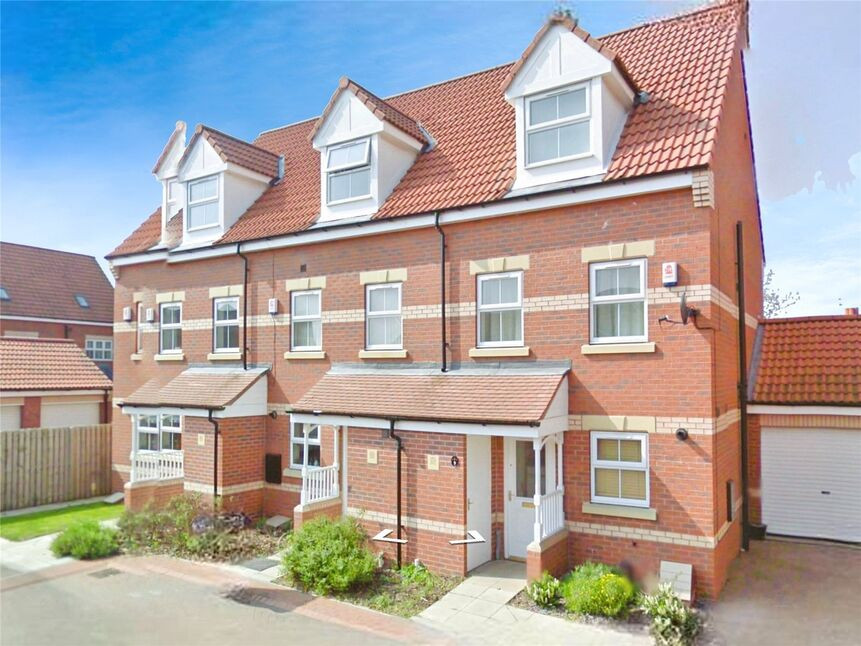
 Available
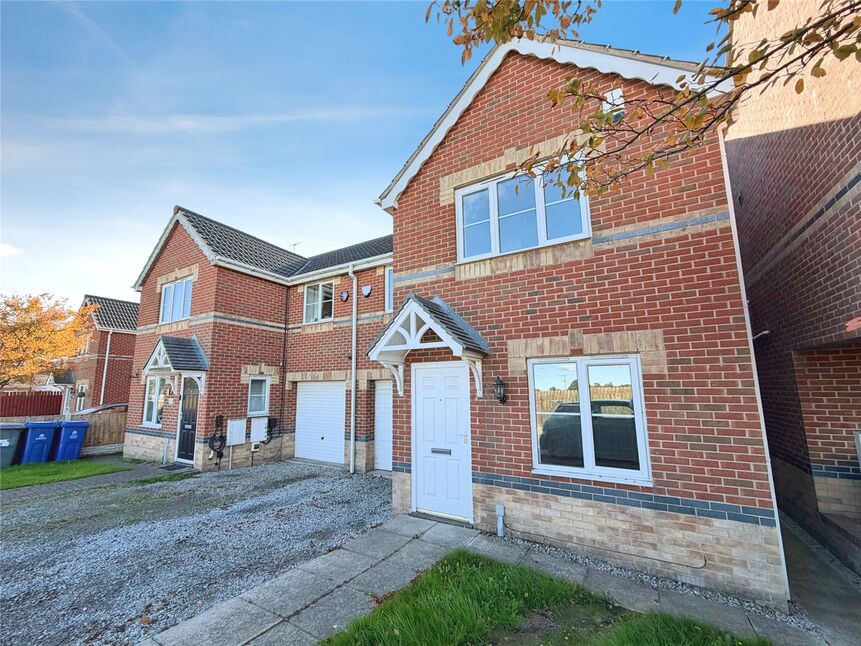
Photo 1 of 13
£150,000 Offers over
Turnberry Mews, Stainforth, South Yorkshire, DN7
Turnberry Mews, South Yorkshire, Stainforth, DN7
- 🏠 House
- 📋 For sale
- 🛏 3 beds
- 🛁 1 bath
- 👁 10 views
About this property
Proud to market is this wonderful, THREE BEDROOM, THREE STOREY, mid town house. Located on a quiet cul-de-sac in Stainforth, ideal for families and first time buyers! Boasting a modern kitchen and lounge/ living room and a downstairs WC. 1st floor has 2 beds and a bathroom, 2nd floor has the 1st bedroom, en-suite and built in wardrobes area. Benefits include a GCHS, DG, gardens, driveway and garage. A viewing is highly recommended. EPC Rating C
Entrance Hall
8'9" x 3'2" (2.66m x 0.96m)
A welcoming entrance hall with stairs rising to the first floor landing, laminate flooring and a central heating radiator.
Kitchen
10'2" x 6'3" (3.10m x 1.90m)
Tastefully decorated kitchen, having a good range of wall and base level units, providing cupboard and drawer space, roll top work surfaces incorporating a one and a half bowl sink with mixer tap. Built in four ring gas hob with oven beneath and an extractor over and plumbing for a washing machine. A double glazed window to the front, radiator and laminate flooring.
Downstairs WC
5'4" x 3'3" (1.63m x 1.00m)
Two piece white suite, comprising of a wall mounted sink and a low flush WC. An extractor fan and radiator.
Lounge
15'3" x 13'7" (4.66m x 4.15m)
Spacious lounge having double glazed French doors and windows, opening onto the rear garden with two central heating radiators and a storage cupboard.
Landing
11'11" x 6'6" (3.64m x 1.97m)
Stairs rising to the second floor landing and a radiator.
Bedroom 2
13'7" x 9'8" (4.13m x 2.95m)
Double second bedroom, having a double glazed window and radiator.
Bedroom 3
4.12m x 2.62m max
Two double glazed windows to the front elevation and a central heating radiator
Family Bathroom
7'1" x 6'10" (2.17m x 2.08m)
A white three piece suite, comprising of a panelled bath with a shower style mixer tap, a pedestal wash hand basin and a low flush WC. Part tiled walls, an extractor fan and spot lights to the ceiling. Laminate flooring and a central heating radiator.
Landing
Door through into main bedroom.
Bedroom 1
5.22m max x 3.05m
A spacious main bedroom with a double glazed window to the front elevation, a central heating radiator, walk in wardrobe area and door through into En-Suite.
En-Suite
7'5" x 6'5" (2.26m x 1.96m)
A white three piece suite comprising of a shower cubicle, a low flush WC and a pedestal wash hand basin. Part tiled walls, a central heating radiator, spot light s and extractor to the ceiling and a Velux window.
Brick Garage & Driveway
Driveway providing off road parking leading to the single brick garage, having an up and over door, adjacent to the property.
Tenure
Freehold
EPC Rating
Rated C
Read full description
Entrance Hall
8'9" x 3'2" (2.66m x 0.96m)
A welcoming entrance hall with stairs rising to the first floor landing, laminate flooring and a central heating radiator.
Kitchen
10'2" x 6'3" (3.10m x 1.90m)
Tastefully decorated kitchen, having a good range of wall and base level units, providing cupboard and drawer space, roll top work surfaces incorporating a one and a half bowl sink with mixer tap. Built in four ring gas hob with oven beneath and an extractor over and plumbing for a washing machine. A double glazed window to the front, radiator and laminate flooring.
Downstairs WC
5'4" x 3'3" (1.63m x 1.00m)
Two piece white suite, comprising of a wall mounted sink and a low flush WC. An extractor fan and radiator.
Lounge
15'3" x 13'7" (4.66m x 4.15m)
Spacious lounge having double glazed French doors and windows, opening onto the rear garden with two central heating radiators and a storage cupboard.
Landing
11'11" x 6'6" (3.64m x 1.97m)
Stairs rising to the second floor landing and a radiator.
Bedroom 2
13'7" x 9'8" (4.13m x 2.95m)
Double second bedroom, having a double glazed window and radiator.
Bedroom 3
4.12m x 2.62m max
Two double glazed windows to the front elevation and a central heating radiator
Family Bathroom
7'1" x 6'10" (2.17m x 2.08m)
A white three piece suite, comprising of a panelled bath with a shower style mixer tap, a pedestal wash hand basin and a low flush WC. Part tiled walls, an extractor fan and spot lights to the ceiling. Laminate flooring and a central heating radiator.
Landing
Door through into main bedroom.
Bedroom 1
5.22m max x 3.05m
A spacious main bedroom with a double glazed window to the front elevation, a central heating radiator, walk in wardrobe area and door through into En-Suite.
En-Suite
7'5" x 6'5" (2.26m x 1.96m)
A white three piece suite comprising of a shower cubicle, a low flush WC and a pedestal wash hand basin. Part tiled walls, a central heating radiator, spot light s and extractor to the ceiling and a Velux window.
Brick Garage & Driveway
Driveway providing off road parking leading to the single brick garage, having an up and over door, adjacent to the property.
Tenure
Freehold
EPC Rating
Rated C
Read full description
What's it like to live here?
Nearby businesses open now
More properties nearby
OIRO £125,000
Windsor Road, Stainforth, Doncaster, DN7
OIRO £165,000
Princess Avenue, Stainforth, Doncaster, DN7
OIRO £125,000
Comments (0)
Log in to like, comment or share to your feed.
Start the conversation about this listing.