 Available
Photo 1 of 22
£375,000 Guide price
Turner Close, Ditchingham, Norfolk, NR35
Turner Close, Norfolk, Ditchingham, NR35
- 🏠 Bungalow
- 📋 For sale
- 🛏 2 beds
- 🛁 1 bath
- 👁 9 views
About this property
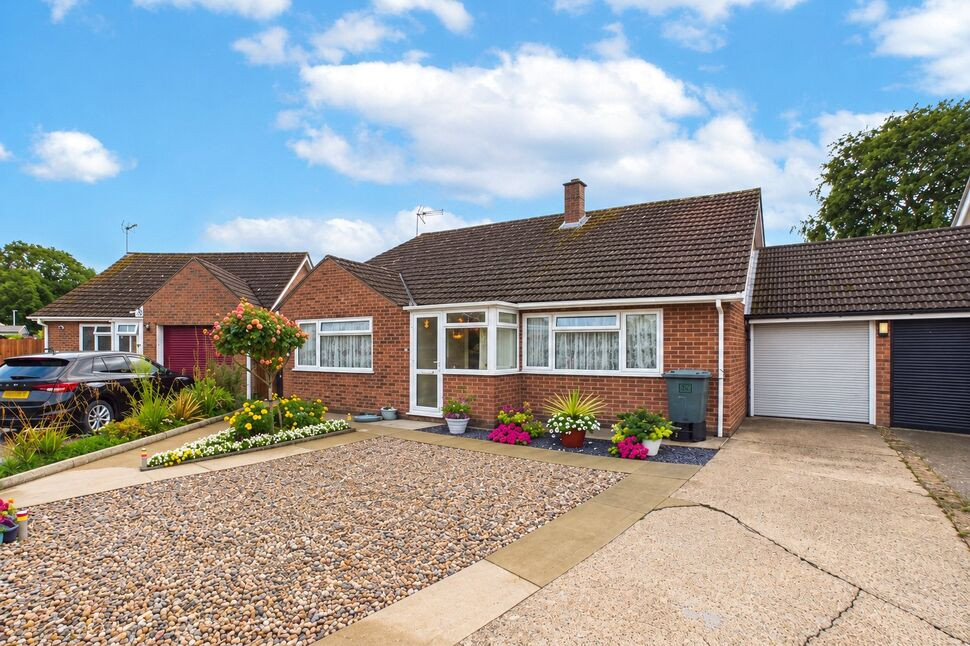
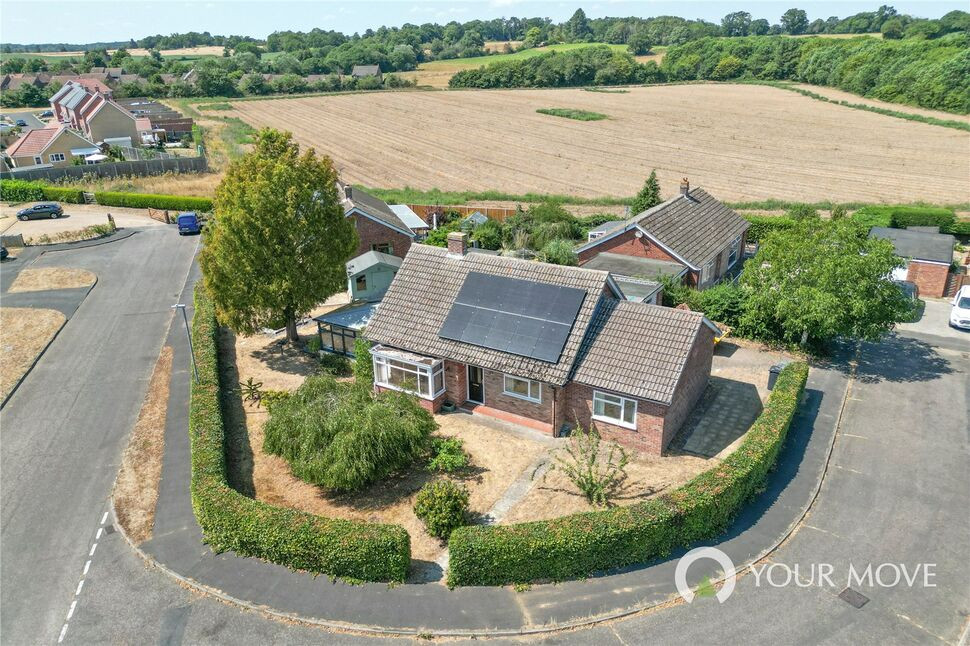
Set within a quiet cul-de-sac in the popular village of Ditchingham, this immaculately presented link-detached bungalow offers well-proportioned single-storey accommodation, a beautifully established south-facing garden and the particularly useful benefit of planning permission for a three-room annexe extension to the rear.
The property has been thoughtfully updated by the current owners, creating a bright and welcoming home with a layout that works equally well for those looking for single-storey living, a peaceful village setting or the potential to further enhance the accommodation.
The Property & Character
The property is approached via a shingled and concrete driveway, providing off-road parking for approximately four to five vehicles. A uPVC double-glazed entrance door opens into the entrance porch, with tiled flooring and windows to the front. A further glazed door leads into the central entrance hall. The entrance hall provides a useful introduction to the accommodation, with tiled flooring, two built-in storage cupboards, recessed lighting and loft access. From here, the principal rooms lead off conveniently. There are two double bedrooms, both benefiting from Karndean wood-effect flooring, radiators and front-facing uPVC double-glazed windows. Both rooms are well proportioned and offer comfortable accommodation for a variety of needs. The family bathroom is fitted with a three-piece suite comprising a low-level WC, pedestal wash hand basin and panelled bath with electric shower over. There are fully tiled walls and flooring, a heated towel rail, obscure double-glazed side window and useful airing cupboard housing the hot water tank. The sitting room is a generous reception space measuring approximately 15'10" x 11'6". Karndean wood-effect flooring continues through the room, while the uPVC double-glazed sliding patio doors and full-height windows to either side provide an excellent connection with the rear garden and bring plenty of natural light into the room. At the heart of the home is the impressive open-plan kitchen/dining room, measuring approximately 15'9" x 13'1" at maximum. The kitchen has been comprehensively redesigned and features a range of high-gloss wall and base units, granite-effect work surfaces, inset ceramic sink and drainer in addition to a separate preparation sink, tiled splashbacks and under-cupboard lighting. A large induction hob with extractor sits alongside a built-in eye-level double oven and grill, with spaces for a dishwasher, washing machine and fridge freezer. The room also provides ample space for a dining table, with windows overlooking the garden and uPVC French doors opening directly outside.
Outside
The rear garden is a particular feature of the property, enjoying a south-facing aspect and an attractive cottage-garden feel. From the kitchen/dining room, doors open onto a raised decked area which leads down to a generous paved patio terrace. Beyond this, the garden is predominantly laid to lawn and bordered by raised planting areas, mature shrubs and established trees, creating a private and colourful outdoor setting. The garden also benefits from a large storage shed and greenhouse, providing useful space for gardening equipment and storage. Gated side access leads between the front and rear of the property, while the garage can also be accessed from the rear garden.
Agent's Note on Parking & Access
The property is approached via a shingled and concrete driveway providing off-road parking for approximately four to five vehicles. There is gated side access to the rear garden and separate rear access to the single garage. The garage measures approximately 17'4" x 8'1" and benefits from an electric roller door, power and lighting, eaves storage and a rear window and door.
A significant additional feature is the existing planning permission for a three-room annexe extension to the rear. The works have already commenced, with footings, groundworks and drainage in place. The area is currently incorporated into the garden as a sunken garden, offering the opportunity for the purchaser to continue and complete the permitted scheme, subject to the relevant planning and building regulation requirements. Once completed, the additional accommodation could provide valuable space for dependent relatives, guests, home working or potentially other uses, subject to any necessary consents.
Location & Lifestyle
Ditchingham is a popular residential village situated approximately one mile from the market town of Bungay, offering a peaceful setting while remaining conveniently close to a good range of everyday amenities. The village itself benefits from a local shop, post office, primary school, village community hall and pub, while nearby Bungay provides a broader selection of independent and boutique shops, cafés, restaurants and everyday services.
For commuters, Norwich is approximately 12 miles away, while the surrounding Waveney Valley provides a wealth of countryside and outdoor opportunities. The location also offers convenient access towards the wider Suffolk and South Norfolk area.
Essential Information
Tenure: Freehold
Services: Mains electricity, mains water and mains drainage
Heating: Oil central heating
Local Authority: South Norfolk Council
Council Tax Band: C
EPC: TBC
Postcode: NR35 2JE
What3words: ///helper.corrects.royally
Fixtures & Fittings: Items will be discussed and agreed as part of the sale
Read full description
The property has been thoughtfully updated by the current owners, creating a bright and welcoming home with a layout that works equally well for those looking for single-storey living, a peaceful village setting or the potential to further enhance the accommodation.
The Property & Character
The property is approached via a shingled and concrete driveway, providing off-road parking for approximately four to five vehicles. A uPVC double-glazed entrance door opens into the entrance porch, with tiled flooring and windows to the front. A further glazed door leads into the central entrance hall. The entrance hall provides a useful introduction to the accommodation, with tiled flooring, two built-in storage cupboards, recessed lighting and loft access. From here, the principal rooms lead off conveniently. There are two double bedrooms, both benefiting from Karndean wood-effect flooring, radiators and front-facing uPVC double-glazed windows. Both rooms are well proportioned and offer comfortable accommodation for a variety of needs. The family bathroom is fitted with a three-piece suite comprising a low-level WC, pedestal wash hand basin and panelled bath with electric shower over. There are fully tiled walls and flooring, a heated towel rail, obscure double-glazed side window and useful airing cupboard housing the hot water tank. The sitting room is a generous reception space measuring approximately 15'10" x 11'6". Karndean wood-effect flooring continues through the room, while the uPVC double-glazed sliding patio doors and full-height windows to either side provide an excellent connection with the rear garden and bring plenty of natural light into the room. At the heart of the home is the impressive open-plan kitchen/dining room, measuring approximately 15'9" x 13'1" at maximum. The kitchen has been comprehensively redesigned and features a range of high-gloss wall and base units, granite-effect work surfaces, inset ceramic sink and drainer in addition to a separate preparation sink, tiled splashbacks and under-cupboard lighting. A large induction hob with extractor sits alongside a built-in eye-level double oven and grill, with spaces for a dishwasher, washing machine and fridge freezer. The room also provides ample space for a dining table, with windows overlooking the garden and uPVC French doors opening directly outside.
Outside
The rear garden is a particular feature of the property, enjoying a south-facing aspect and an attractive cottage-garden feel. From the kitchen/dining room, doors open onto a raised decked area which leads down to a generous paved patio terrace. Beyond this, the garden is predominantly laid to lawn and bordered by raised planting areas, mature shrubs and established trees, creating a private and colourful outdoor setting. The garden also benefits from a large storage shed and greenhouse, providing useful space for gardening equipment and storage. Gated side access leads between the front and rear of the property, while the garage can also be accessed from the rear garden.
Agent's Note on Parking & Access
The property is approached via a shingled and concrete driveway providing off-road parking for approximately four to five vehicles. There is gated side access to the rear garden and separate rear access to the single garage. The garage measures approximately 17'4" x 8'1" and benefits from an electric roller door, power and lighting, eaves storage and a rear window and door.
A significant additional feature is the existing planning permission for a three-room annexe extension to the rear. The works have already commenced, with footings, groundworks and drainage in place. The area is currently incorporated into the garden as a sunken garden, offering the opportunity for the purchaser to continue and complete the permitted scheme, subject to the relevant planning and building regulation requirements. Once completed, the additional accommodation could provide valuable space for dependent relatives, guests, home working or potentially other uses, subject to any necessary consents.
Location & Lifestyle
Ditchingham is a popular residential village situated approximately one mile from the market town of Bungay, offering a peaceful setting while remaining conveniently close to a good range of everyday amenities. The village itself benefits from a local shop, post office, primary school, village community hall and pub, while nearby Bungay provides a broader selection of independent and boutique shops, cafés, restaurants and everyday services.
For commuters, Norwich is approximately 12 miles away, while the surrounding Waveney Valley provides a wealth of countryside and outdoor opportunities. The location also offers convenient access towards the wider Suffolk and South Norfolk area.
Essential Information
Tenure: Freehold
Services: Mains electricity, mains water and mains drainage
Heating: Oil central heating
Local Authority: South Norfolk Council
Council Tax Band: C
EPC: TBC
Postcode: NR35 2JE
What3words: ///helper.corrects.royally
Fixtures & Fittings: Items will be discussed and agreed as part of the sale
Read full description
What's it like to live here?
Nearby businesses open now
More properties nearby
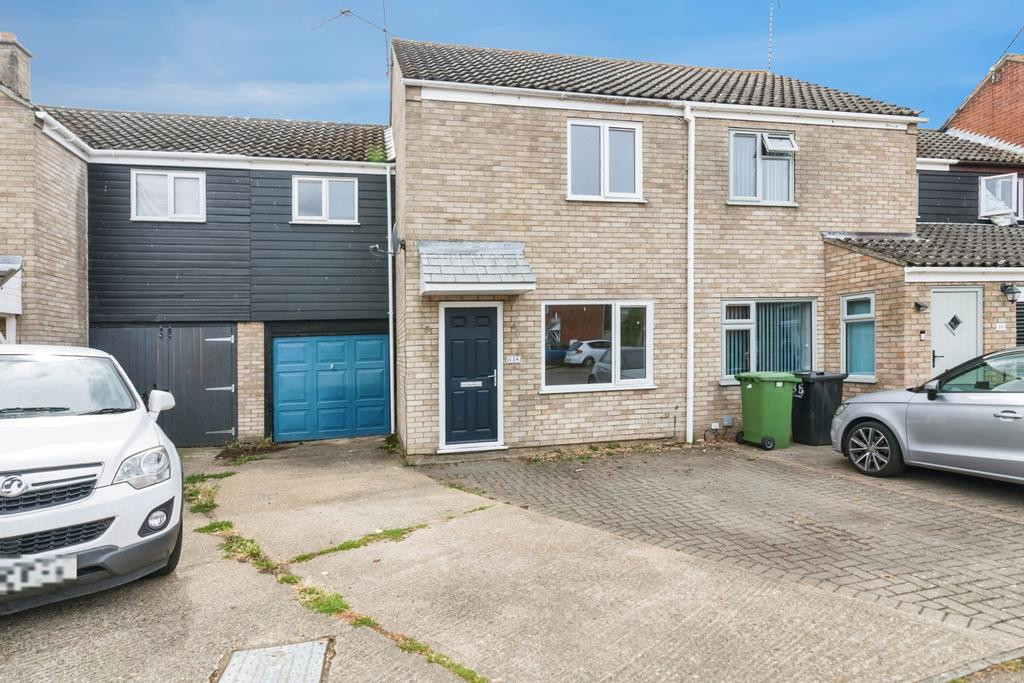
Offers over £180,000
3 bedroom terraced house for sale – Clark Road, Ditchingham, Bungay, Norfolk, NR35
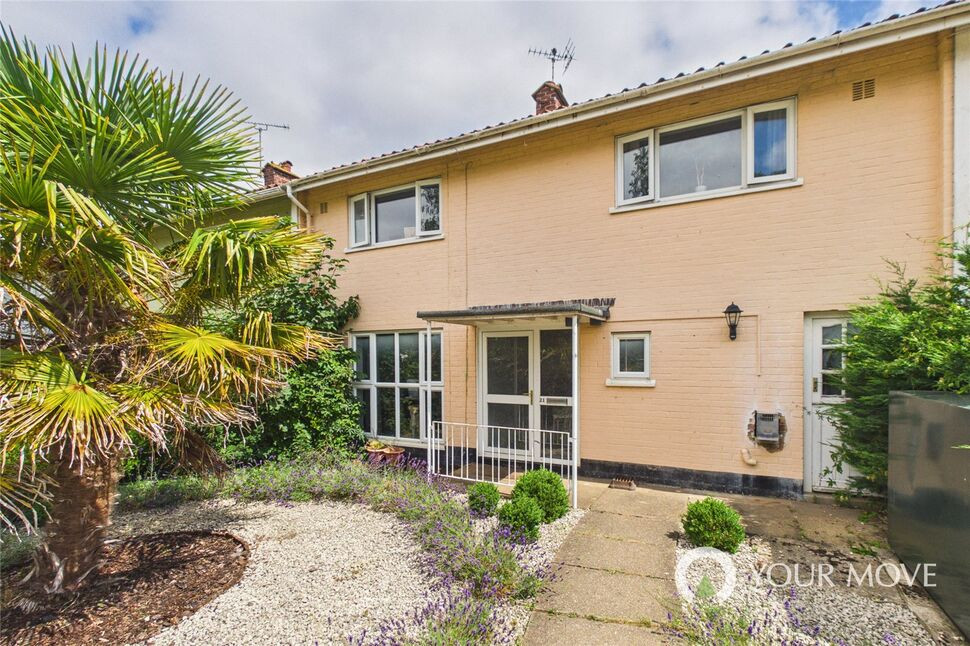
£245,000 Guide price
Windmill Green, Ditchingham, Norfolk, NR35
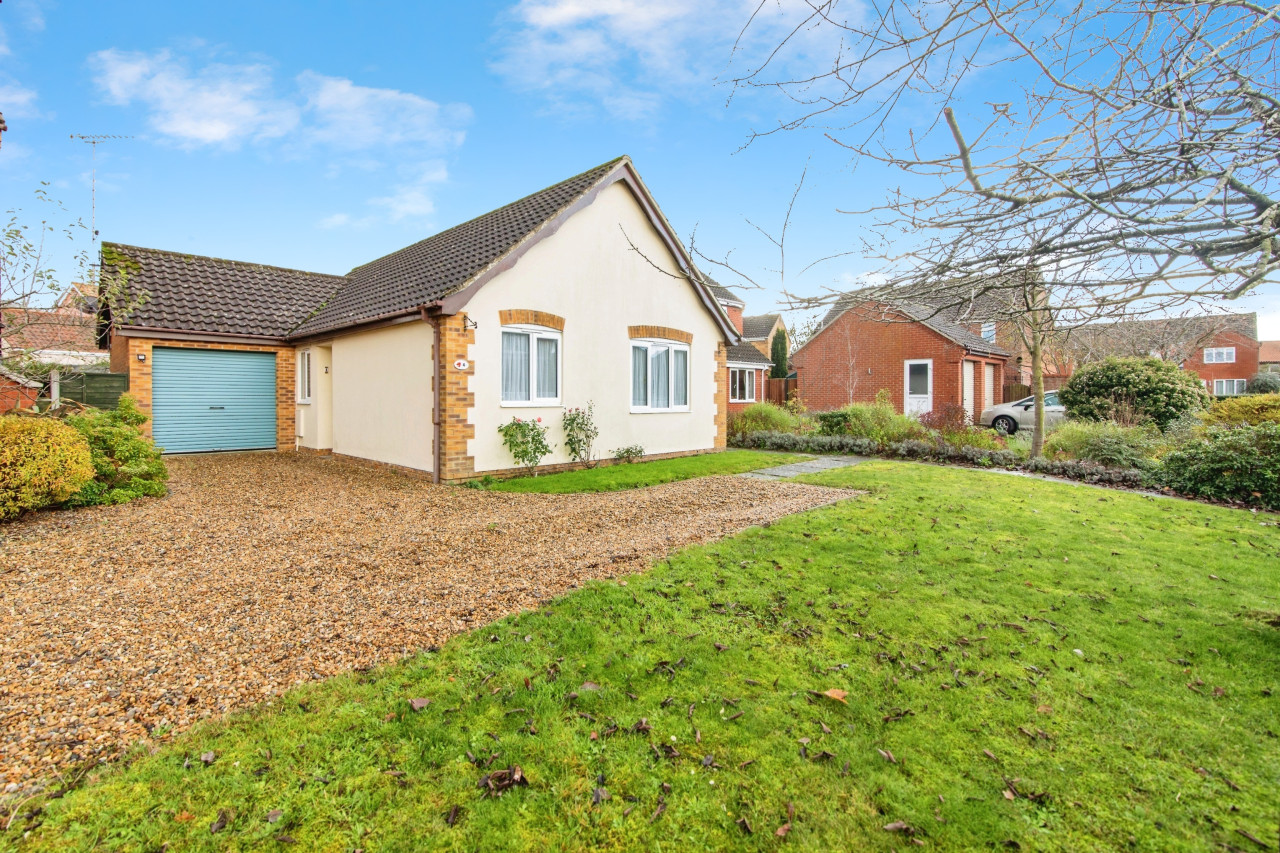
£300,000 Guide price
Comments (0)
Log in to like, comment or share to your feed.
Start the conversation about this listing.