 Available
Photo 1 of 18
£375,000
Turnham Green, Perton Wolverhampton, Staffordshire, WV6
Turnham Green, Staffordshire, Perton Wolverhampton, WV6
- 🏠 House
- 📋 For sale
- 🛏 3 beds
- 🛁 1 bath
- 👁 7 views
About this property
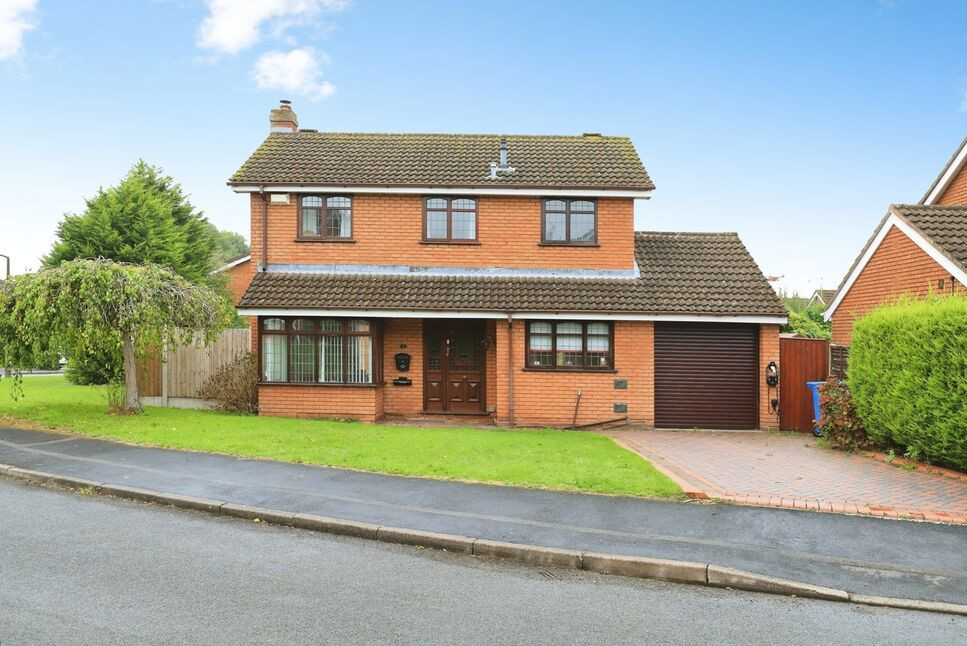
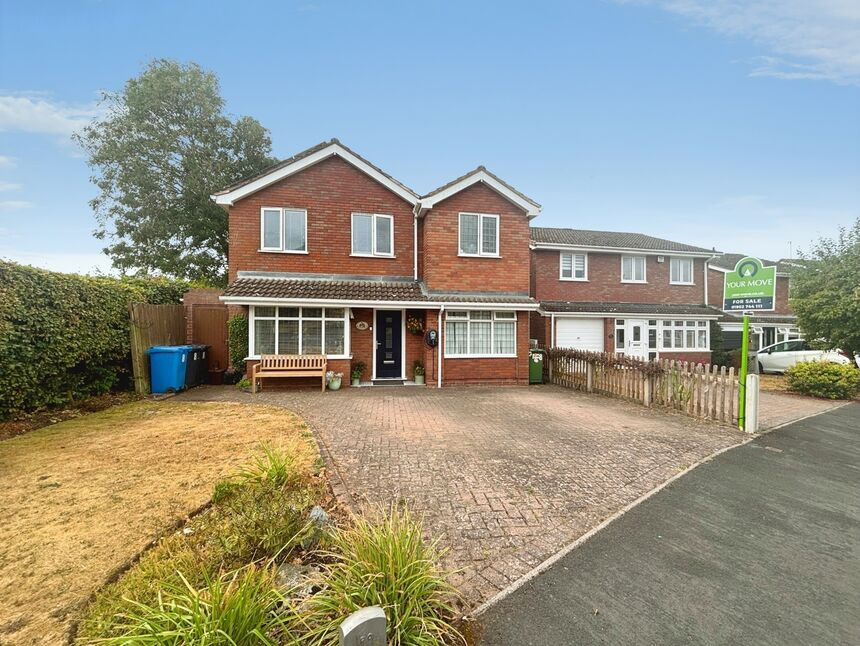
MODERN SPACIOUS THREE BEDROOM DETACHED HOUSE OCCUPYING A MOST SOUGHT AFTER CUL DE SAC LOCATION IN PERTON. THIS PROPERTY HAS PLENTY OF FEATURES INCLUDING A LARGE CORNER PLOT WITH PLENTY OF GROUNDS TO THE FRONT/SIDE AND REAR. SPACIOUS LIVING ACCOMMODATION. GROUND FLOOR CLOAKROOM W/C. UTILITY ROOM. A MODERN BATHROOM AND AN EV CHARGER APPEALING TO PLENTY OF BUYERS.
Location
Turnham Green enjoys a desirable cul-de-sac location on the fringe of the Perton development, with access to the centre of Perton and is a convenient place for general amenities of Perton centre, the city centre of Wolverhampton is approximately 5 miles away.
Entrance Hall
Entrance door, radiator.
Cloakroom WC
White two piece suite
Lounge
17'5" x 10'10" (5.30m x 3.30m)
Double glazed bay window, radiator, rear double opening doors leading to the rear garden.
Dining Room
14'2" x 7'10" (4.32m x 2.40m)
Double glazed opening doors to the rear garden, radiator, stairs to first floor.
Fitted Kitchen
12'12" x 7'10" (3.96m x 2.40m)
Modern fitted wall and base units, built in gas hob, extractor fan, double oven, radiator, door leading to:
Playroom / Office / Study
13'1" x 8'1" (4.00m x 2.46m)
Laminate flooring, access to the store room to the front and utility room/shower room to the rear.
Utility Room
9'11" x 7'10" (3.02m x 2.40m)
Wall and base units, separate shower, radiator, double glazed doors leading onto the rear garden.
First Floor Landing
Double glazed window, radiator, cupboard for storage and housing the boiler.
Bedroom 1
11'2" x 10'12" (3.40m x 3.35m)
Double glazed window, radiator, built in double wardrobe.
Bedroom 2
10'11" x 10'3" (3.33m x 3.12m)
Double glazed window, radiator, built in double wardrobe.
Bedroom 3
7'11" x 7'6" (2.41m x 2.29m)
Double glazed window, radiator, built in double wardrobe.
Bathroom WC
6'5" x 5'11" (1.96m x 1.80m)
Modern three piece suite, double glazed window, heated towel radiator.
Rear Gardens
Paved patio areas, decking areas, plenty of lawn areas, dual access to the front.
Store Room
8'1" x 4'8" (2.46m x 1.42m)
Electric opening doors, power and light.
Side Gardens
Further side lawn areas and double gates to the side.
Front Garden / Driveway
Lawn areas, driveway for off road parking.
Driveway
Off Road Parking
Local Authority / Council Tax Band
South Staffordshire Council/Band D
Tenure
Freehold
Read full description
Location
Turnham Green enjoys a desirable cul-de-sac location on the fringe of the Perton development, with access to the centre of Perton and is a convenient place for general amenities of Perton centre, the city centre of Wolverhampton is approximately 5 miles away.
Entrance Hall
Entrance door, radiator.
Cloakroom WC
White two piece suite
Lounge
17'5" x 10'10" (5.30m x 3.30m)
Double glazed bay window, radiator, rear double opening doors leading to the rear garden.
Dining Room
14'2" x 7'10" (4.32m x 2.40m)
Double glazed opening doors to the rear garden, radiator, stairs to first floor.
Fitted Kitchen
12'12" x 7'10" (3.96m x 2.40m)
Modern fitted wall and base units, built in gas hob, extractor fan, double oven, radiator, door leading to:
Playroom / Office / Study
13'1" x 8'1" (4.00m x 2.46m)
Laminate flooring, access to the store room to the front and utility room/shower room to the rear.
Utility Room
9'11" x 7'10" (3.02m x 2.40m)
Wall and base units, separate shower, radiator, double glazed doors leading onto the rear garden.
First Floor Landing
Double glazed window, radiator, cupboard for storage and housing the boiler.
Bedroom 1
11'2" x 10'12" (3.40m x 3.35m)
Double glazed window, radiator, built in double wardrobe.
Bedroom 2
10'11" x 10'3" (3.33m x 3.12m)
Double glazed window, radiator, built in double wardrobe.
Bedroom 3
7'11" x 7'6" (2.41m x 2.29m)
Double glazed window, radiator, built in double wardrobe.
Bathroom WC
6'5" x 5'11" (1.96m x 1.80m)
Modern three piece suite, double glazed window, heated towel radiator.
Rear Gardens
Paved patio areas, decking areas, plenty of lawn areas, dual access to the front.
Store Room
8'1" x 4'8" (2.46m x 1.42m)
Electric opening doors, power and light.
Side Gardens
Further side lawn areas and double gates to the side.
Front Garden / Driveway
Lawn areas, driveway for off road parking.
Driveway
Off Road Parking
Local Authority / Council Tax Band
South Staffordshire Council/Band D
Tenure
Freehold
Read full description
More properties nearby
£350,000 Asking price
Turnham Green, Perton Wolverhampton, Staffordshire, WV6
£317,500 Asking price
Edge Hill Drive, Perton, Staffordshire, WV6
£340,000 Asking price
Edge Hill Drive, Perton, Staffordshire, WV6
£425,000 Asking price
Comments (0)
Log in to like, comment or share to your feed.
Start the conversation about this listing.