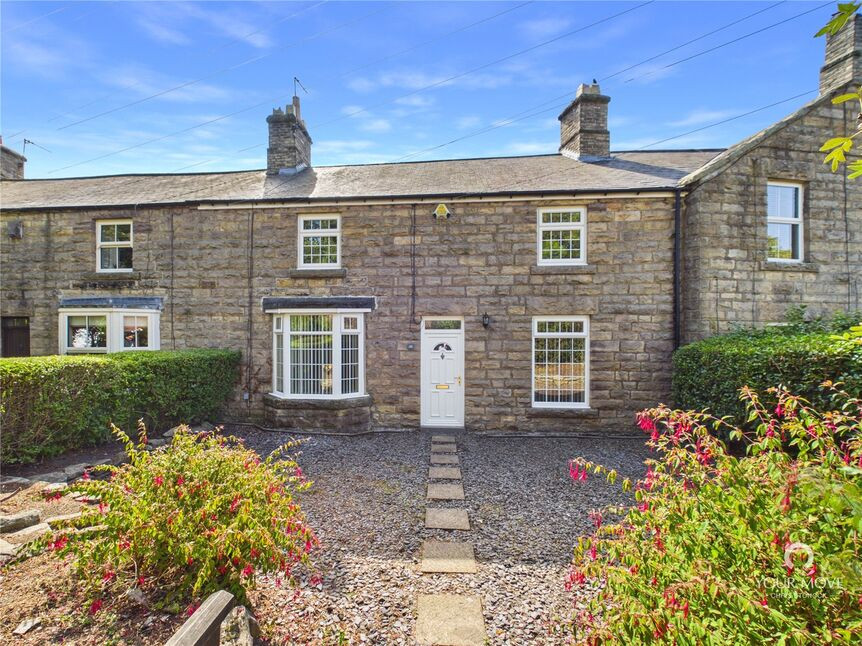
 Available
Photo 1 of 18
£180,000 Offers over
Tweedys Buildings, Ryton, Tyne and Wear, NE40
Tweedys Buildings, Tyne and Wear, Ryton, NE40
- 🏠 House
- 📋 For sale
- 🛏 3 beds
- 🛁 1 bath
- 👁 9 views
About this property
This well-presented and spacious double-fronted terraced house is situated in a convenient location in Ryton, close to village facilities and for access to the A695, and is available with no onward chain.
With UPVC double glazing and gas combi. boiler heating, the house has well-presented accommodation throughout, that would suit couples and families alike, with the accommodation comprising, on the ground floor: central front entrance into the dining room, with stairs to the first floor, an under-stair cupboard, an Inglenook to the chimney breast and another large cupboard (housing the combi. boiler); there are two doors into the adjacent living room, which is another spacious reception room, with a bay window and a tiled fireplace. A door to the rear of the dining room leads to the fitted kitchen, which has modern, neutral units and granite-effect worktops, a built-in electric oven and electric hob with extractor over and a door to/from the rear yard.
To the first floor, the landing leads to the three bedrooms and a bathroom. The largest, spacious double bedroom has a built-in wardrobe while the second and third bedrooms are well-proportioned, with one of them having a built-in cupboard with shelves. The bathroom is fitted with a contemporary suite including a bath with dual-head mains-fed shower over, a wash basin in vanity unit and a W.C., recessed spotlights, an extractor and easy-to-maintain shower-board panelled walls.
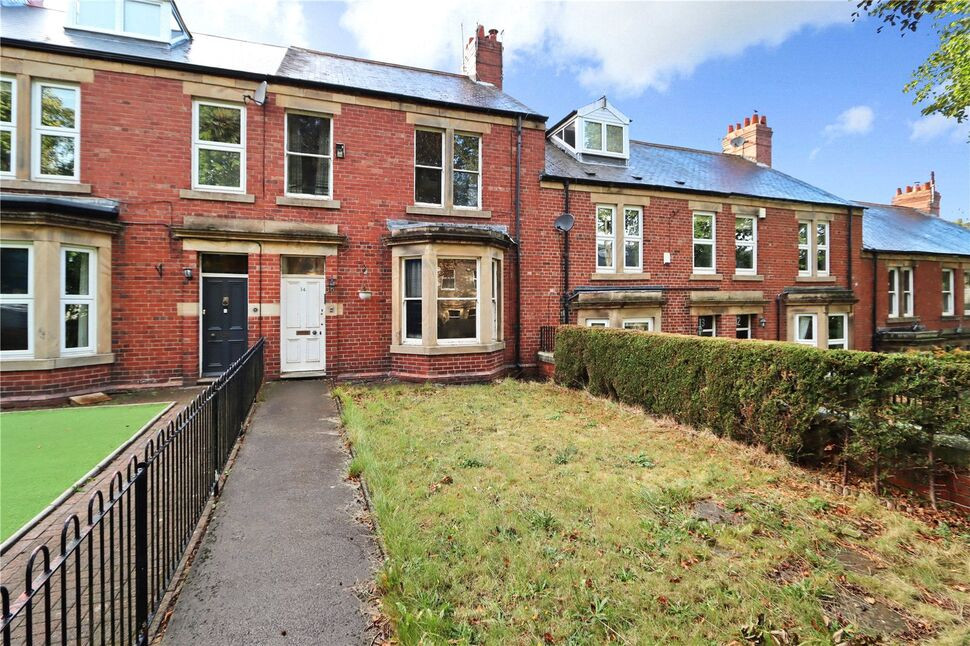
Externally, there is a pleasant front garden with chipped slate areas either side of a central path and raised borders, with a gate for access to/from the main road and a hedge providing some natural screening. To the rear there is a small yard with access to the road behind, via a shared access area that residents use for bin storage. Parking is on-street, with Tweedys Buildings residents generally parking around the central grassed area to the rear (with consideration to other neighbours).
Location -
Tweedys Buildings is situated along Main Road in Ryton, around the corner of Woodside Road, within 500 metres of some of the shops and facilities in Ryton village and with easy access to the surrounding areas, particularly along the nearby A695. Ryton is a well- regarded village with local schools, nurseries, cafes, pubs, parks, scenic walks and cycle routes - with more along the Tyne Valley - while Newcastle city centre is approximately 8 miles to the east, with regular bus services (and train stations in nearby Wylam, Blaydon and Prudhoe, along the Carlisle - Newcastle line).
Read full description
With UPVC double glazing and gas combi. boiler heating, the house has well-presented accommodation throughout, that would suit couples and families alike, with the accommodation comprising, on the ground floor: central front entrance into the dining room, with stairs to the first floor, an under-stair cupboard, an Inglenook to the chimney breast and another large cupboard (housing the combi. boiler); there are two doors into the adjacent living room, which is another spacious reception room, with a bay window and a tiled fireplace. A door to the rear of the dining room leads to the fitted kitchen, which has modern, neutral units and granite-effect worktops, a built-in electric oven and electric hob with extractor over and a door to/from the rear yard.
To the first floor, the landing leads to the three bedrooms and a bathroom. The largest, spacious double bedroom has a built-in wardrobe while the second and third bedrooms are well-proportioned, with one of them having a built-in cupboard with shelves. The bathroom is fitted with a contemporary suite including a bath with dual-head mains-fed shower over, a wash basin in vanity unit and a W.C., recessed spotlights, an extractor and easy-to-maintain shower-board panelled walls.
Externally, there is a pleasant front garden with chipped slate areas either side of a central path and raised borders, with a gate for access to/from the main road and a hedge providing some natural screening. To the rear there is a small yard with access to the road behind, via a shared access area that residents use for bin storage. Parking is on-street, with Tweedys Buildings residents generally parking around the central grassed area to the rear (with consideration to other neighbours).
Location -
Tweedys Buildings is situated along Main Road in Ryton, around the corner of Woodside Road, within 500 metres of some of the shops and facilities in Ryton village and with easy access to the surrounding areas, particularly along the nearby A695. Ryton is a well- regarded village with local schools, nurseries, cafes, pubs, parks, scenic walks and cycle routes - with more along the Tyne Valley - while Newcastle city centre is approximately 8 miles to the east, with regular bus services (and train stations in nearby Wylam, Blaydon and Prudhoe, along the Carlisle - Newcastle line).
Read full description
What's it like to live here?
Nearby businesses open now
More properties nearby
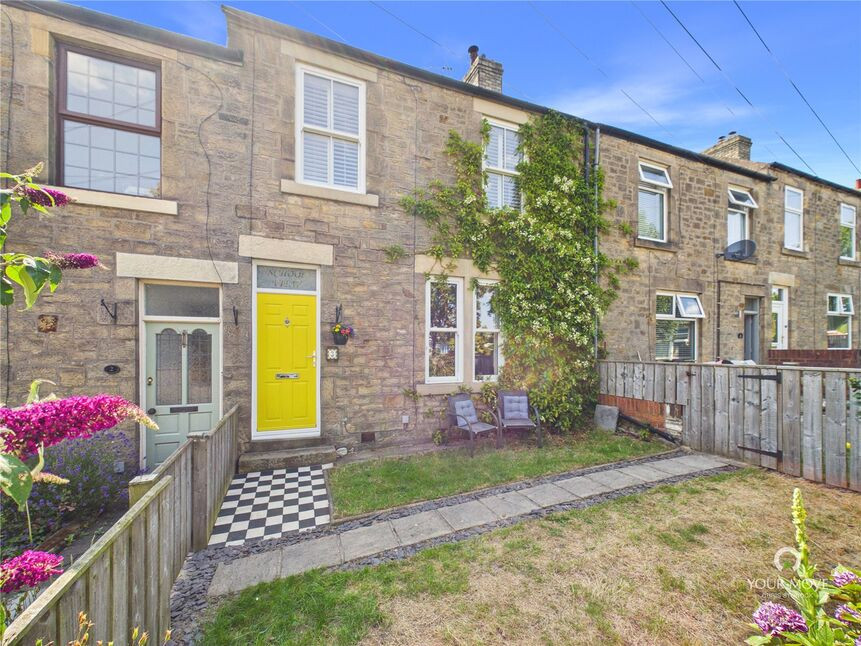
£200,000 Offers in the region of
Seymour Terrace, Ryton, Tyne and Wear, NE40
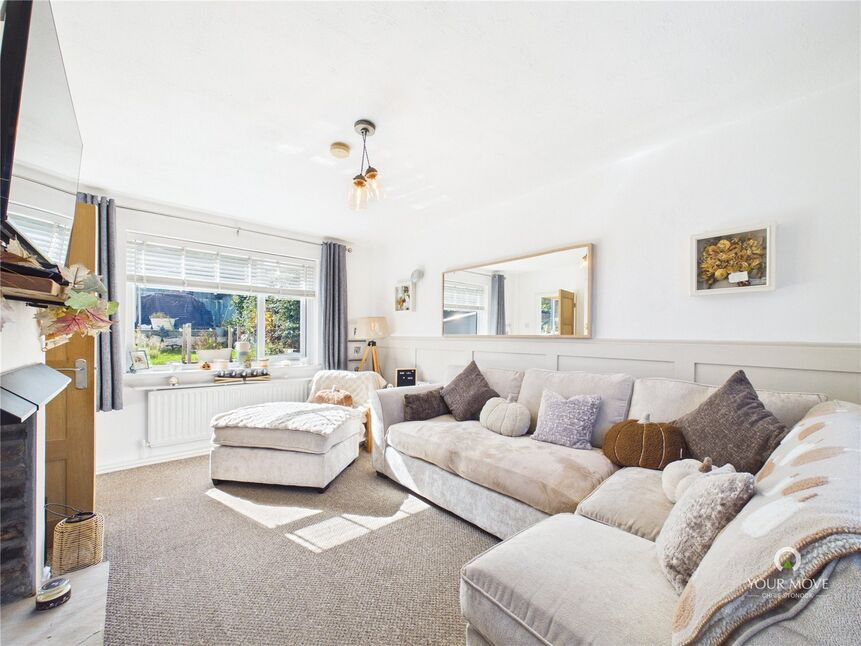
£145,000 Asking price
Lime Grove, Ryton, Tyne and Wear, NE40
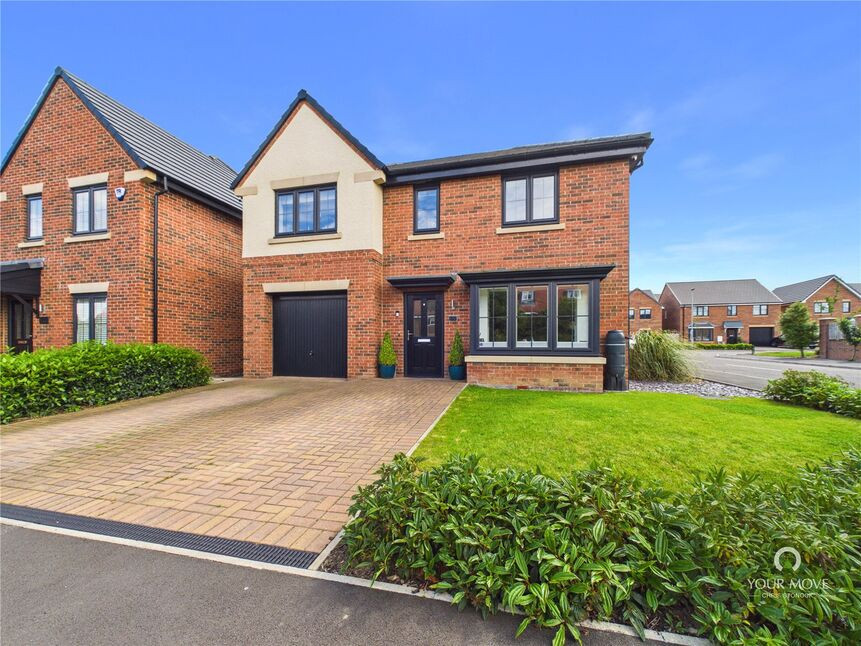
£380,000 Asking price
Grayling Way, Ryton, Tyne and Wear, NE40
£190,000 Guide price
Comments (0)
Log in to like, comment or share to your feed.
Start the conversation about this listing.