 Available
Photo 1 of 29
£500,000 Offers over
Upper Bristol Road, Clutton, Somerset, BS39
Upper Bristol Road, Somerset, Clutton, BS39
- 🏠 House
- 📋 For sale
- 🛏 4 beds
- 🛁 2 baths
- 👁 6 views
About this property
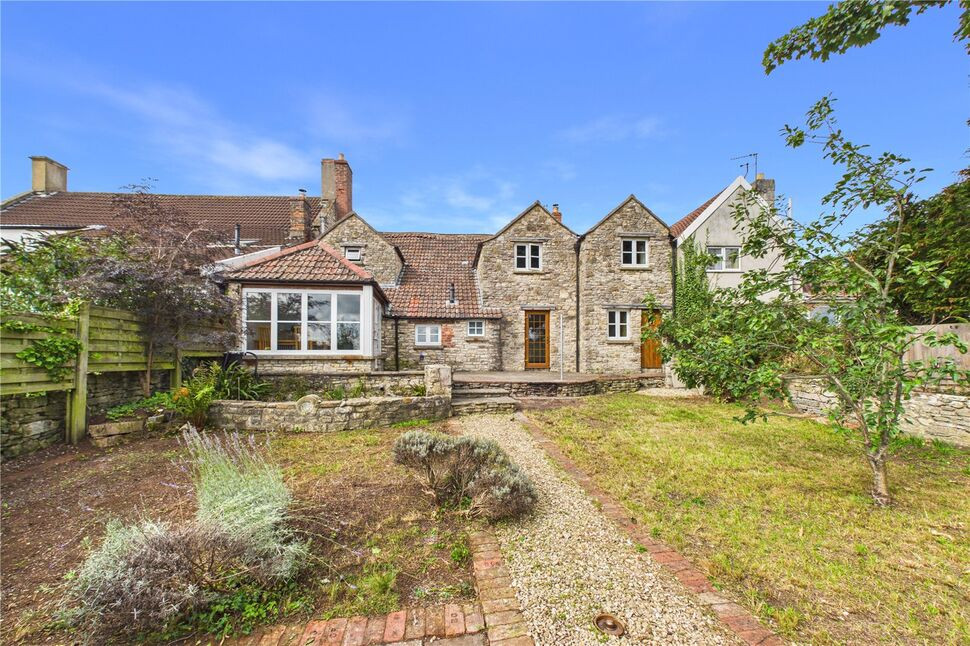
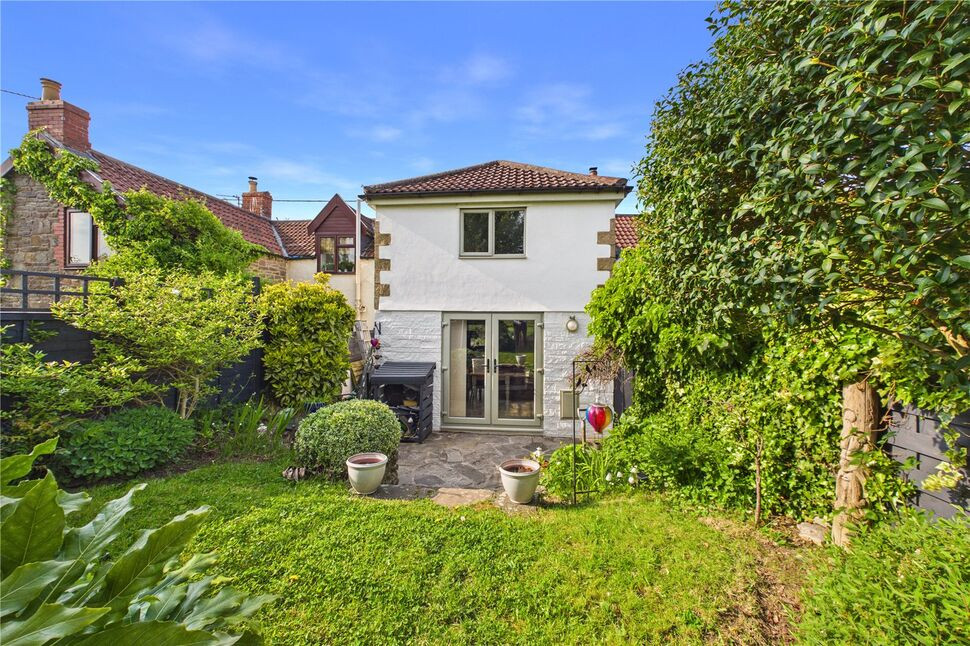
A rare opportunity to acquire this stunning Grade II listed terraced cottage situated in the desirable village of Clutton and available with no onward chain. The cottage is full of charm and character with the original part of the property dating back to the mid 17th century. The cottage has since been significantly extended and now offers spacious accommodation comprising on the ground floor three separate reception rooms, a fantastic kitchen/breakfast room with an Aga, a utility room and a cloakroom whilst on the first floor there are four good side bedrooms, a large study that could be converted into a fifth bedroom, an en-suite shower room and a family bath/shower room, Further features include original flagstone and wooden flooring, a host of fireplaces, exposed stone walls and original beams. In addition to the above there is also a gas central heating system, a small garage/workshop and a delightful rear garden that boasts amazing views over the open countryside behind. This is a fantastic home that really does need to be viewed in order to be appreciated. Very highly recommended!
Directions
From the Bristol direction proceed along the A37 into Clutton. Upper Bristol Road forms part of this road and the property can be found on the left hand side after the turning for Station Road, identified by our 'For Sale' sign.
Entrance
Wooden front door to entrance hall with a walk in cupboard and flagstone flooring.
Sitting Room
Secondary glazed window to front, column radiator, flagstone flooring, Jetmaster open fire, arch and circular stairs case to first floor landing.
Dining Room
Secondary glazed window to front, double radiator, multi fuel burner, wooden flooring, china cupboard, exposed stone wall.
Family Room
Double glazed window and PVCu double glazed door to rear, two double radiators, television point, display recess.
Kitchen / Breakfast Room
Double glazed windows to side and rear, vaulted ceiling with two Velux windows, stable door to garden, base and wall units, wooden work surfaces, Belfast style sink, integrated dishwasher, gas fuelled Aga, built in pantry, tiled floor.
Inner Hallway
Flagstone flooring, column radiator, understairs cupboard.
Cloakroom / WC
Double glazed window to rear, white low level WC, wash hand basin, column radiator.
Utility Room
Double glazed window to rear, plumbed for washing machine, gas boiler supplying central heating and hot water, tiled floor.
Landing
Skylight to rear, wooden flooring.
Bedroom 1
Window to front, double radiator, fireplace, built in cupboard and wardrobe.
En-Suite Shower Room
Shower cubicle, pedestal wash hand basin, low level WC, window to rear, column radiator, vaulted ceiling, tiled splashbacks, wooden floor.
Bedroom 2
Double glazed window to front, double radiator, vaulted ceiling, built in shelving.
Bedroom 3
Window to rear, column radiator, vaulted ceiling, wooden flooring.
Bedroom 4
Window to front, column radiator, loft access.
Study / Bedroom 5
Secondary glazed window to front, double radiator, stone fireplace, wooden flooring.
Bath / Shower Room
Double glazed window to rear, high level WC, roll top claw and ball bath, pedestal wash hand basin, shower cubicle, wooden flooring, column radiator, vaulted ceiling.
Front Garden
Enclosed by low boundary wall, mainly laid to bark chippings.
Rear Garden
Enclosed by boundary wall, mainly laid to lawn with a large paved patio areas and a solid fuel hot tub, outside tap, access to garage/workshop.
Garage / Workshop
Folding doors, power and lighting, loft access, service door leading to rear hallway giving access to back garden, small hardstanding in front of garage.
AGENTS NOTE
Please be advised this home is connected to a septic tank.
Read full description
Directions
From the Bristol direction proceed along the A37 into Clutton. Upper Bristol Road forms part of this road and the property can be found on the left hand side after the turning for Station Road, identified by our 'For Sale' sign.
Entrance
Wooden front door to entrance hall with a walk in cupboard and flagstone flooring.
Sitting Room
Secondary glazed window to front, column radiator, flagstone flooring, Jetmaster open fire, arch and circular stairs case to first floor landing.
Dining Room
Secondary glazed window to front, double radiator, multi fuel burner, wooden flooring, china cupboard, exposed stone wall.
Family Room
Double glazed window and PVCu double glazed door to rear, two double radiators, television point, display recess.
Kitchen / Breakfast Room
Double glazed windows to side and rear, vaulted ceiling with two Velux windows, stable door to garden, base and wall units, wooden work surfaces, Belfast style sink, integrated dishwasher, gas fuelled Aga, built in pantry, tiled floor.
Inner Hallway
Flagstone flooring, column radiator, understairs cupboard.
Cloakroom / WC
Double glazed window to rear, white low level WC, wash hand basin, column radiator.
Utility Room
Double glazed window to rear, plumbed for washing machine, gas boiler supplying central heating and hot water, tiled floor.
Landing
Skylight to rear, wooden flooring.
Bedroom 1
Window to front, double radiator, fireplace, built in cupboard and wardrobe.
En-Suite Shower Room
Shower cubicle, pedestal wash hand basin, low level WC, window to rear, column radiator, vaulted ceiling, tiled splashbacks, wooden floor.
Bedroom 2
Double glazed window to front, double radiator, vaulted ceiling, built in shelving.
Bedroom 3
Window to rear, column radiator, vaulted ceiling, wooden flooring.
Bedroom 4
Window to front, column radiator, loft access.
Study / Bedroom 5
Secondary glazed window to front, double radiator, stone fireplace, wooden flooring.
Bath / Shower Room
Double glazed window to rear, high level WC, roll top claw and ball bath, pedestal wash hand basin, shower cubicle, wooden flooring, column radiator, vaulted ceiling.
Front Garden
Enclosed by low boundary wall, mainly laid to bark chippings.
Rear Garden
Enclosed by boundary wall, mainly laid to lawn with a large paved patio areas and a solid fuel hot tub, outside tap, access to garage/workshop.
Garage / Workshop
Folding doors, power and lighting, loft access, service door leading to rear hallway giving access to back garden, small hardstanding in front of garage.
AGENTS NOTE
Please be advised this home is connected to a septic tank.
Read full description
More properties nearby
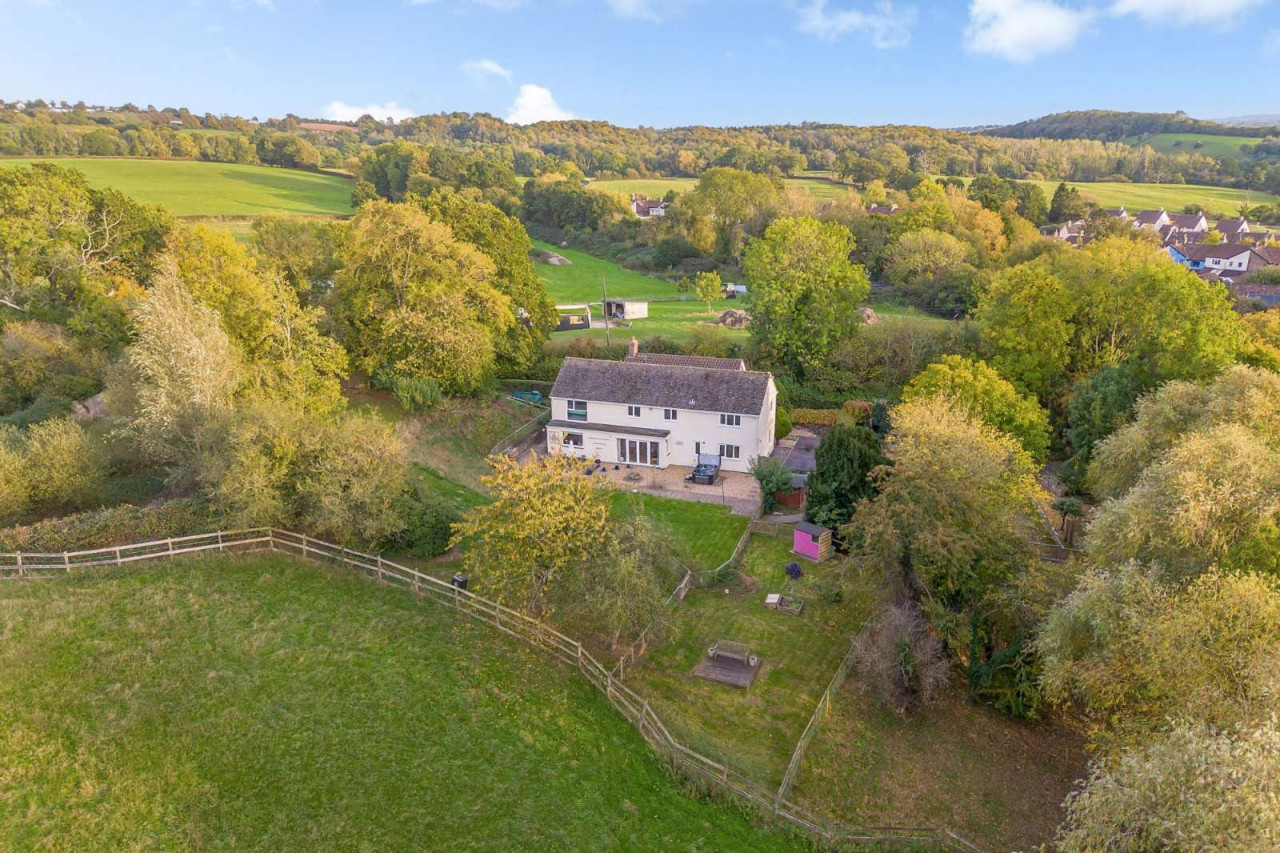
Guide price £895,000
Clutton Hill, Clutton, Bristol, Somerset, BS39 5PH
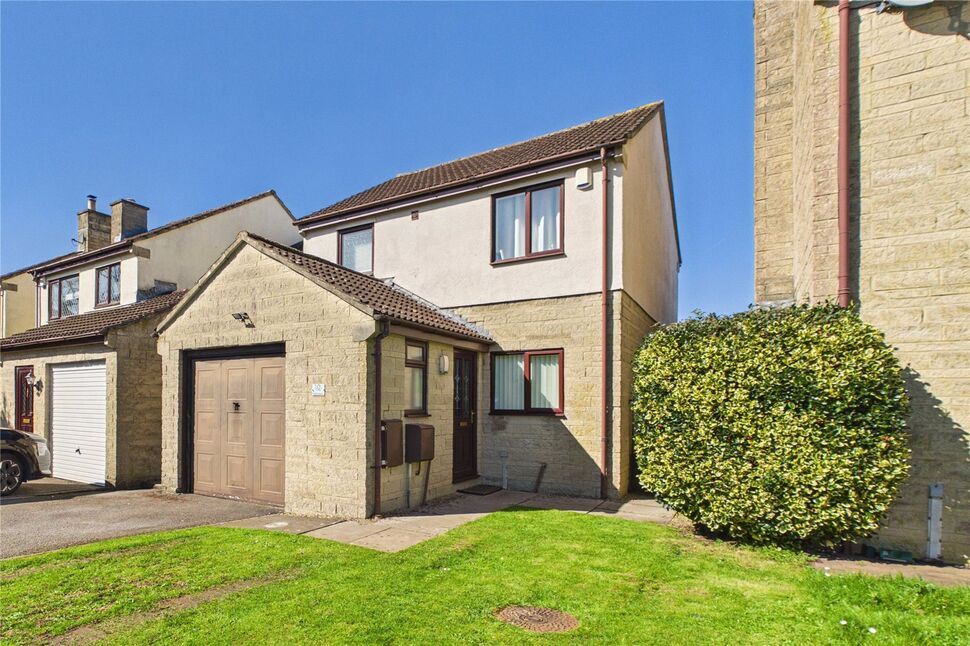
£330,000 Asking price
Ashmead, Temple Cloud, Somerset, BS39
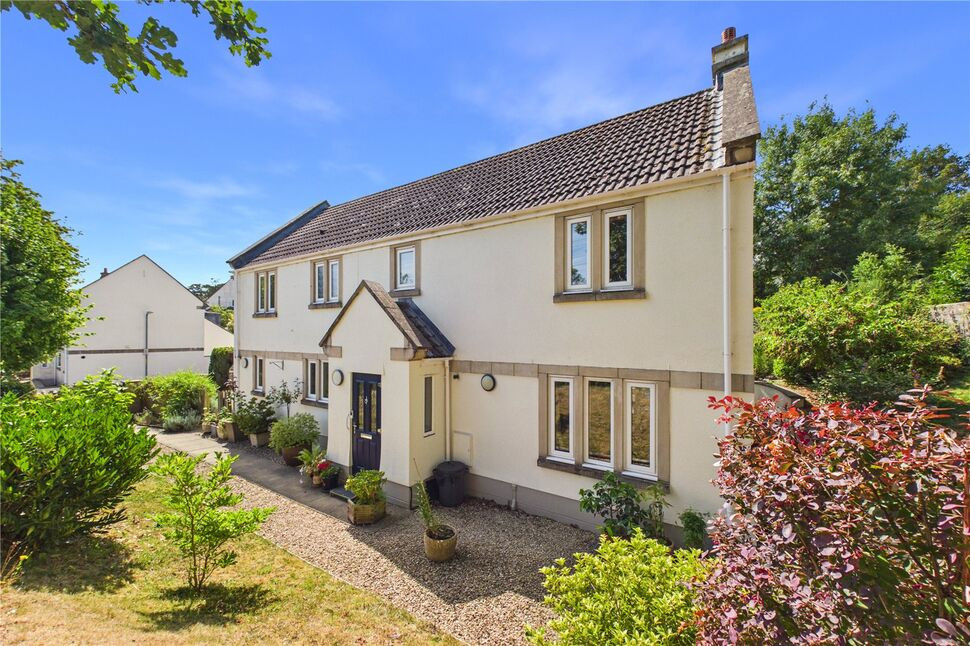
£575,000 Asking price
The Grove, Hallatrow, Somerset, BS39
£290,000 Offers in excess of
Comments (0)
Log in to like, comment or share to your feed.
Start the conversation about this listing.