 Available
Photo 1 of 19
£2,000 pcm
Upper Ettingshall Road, Bilston, West Midlands, WV14
Upper Ettingshall Road, West Midlands, Bilston, WV14
- 🏠 House
- 📋 To let
- 🛏 4 beds
- 🛁 3 baths
- 👁 12 views
About this property
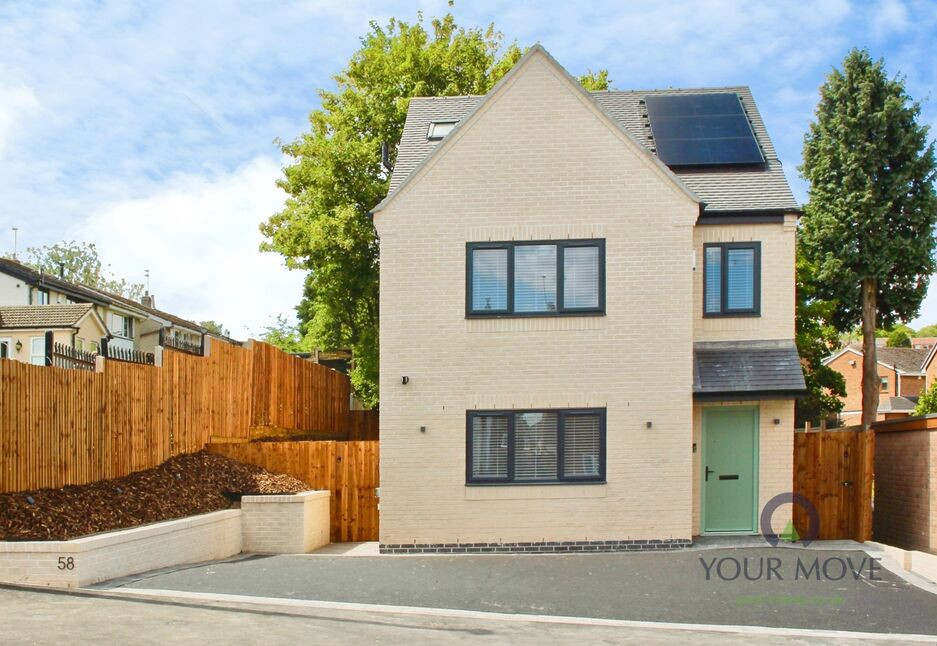
**NEW BUILD**STUNNING DETACHED FAMILY HOME**FOUR DOUBLE BEDROOMS**EV CHARGER AND SOLAR PANELS**Available to rent is this outstanding newly built four bedroom detached family home, occupying a generous plot and offering approximately 1,496 sq ft (139m²) of beautifully presented accommodation.
Finished to an exceptional standard throughout, the property combines contemporary design, high-quality fittings and modern technology to create a superb family home.
The heart of the property is a stunning open-plan kitchen and dining area, featuring a premium Magnet kitchen with integrated Hisense appliances, providing the perfect space for both everyday living and entertaining. The ground floor also offers a spacious living room, separate utility room, guest WC and useful under-stairs storage.
To the first floor are three generously proportioned double bedrooms. Occupying the entire second floor, the impressive principal suite benefits from fitted wardrobes and a thoughtfully designed en-suite shower room.
A contemporary family bathroom, finished with quality Mira fittings, serves the remaining bedrooms.
Designed with comfort and energy efficiency in mind, the home benefits from a Worcester Bosch Greenstar A-rated boiler, three-zone heating controls, LED lighting throughout and excellent insulation levels, helping to reduce energy costs.
Externally, the property provides driveway parking for up to four vehicles, a large patio area ideal for outdoor dining and entertaining, and a generous lawned rear garden.
Further benefits include a Texecom Premier Elite alarm system, Ring video doorbell and floodlight cameras, BT Fibre broadband readiness, and a Sync EV charging point.
This exceptional home is ideally suited to families and professionals seeking high-quality, energy-efficient accommodation in a modern and well-connected setting. EPC Rating B **VIEWINGS ARE HIGHLY RECOMMENDED**
Read full description
Finished to an exceptional standard throughout, the property combines contemporary design, high-quality fittings and modern technology to create a superb family home.
The heart of the property is a stunning open-plan kitchen and dining area, featuring a premium Magnet kitchen with integrated Hisense appliances, providing the perfect space for both everyday living and entertaining. The ground floor also offers a spacious living room, separate utility room, guest WC and useful under-stairs storage.
To the first floor are three generously proportioned double bedrooms. Occupying the entire second floor, the impressive principal suite benefits from fitted wardrobes and a thoughtfully designed en-suite shower room.
A contemporary family bathroom, finished with quality Mira fittings, serves the remaining bedrooms.
Designed with comfort and energy efficiency in mind, the home benefits from a Worcester Bosch Greenstar A-rated boiler, three-zone heating controls, LED lighting throughout and excellent insulation levels, helping to reduce energy costs.
Externally, the property provides driveway parking for up to four vehicles, a large patio area ideal for outdoor dining and entertaining, and a generous lawned rear garden.
Further benefits include a Texecom Premier Elite alarm system, Ring video doorbell and floodlight cameras, BT Fibre broadband readiness, and a Sync EV charging point.
This exceptional home is ideally suited to families and professionals seeking high-quality, energy-efficient accommodation in a modern and well-connected setting. EPC Rating B **VIEWINGS ARE HIGHLY RECOMMENDED**
Read full description
What's it like to live here?
Nearby businesses open now
More properties nearby
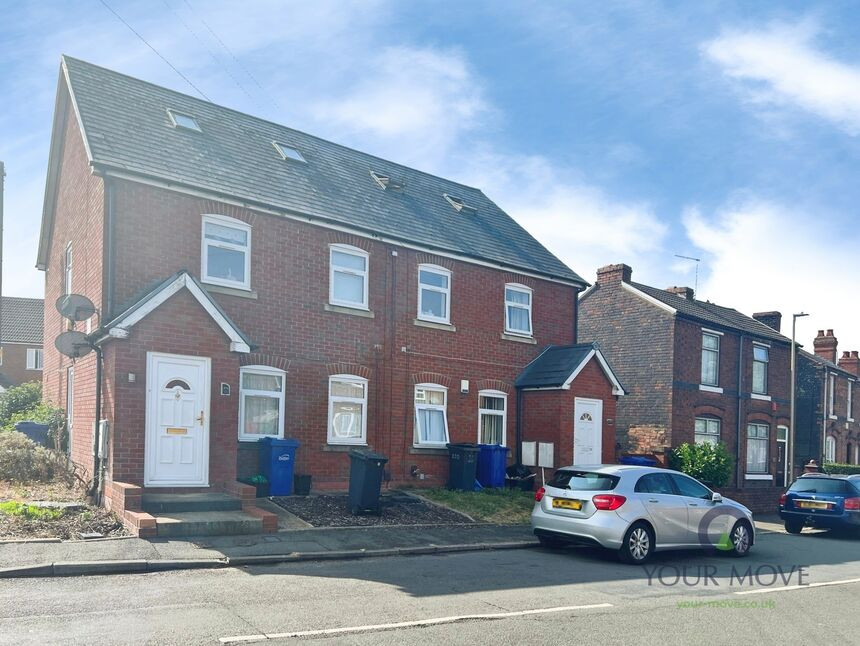
£500,000 Asking price
Coppice Road, Coseley, West Midlands, WV14
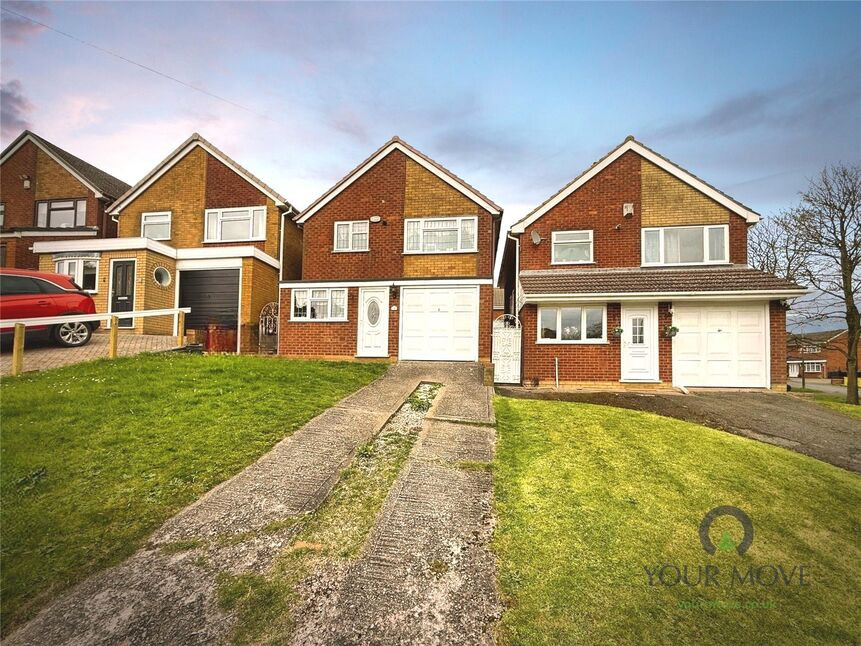
£160,000 Guide price
Comments (0)
Log in to like, comment or share to your feed.
Start the conversation about this listing.