 Available
Photo 1 of 12
£230,000 Offers over
Urlay Nook Road, Eaglescliffe, Durham, TS16
Urlay Nook Road, Durham, Eaglescliffe, TS16
- 🏠 House
- 📋 For sale
- 🛏 3 beds
- 👁 9 views
About this property
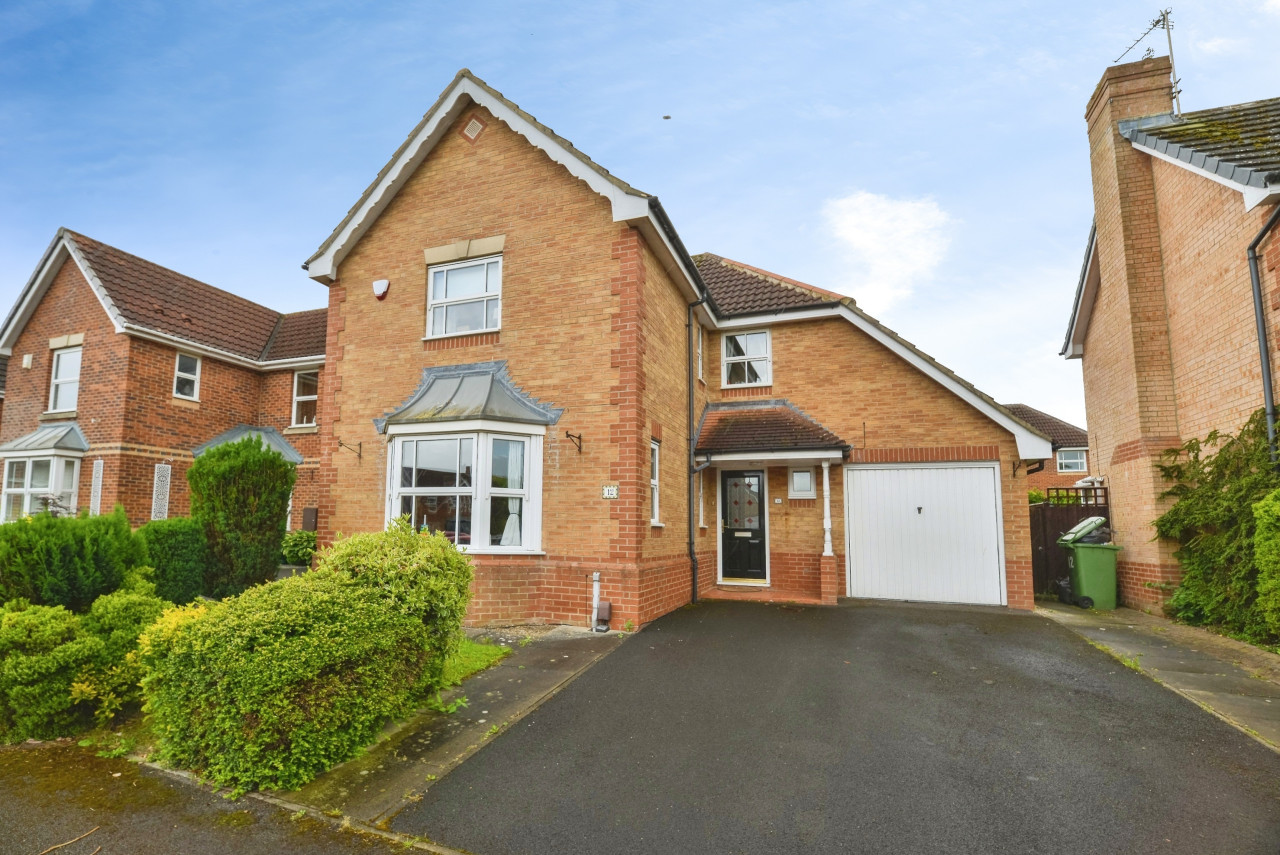
* STUNNING HOME IN A POPULAR AREA * WITHIN WALKING DISTANCE OF SCHOOLS AND SHOPS. SHORT DRIVE TO MARKET TOWN OF YARM. Call us now to view this beautifully presented, modern home, offered to the market with no onward chain! Internally benefitting from a well-presented kitchen, generous size rooms and enclosed rear garden. There is off street parking to the rear for two cars. Located in the popular area of Eaglescliffe...dont miss out!
EPC Rating: C
Council Tax Band: D
Full Details
Situated in the ever popular town of Eaglescliffe, this immaculately presented home must be internally viewed to be fully appreciated. Well placed for local shops, schools and amenities, the property is ideally located for major transport links, making it the perfect home for families and professional couples alike. Approached via low maintenance, graveled front gardens, the ground floor accommodation briefly comprises of the entrance hallway, lounge, ground floor cloakroom/WC and the modern open plan kitchen diner with access into the enclosed rear garden and an assortment of integrated appliances. Upstairs are three bedrooms and the family bathroom. All bedrooms boast built in wardrobes and storage space with bedrooms one and two both being double sized bedrooms while bedroom three is a single sized room. Externally the property makes use of a generous enclosed rear garden, laid to lawn with areas of decking in addition to allocated parking for two vehicles.
Hallway
Leading from the front door, staircase to the first floor. Access to the lounge and kitchen/dining room.
Kitchen / Dining Room
Fantastic size kitchen/dining room. Modern fitted kitchen with base and wall units with contrasting work surfaces. Integrated appliances including electric hob, extractor fan, cooker and grill. Double glazed window and patio doors leading out into the rear garden.
Lounge
5.6 x 3.1
Carpeted flooring, radiator and double glazed window to the front.
Landing
Carpeted flooring and access to bedrooms and bathroom.
Bedroom 1
4.7 x 2.9
Carpeted flooring, radiator and double glazed window.
Bathroom
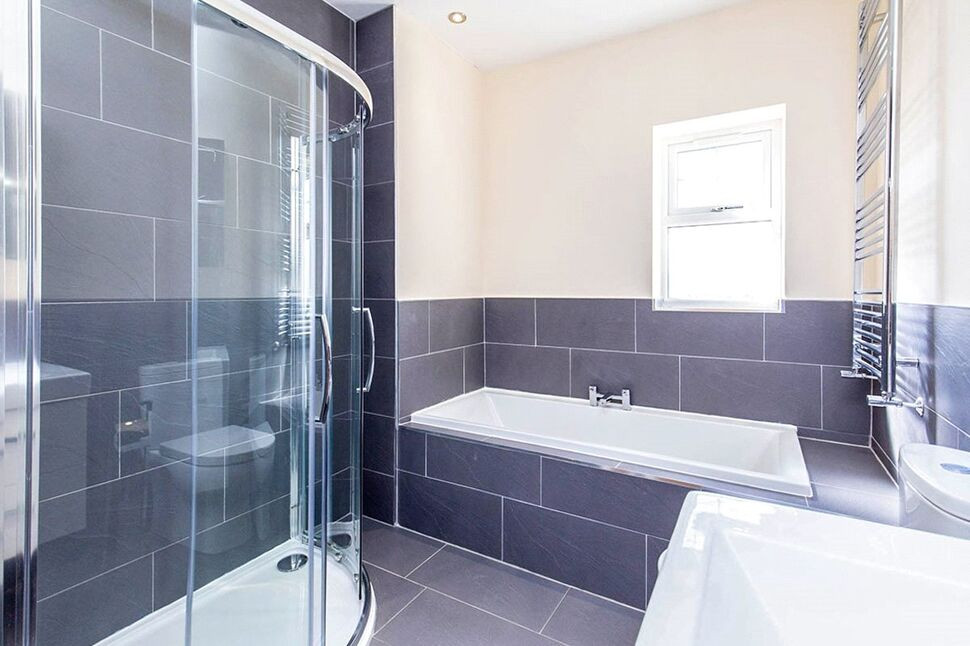
Low level flush toilet, hand wash basin, corner shower and panel bath. Part tiles walls, double glazed frosted window and chrome towel radiator.
Bedroom 2
3.9 x 2.9
Carpeted flooring, radiator and double glazed window.
Bedroom 3
2.5 x 2.4
Carpeted flooring, radiator and double glazed window.
External
To the front is low maintenance garden with path to the front door. To the rear is a garden with lawn area and decking. Fence surround and rear access gate.
Additonal Information
HMRC is a supervisory body for money laundering regulations, of which all estate agents need to be registered. As part of this, there are multiple requirements that agents must rigorously and consistently meet to ensure they stay compliant with the regulations and protect their clients. To do this, we use an identity verification service, approved by the Government as part of the Digital Identity and Attributes Trust Framework (DIATF). This method and the process we follow to ensure compliance for your transaction come with significant time, financial and legal implications hence a portion of this is passed on to our clients. We elected for this verification process due to the speed, certainty, and accuracy it delivers. This helps us to protect all our client's interests by using the most advanced verification process to help prevent the impacts of money laundering alongside our internal manual policies and procedures while staying compliant with HMRC. The administrative charge for this process is £40 plus VAT for a sole purchaser, £65 plus VAT for two purchasers and £75 plus VAT three or more purchasers.Local Authority Stockton-on-teesConservation Area NoCouncil Tax Band Band DCouncil Tax Estimate £2,469Rivers & Seas Very lowSurface Water Very lowTenure FreeholdMobile (based on calls indoors)O2 EE Three VodafoneBroadband (estimated speeds)Standard 16 mbpsSuperfast 69 mbpsUltrafast 1000 mbpsSatellite & Cable TV AvailabilityBT Sky Virgin
Read full description
EPC Rating: C
Council Tax Band: D
Full Details
Situated in the ever popular town of Eaglescliffe, this immaculately presented home must be internally viewed to be fully appreciated. Well placed for local shops, schools and amenities, the property is ideally located for major transport links, making it the perfect home for families and professional couples alike. Approached via low maintenance, graveled front gardens, the ground floor accommodation briefly comprises of the entrance hallway, lounge, ground floor cloakroom/WC and the modern open plan kitchen diner with access into the enclosed rear garden and an assortment of integrated appliances. Upstairs are three bedrooms and the family bathroom. All bedrooms boast built in wardrobes and storage space with bedrooms one and two both being double sized bedrooms while bedroom three is a single sized room. Externally the property makes use of a generous enclosed rear garden, laid to lawn with areas of decking in addition to allocated parking for two vehicles.
Hallway
Leading from the front door, staircase to the first floor. Access to the lounge and kitchen/dining room.
Kitchen / Dining Room
Fantastic size kitchen/dining room. Modern fitted kitchen with base and wall units with contrasting work surfaces. Integrated appliances including electric hob, extractor fan, cooker and grill. Double glazed window and patio doors leading out into the rear garden.
Lounge
5.6 x 3.1
Carpeted flooring, radiator and double glazed window to the front.
Landing
Carpeted flooring and access to bedrooms and bathroom.
Bedroom 1
4.7 x 2.9
Carpeted flooring, radiator and double glazed window.
Bathroom
Low level flush toilet, hand wash basin, corner shower and panel bath. Part tiles walls, double glazed frosted window and chrome towel radiator.
Bedroom 2
3.9 x 2.9
Carpeted flooring, radiator and double glazed window.
Bedroom 3
2.5 x 2.4
Carpeted flooring, radiator and double glazed window.
External
To the front is low maintenance garden with path to the front door. To the rear is a garden with lawn area and decking. Fence surround and rear access gate.
Additonal Information
HMRC is a supervisory body for money laundering regulations, of which all estate agents need to be registered. As part of this, there are multiple requirements that agents must rigorously and consistently meet to ensure they stay compliant with the regulations and protect their clients. To do this, we use an identity verification service, approved by the Government as part of the Digital Identity and Attributes Trust Framework (DIATF). This method and the process we follow to ensure compliance for your transaction come with significant time, financial and legal implications hence a portion of this is passed on to our clients. We elected for this verification process due to the speed, certainty, and accuracy it delivers. This helps us to protect all our client's interests by using the most advanced verification process to help prevent the impacts of money laundering alongside our internal manual policies and procedures while staying compliant with HMRC. The administrative charge for this process is £40 plus VAT for a sole purchaser, £65 plus VAT for two purchasers and £75 plus VAT three or more purchasers.Local Authority Stockton-on-teesConservation Area NoCouncil Tax Band Band DCouncil Tax Estimate £2,469Rivers & Seas Very lowSurface Water Very lowTenure FreeholdMobile (based on calls indoors)O2 EE Three VodafoneBroadband (estimated speeds)Standard 16 mbpsSuperfast 69 mbpsUltrafast 1000 mbpsSatellite & Cable TV AvailabilityBT Sky Virgin
Read full description
What's it like to live here?
Nearby businesses open now
More properties nearby
£230,000 Asking price
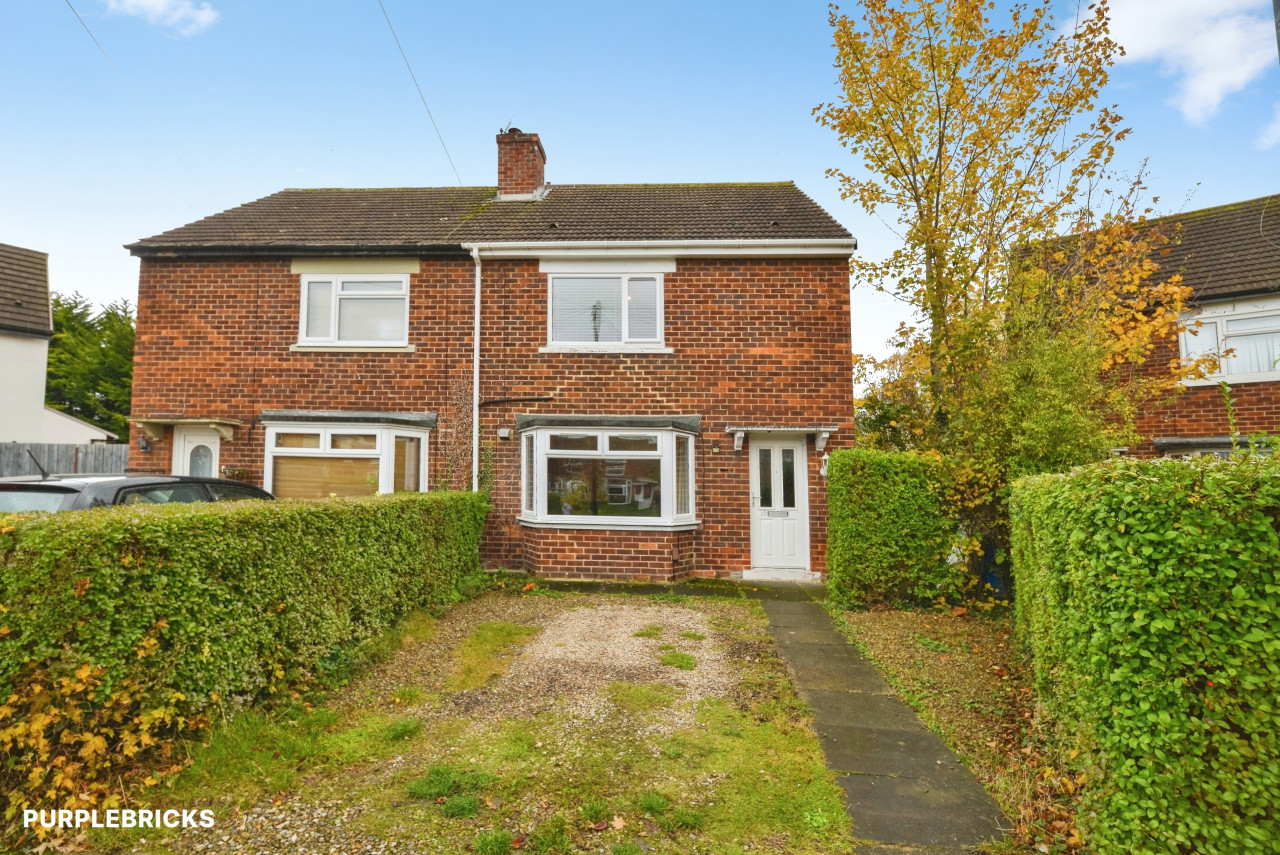
Grisedale Crescent, Egglescliffe, Durham, TS16
£180,000 Asking price
Comments (0)
Log in to like, comment or share to your feed.
Start the conversation about this listing.