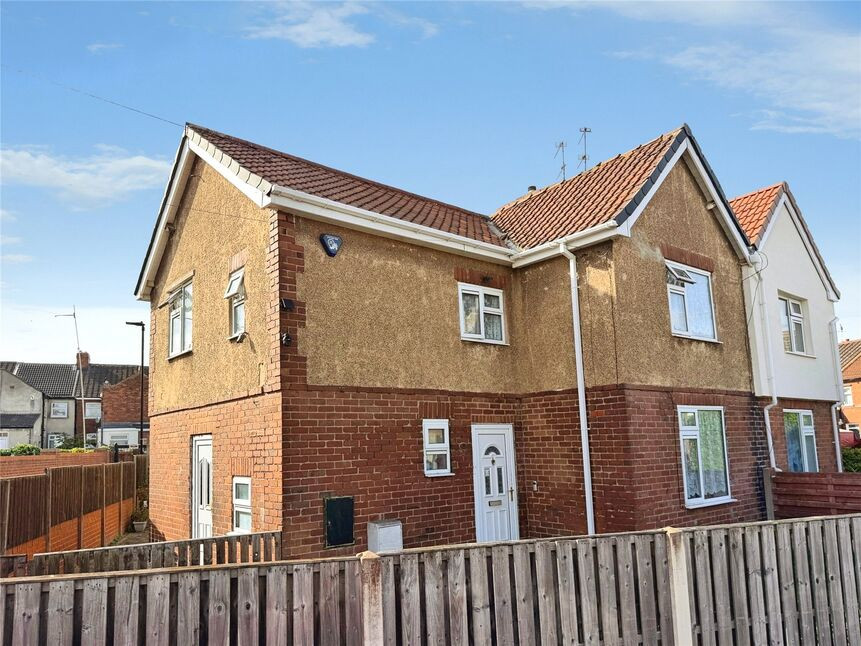
 Available
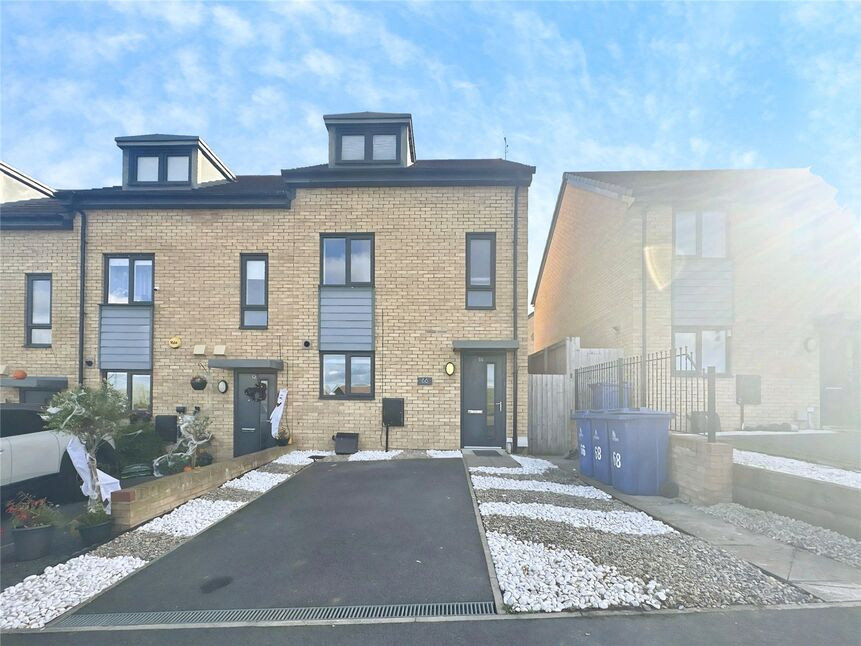
Photo 1 of 19
£100,000 Asking price
Victoria Road, Edlington, South Yorkshire, DN12
Victoria Road, South Yorkshire, Edlington, DN12
- 🏠 House
- 📋 For sale
- 🛏 3 beds
- 🛁 1 bath
- 👁 10 views
About this property
This three-bedroom semi-detached house for sale in Edlington, Doncaster, offers two flexible reception rooms, a fitted kitchen, modern family bathroom and private corner-plot outdoor space, with convenient access to local amenities, schools and transport links.. Viewing highly recommended. EPC Rating D
Entrance Hall
Welcoming entrance hallway, with stairs rising to the 1st floor landing and door leading off onto the kitchen.
Kitchen
13'3" x 9'6" (4.04m x 2.89m)
Good range of wall and base level units, providing cupboard and drawer space. Roll top work surfaces incorporating a one and a half bowl sink with mixer tap. Built in oven and gas hob with an extractor over. Plumbing and space for a washing machine, fridge freezer and table. Useful under stair pantry and door opening into the rear yard.
Dining Room
11'9" x 11'7" (3.57m x 3.53m)
An open plan lounge diner with laminate flooring continuing through, a wall mounted electric fireplace and archway into the lounge area.
Lounge
11'7" x 9'12" (3.53m x 3.04m)
Light and airy lounge with window to front.
Landing
Loft access point.
Bedroom 1
11'11" x 10'6" (3.62m x 3.20m)
Cosy main double bedroom with storage cupboard.
Bedroom 2
11'11" x 10'1" (3.62m x 3.07m)
A double second bedroom with window to front.
Bedroom 3
2.85m max x 2.05m
Third bedroom with window to side.
Bathroom
Beautiful modern white bathroom suite, having a P shaped bath with screen to the side, shower over and a vanity style wall mounted wash hand basin and a low flush w/c. Part tiled walls and floor, window to rear and a towel style radiator.
Front Yard
Fence enclosed with gated access to the front door.
Rear Yard
Fence enclosed rear yard.
Tenure
Freehold
EPC Rating
Rated D
Read full description
Entrance Hall
Welcoming entrance hallway, with stairs rising to the 1st floor landing and door leading off onto the kitchen.
Kitchen
13'3" x 9'6" (4.04m x 2.89m)
Good range of wall and base level units, providing cupboard and drawer space. Roll top work surfaces incorporating a one and a half bowl sink with mixer tap. Built in oven and gas hob with an extractor over. Plumbing and space for a washing machine, fridge freezer and table. Useful under stair pantry and door opening into the rear yard.
Dining Room
11'9" x 11'7" (3.57m x 3.53m)
An open plan lounge diner with laminate flooring continuing through, a wall mounted electric fireplace and archway into the lounge area.
Lounge
11'7" x 9'12" (3.53m x 3.04m)
Light and airy lounge with window to front.
Landing
Loft access point.
Bedroom 1
11'11" x 10'6" (3.62m x 3.20m)
Cosy main double bedroom with storage cupboard.
Bedroom 2
11'11" x 10'1" (3.62m x 3.07m)
A double second bedroom with window to front.
Bedroom 3
2.85m max x 2.05m
Third bedroom with window to side.
Bathroom
Beautiful modern white bathroom suite, having a P shaped bath with screen to the side, shower over and a vanity style wall mounted wash hand basin and a low flush w/c. Part tiled walls and floor, window to rear and a towel style radiator.
Front Yard
Fence enclosed with gated access to the front door.
Rear Yard
Fence enclosed rear yard.
Tenure
Freehold
EPC Rating
Rated D
Read full description
What's it like to live here?
Nearby businesses open now
More properties nearby
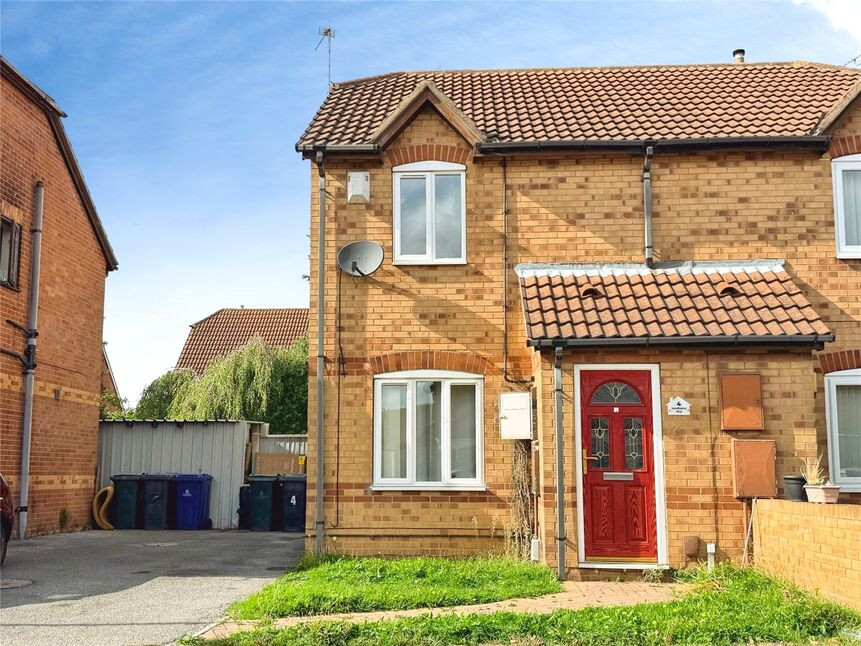
£90,000 Offers over
Headingley Way, Edlington, South Yorkshire, DN12
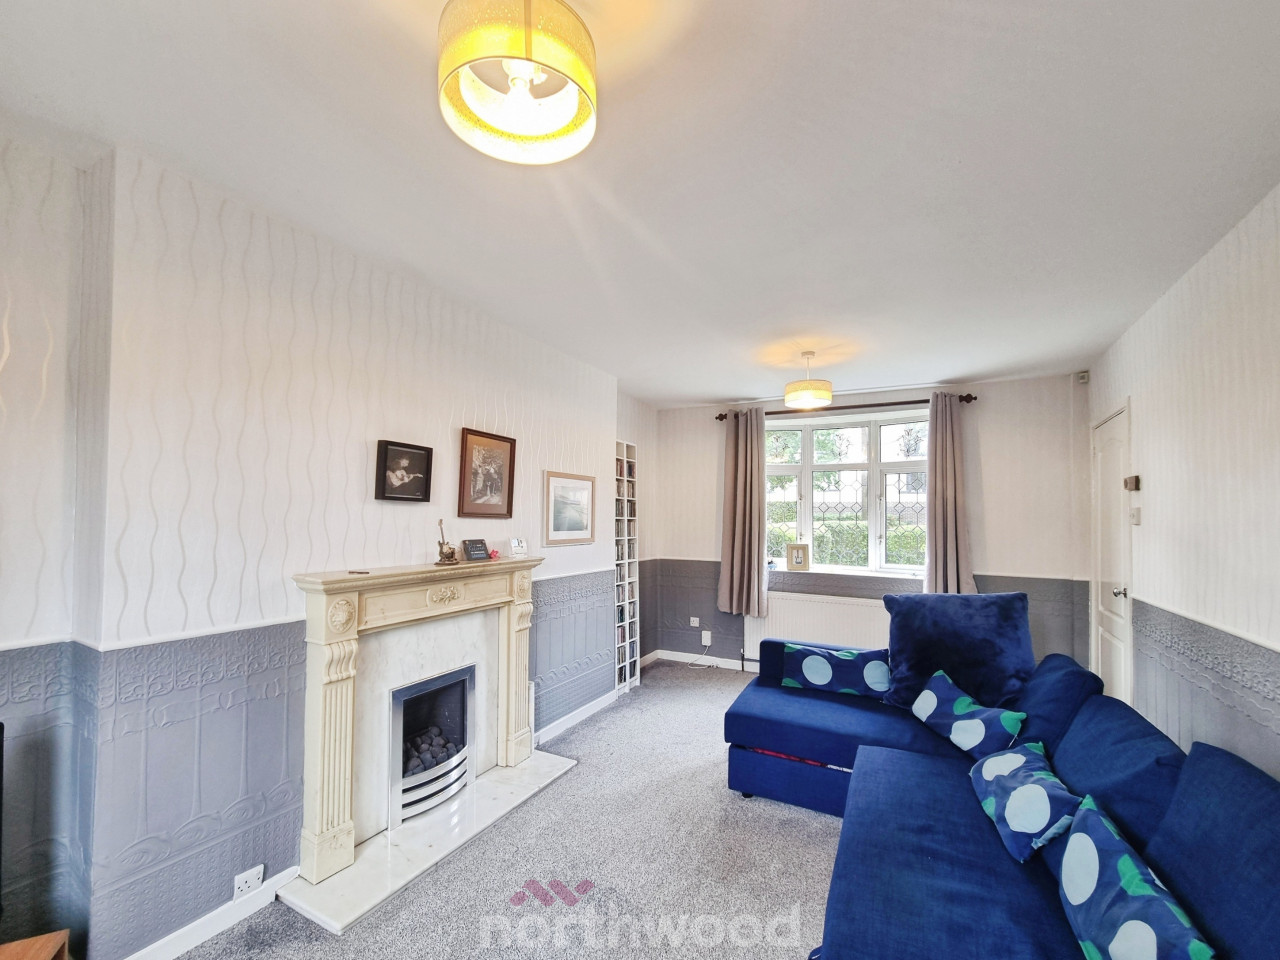
OIRO £165,000
Comments (0)
Log in to like, comment or share to your feed.
Start the conversation about this listing.