 Available
Photo 1 of 11
£120,000 Asking price
Victoria Road, Kirkby-in-Ashfield, Nottinghamshire, NG17
Victoria Road, Nottinghamshire, Kirkby-in-Ashfield, NG17
- 🏠 House
- 📋 For sale
- 🛏 2 beds
- 🛁 1 bath
- 👁 9 views
About this property
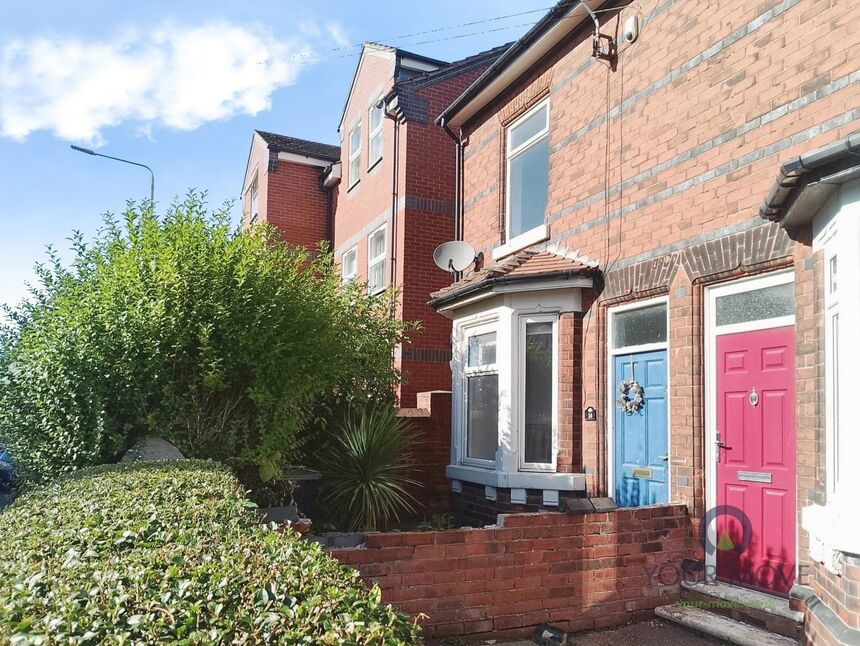
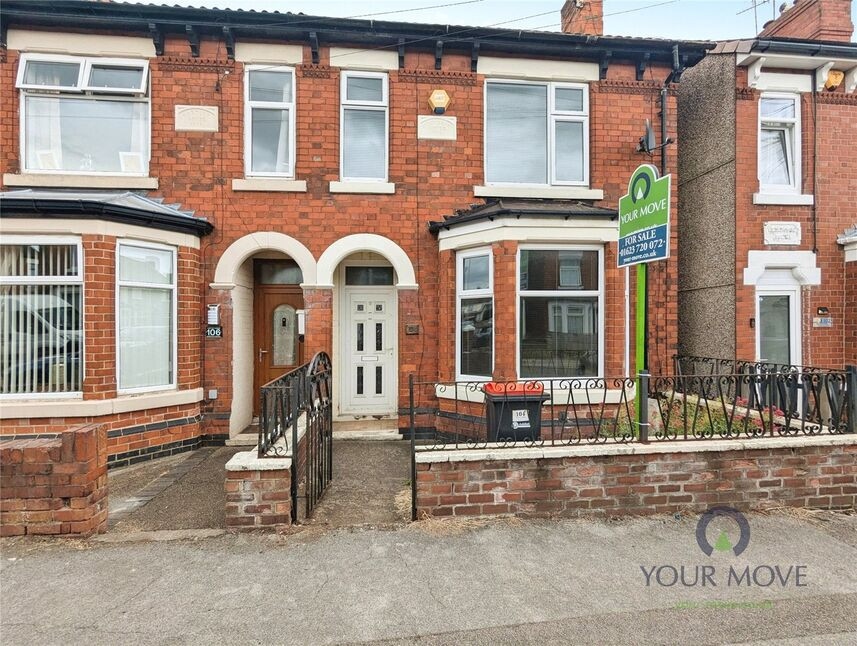
For sale is this two bedroom end of terrace house in the heart of Kirkby-in-Ashfield, offering a genuine blank canvas for buyers looking to refurbish and add value.
The ground floor provides a traditional layout with a front reception lounge featuring a bay window, and a separate dining room leading through to the kitchen. The fitted kitchen has modern-style units, integrated oven and hob, and direct access to the enclosed rear garden. There is also an external outbuilding and a cellar, providing useful storage or potential for further development subject to the usual consents.
Upstairs are two double bedrooms and a first-floor bathroom with white suite and shower-over-bath. Décor throughout is basic and in need of updating, ideal for purchasers wanting to undertake their own scheme of improvement.
Outside, the property benefits from an enclosed rear garden with both hardstanding and lawned areas, offering scope to landscape or create off-street seating space.
Situated close to Kirkby-in-Ashfield town centre, the house is well placed for local shops, cafés and everyday amenities along Station Street and the surrounding streets. Kingsway Park and Portland Park are within easy reach for green space and walking routes.
Kirkby-in-Ashfield railway station is approximately 10–15 minutes’ walk, providing services to Nottingham in around 25–30 minutes and Mansfield in roughly 10 minutes. There are also regular local bus routes connecting to Sutton-in-Ashfield and neighbouring districts, and convenient road access to the A38 and M1.
Council Tax Band: A.
EPC Rating Grade is D
Reception Lounge
12'0" x 14'0" (3.66m x 4.27m)
Having a upvc double glazed bay window & door to the front elevation.
Dining Room
12'0" x 12'0" (3.66m x 3.66m)
With stairs off to the first floor & access to the CELLAR & a upvc double glazed window to the rear elevation.
Kitchen
8'0" x 6'0" (2.44m x 1.83m)
Fitted with a range of wall & base units with work surfaces over, an integrated gas hob with extractor over & electric oven below, a upvc double glazed window & door to the side elevation.
Bedroom 1
12'0" x 12'0" (3.66m x 3.66m)
A good sized double room with a upvc double glazed window to the front elevation.
Bedroom 2
8'12" x 12'0" (2.74m x 3.66m)
Having a upvc double glazed window to the rear elevation & a storage cupboard housing a wall mounted gas boiler.
Bathroom
6'0" x 8'0" (1.83m x 2.44m)
Offering a white three piece suite comprising of a panelled bath with shower over & screen, a low flush W.C, wash hand basin. part tiled walls & a upvc double glazed window to the rear elevation.
Rear Garden
To the rear is an enclosed garden mainly laid to lawn with outbuildings.
Frontage
There is a small established front garden with side access to the rear garden.
Read full description
The ground floor provides a traditional layout with a front reception lounge featuring a bay window, and a separate dining room leading through to the kitchen. The fitted kitchen has modern-style units, integrated oven and hob, and direct access to the enclosed rear garden. There is also an external outbuilding and a cellar, providing useful storage or potential for further development subject to the usual consents.
Upstairs are two double bedrooms and a first-floor bathroom with white suite and shower-over-bath. Décor throughout is basic and in need of updating, ideal for purchasers wanting to undertake their own scheme of improvement.
Outside, the property benefits from an enclosed rear garden with both hardstanding and lawned areas, offering scope to landscape or create off-street seating space.
Situated close to Kirkby-in-Ashfield town centre, the house is well placed for local shops, cafés and everyday amenities along Station Street and the surrounding streets. Kingsway Park and Portland Park are within easy reach for green space and walking routes.
Kirkby-in-Ashfield railway station is approximately 10–15 minutes’ walk, providing services to Nottingham in around 25–30 minutes and Mansfield in roughly 10 minutes. There are also regular local bus routes connecting to Sutton-in-Ashfield and neighbouring districts, and convenient road access to the A38 and M1.
Council Tax Band: A.
EPC Rating Grade is D
Reception Lounge
12'0" x 14'0" (3.66m x 4.27m)
Having a upvc double glazed bay window & door to the front elevation.
Dining Room
12'0" x 12'0" (3.66m x 3.66m)
With stairs off to the first floor & access to the CELLAR & a upvc double glazed window to the rear elevation.
Kitchen
8'0" x 6'0" (2.44m x 1.83m)
Fitted with a range of wall & base units with work surfaces over, an integrated gas hob with extractor over & electric oven below, a upvc double glazed window & door to the side elevation.
Bedroom 1
12'0" x 12'0" (3.66m x 3.66m)
A good sized double room with a upvc double glazed window to the front elevation.
Bedroom 2
8'12" x 12'0" (2.74m x 3.66m)
Having a upvc double glazed window to the rear elevation & a storage cupboard housing a wall mounted gas boiler.
Bathroom
6'0" x 8'0" (1.83m x 2.44m)
Offering a white three piece suite comprising of a panelled bath with shower over & screen, a low flush W.C, wash hand basin. part tiled walls & a upvc double glazed window to the rear elevation.
Rear Garden
To the rear is an enclosed garden mainly laid to lawn with outbuildings.
Frontage
There is a small established front garden with side access to the rear garden.
Read full description
What's it like to live here?
Nearby businesses open now
More properties nearby
£140,000 Guide price
Hartley Road, Kirkby-in-Ashfield, Nottinghamshire, NG17
£125,000 Guide price
Comments (0)
Log in to like, comment or share to your feed.
Start the conversation about this listing.