 Available
Photo 1 of 13
£240,000 Asking price
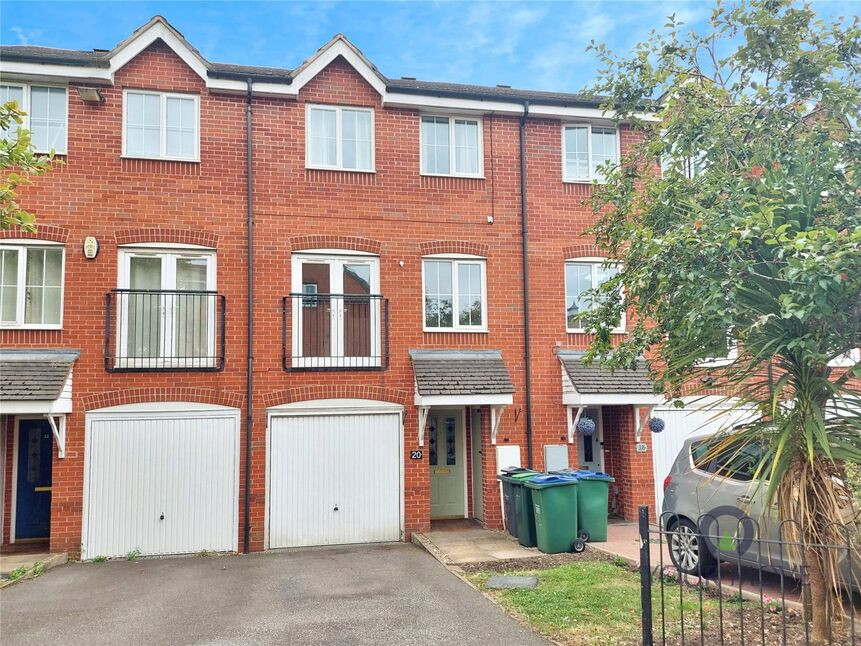
Wades Close, Tipton, West Midlands, DY4
Wades Close, West Midlands, Tipton, DY4
- 🏠 House
- 📋 For sale
- 🛏 3 beds
- 🛁 2 baths
- 👁 10 views
About this property
Presenting this well-maintained three-bedroom terraced house, situated in a popular cul-de-sac with excellent access to local amenities and the station. This home offers a thoughtfully designed layout, ideal for modern living.
The property welcomes you with a spacious reception room featuring a Juliet balcony, creating a light and airy atmosphere. The contemporary kitchen is equipped with an integrated hob and oven and offers dedicated dining space, making it perfectly suited for both daily meals and entertaining guests.
On the ground floor, you'll find a versatile third bedroom, which could also serve as a study, along with a utility area and a convenient shower room. Upstairs, two double bedrooms benefit from a stylish Jack 'n' Jill en-suite, ensuring comfort and privacy.
The house also includes a first-floor toilet, adding to the convenience for residents and guests alike. An integral garage provides secure parking or additional storage. Outdoors, the property boasts a low maintenance garden, perfect for those seeking outdoor space without the upkeep.
With a Council Tax Band B classification, this home offers an attractive opportunity for families, couples, or professionals. Its prime location, close to amenities and excellent transport links, further enhances its appeal.
A viewing is highly recommended to fully appreciate the condition, features, and versatile layout this property offers. Contact us today to arrange an appointment.
Garage
7'9" x 17'3" (2.36m x 5.27m)
Utility Room
6'0" x 7'5" (1.83m x 2.26m)
Bedroom / Study
8'1" x 7'6" (2.47m x 2.28m)
Kitchen
14'4" x 7'7" (4.38m x 2.30m)
Living Room
14'4" x 13'3" (4.38m x 4.03m)
Bedroom
4.40m max x 3.17m
Jack & Jill En-Suite Bathroom
10'4" x 5'7" (3.15m x 1.70m)
Bedroom
14'5" x 10'5" (4.40m x 3.17m)
Tenure
Freehold.
Local Authority
Sandwell Council.
Read full description
The property welcomes you with a spacious reception room featuring a Juliet balcony, creating a light and airy atmosphere. The contemporary kitchen is equipped with an integrated hob and oven and offers dedicated dining space, making it perfectly suited for both daily meals and entertaining guests.
On the ground floor, you'll find a versatile third bedroom, which could also serve as a study, along with a utility area and a convenient shower room. Upstairs, two double bedrooms benefit from a stylish Jack 'n' Jill en-suite, ensuring comfort and privacy.
The house also includes a first-floor toilet, adding to the convenience for residents and guests alike. An integral garage provides secure parking or additional storage. Outdoors, the property boasts a low maintenance garden, perfect for those seeking outdoor space without the upkeep.
With a Council Tax Band B classification, this home offers an attractive opportunity for families, couples, or professionals. Its prime location, close to amenities and excellent transport links, further enhances its appeal.
A viewing is highly recommended to fully appreciate the condition, features, and versatile layout this property offers. Contact us today to arrange an appointment.
Garage
7'9" x 17'3" (2.36m x 5.27m)
Utility Room
6'0" x 7'5" (1.83m x 2.26m)
Bedroom / Study
8'1" x 7'6" (2.47m x 2.28m)
Kitchen
14'4" x 7'7" (4.38m x 2.30m)
Living Room
14'4" x 13'3" (4.38m x 4.03m)
Bedroom
4.40m max x 3.17m
Jack & Jill En-Suite Bathroom
10'4" x 5'7" (3.15m x 1.70m)
Bedroom
14'5" x 10'5" (4.40m x 3.17m)
Tenure
Freehold.
Local Authority
Sandwell Council.
Read full description
What's it like to live here?
Nearby businesses open now
More properties nearby
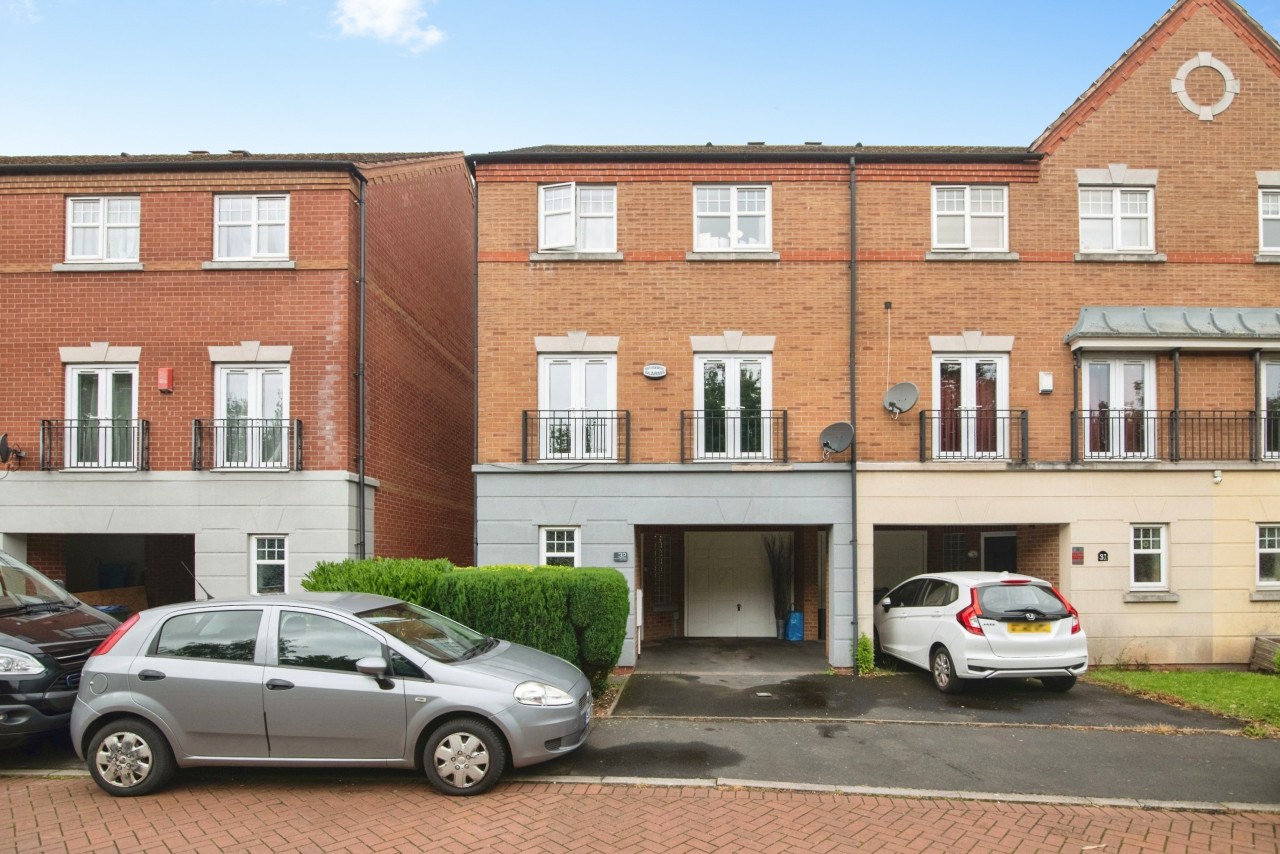
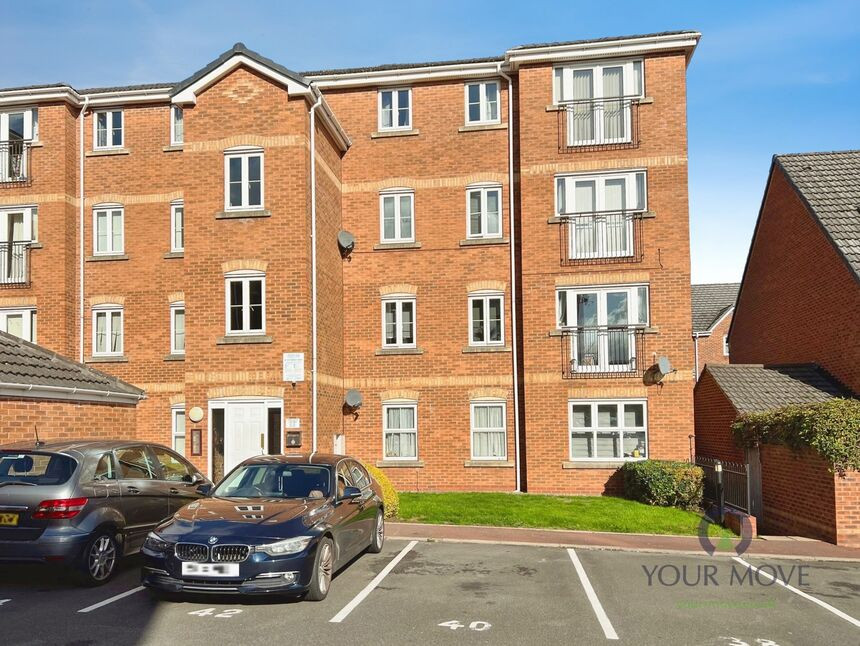
£120,000 Asking price
Harper Grove, Tipton, West Midlands, DY4
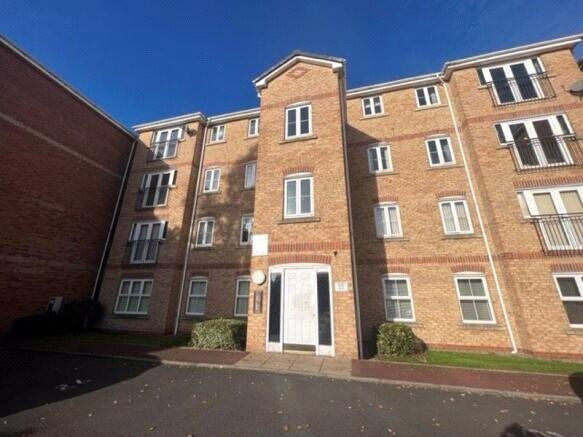
£105,000 Asking price
Harper Grove, Tipton, West Midlands, DY4
£850 PCM Available Now
Comments (0)
Log in to like, comment or share to your feed.
Start the conversation about this listing.