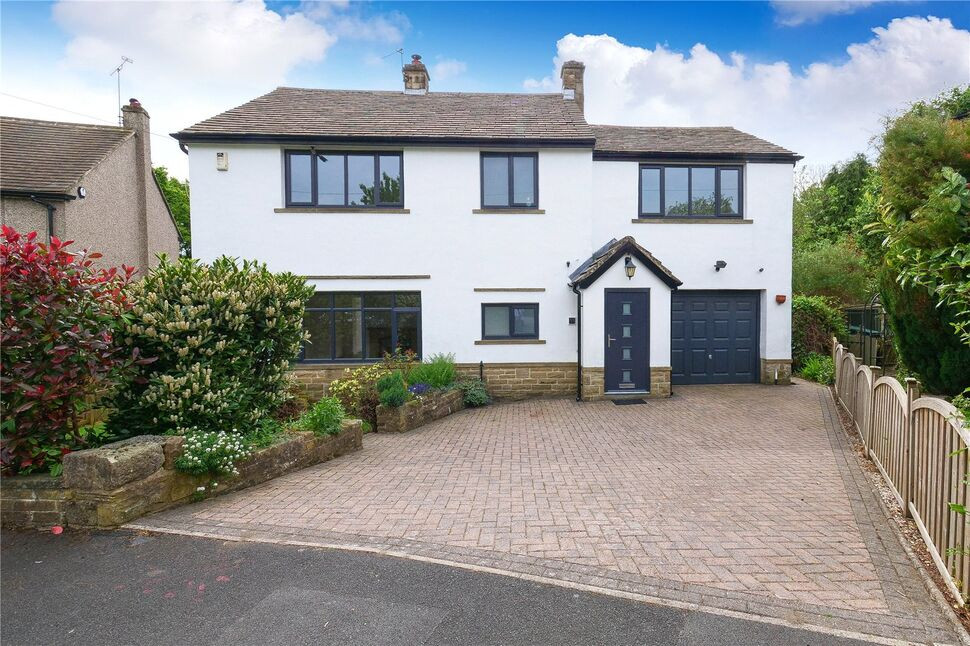
 Available
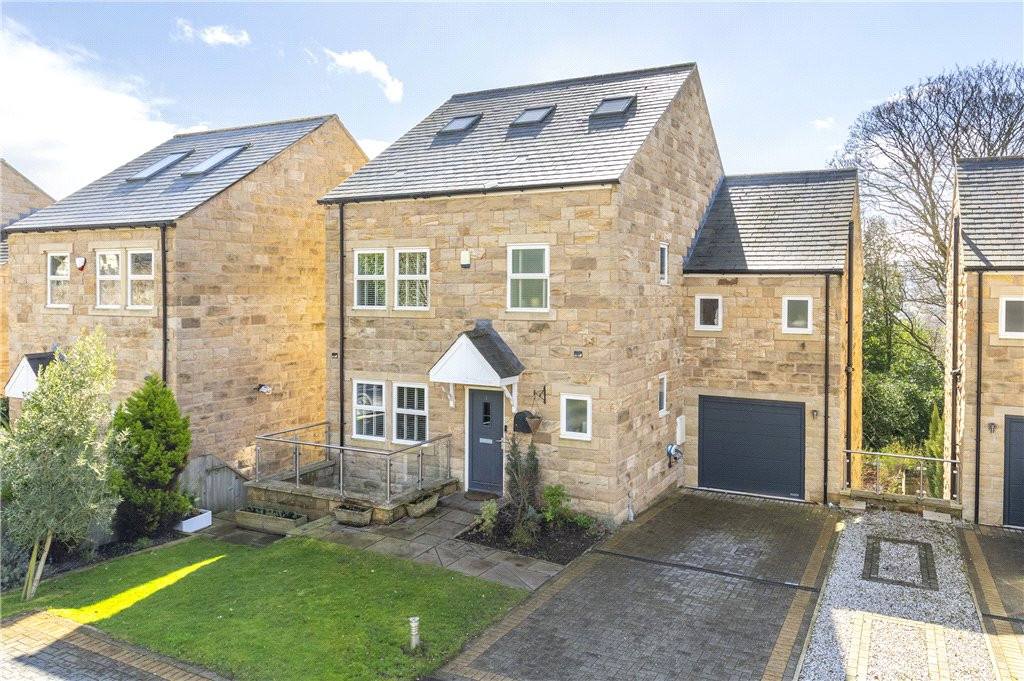
Photo 1 of 31
£595,000 Asking price
Walker Wood, Baildon, West Yorkshire, BD17
Walker Wood, West Yorkshire, Baildon, BD17
- 🏠 House
- 📋 For sale
- 🛏 4 beds
- 🛁 3 baths
- 👁 10 views
About this property
This is a rare opportunity for a stunning forever home. Detached with 4 good sized bedrooms and RECENTLY REFURBISHED.
Situated in a much sought after location. The house enjoys a delightful flow, captivating views and fantastic aspect along with a generous, private, southerly facing garden. Early viewing is highly recommended.
Location
Walker Wood is one of Baildon’s most coveted residential areas, set just off Lucy Hall Drive and West Lane. Ideally positioned between Shipley Glen and Baildon village amenities, the property is within walking distance of Sandals Primary School and Sir Titus Salt School via the historic Tramway. Saltaire Train Station provides excellent commuter links to Leeds, Skipton and beyond. Baildon is a vibrant village known for its strong community feel, moorland scenery and access to beautiful countryside including Baildon Moor and Shipley Glen. The nearby UNESCO World Heritage Site of Saltaire offers cultural attractions, festivals, scenic walks and cycle routes. The area is well connected by rail, motorway and air travel, making it ideal for commuters. Local amenities include independent shops, cafés, bars, restaurants, a supermarket, gyms, clubs and children’s play areas.
Directions
From the village centre proceed up Westgate. At the crossroads turn left into West Lane. After approx. one mile this road becomes Lucy Hall Drive. Turn left into Woodlands Grove then left into Walker Wood. At the T junction turn right and follow the road round where property is on the right hand side, identified by our Your Move 'For Sale' board.
Entrance Porch
With door to hallway.
Hallway
A striking entrance space featuring a beautifully crafted wood and glass staircase, wood effect flooring and a built in cloak cupboard.
Sep WC
Newly fitted WC and vanity wash basin.
Lounge
16'12" x 12'4" (5.17m x 3.76m)
Spacious living room with solid fuel stove set in a feature stone fireplace. Open archway to dining area. Wood effect flooring and recessed spotlights.
Dining Room / sitting room
6.37m x 3.37m narrowing to 2.93m
A superb open plan space with patio doors to the rear garden, Velux style roof window, recessed lighting and wood effect flooring
Breakfast Kitchen
5.53m max x 3.39m
Fitted kitchen with wall and base units, coordinating worktops, breakfast bar, integrated dishwasher and microwave, range style oven with extractor, tiled splashbacks and recessed lighting. Open to sun room. Access to garage.
Sun room
14'1" x 7'7" (4.30m x 2.31m)
Light and airy room with views over the rear garden perfect as an additional entertaining or relaxation space.
Utility area
4'10" x 4'8" (1.47m x 1.42m)
With plumbing for washer.
First floor landing / Study area
Spacious landing with wood and glass balustrade, ideal for home working.
Bedroom 1
13'3" x 11'0" (4.05m x 3.36m)
Double bedroom with fitted wardrobes.
En-Suite Shower room
Newly fitted, stylish en suite shower room with WC, vanity wash hand basin, separate shower cubicle, complimentary tiling, recessed ceiling spotlights, heated towel rail.
Bedroom 2
10'4" x 10'4" (3.15m x 3.15m)
Double bedroom enjoying distant views.
En-Suite Shower room
Newly fitted, stylish en suite shower room with WC, vanity wash hand basin, separate shower cubicle, complimentary tiling.
Bedroom 3
13'6" x 8'11" (4.11m x 2.72m)
Double bedroom to front.
Bedroom 4
8'11" x 7'9" (2.73m x 2.36m)
Good sized fourth bedroom enjoying distant views.
Bathroom
Newly fitted family bathroom with P shaped bath and shower over, WC, vanity basin, tiling, wood effect flooring and built in linen cupboard.
Externally
Attractive front garden and block paved driveway leading to an integral single garage. To the rear is a beautiful, private, south facing garden with lawn, patio, mature planting and a mix of woodland and long range views a superb space for outdoor entertaining, family living and enjoying nature.
Garage
16'7" x 8'12" (5.05m x 2.74m)
Integral garage with light and power.
Read full description
Situated in a much sought after location. The house enjoys a delightful flow, captivating views and fantastic aspect along with a generous, private, southerly facing garden. Early viewing is highly recommended.
Location
Walker Wood is one of Baildon’s most coveted residential areas, set just off Lucy Hall Drive and West Lane. Ideally positioned between Shipley Glen and Baildon village amenities, the property is within walking distance of Sandals Primary School and Sir Titus Salt School via the historic Tramway. Saltaire Train Station provides excellent commuter links to Leeds, Skipton and beyond. Baildon is a vibrant village known for its strong community feel, moorland scenery and access to beautiful countryside including Baildon Moor and Shipley Glen. The nearby UNESCO World Heritage Site of Saltaire offers cultural attractions, festivals, scenic walks and cycle routes. The area is well connected by rail, motorway and air travel, making it ideal for commuters. Local amenities include independent shops, cafés, bars, restaurants, a supermarket, gyms, clubs and children’s play areas.
Directions
From the village centre proceed up Westgate. At the crossroads turn left into West Lane. After approx. one mile this road becomes Lucy Hall Drive. Turn left into Woodlands Grove then left into Walker Wood. At the T junction turn right and follow the road round where property is on the right hand side, identified by our Your Move 'For Sale' board.
Entrance Porch
With door to hallway.
Hallway
A striking entrance space featuring a beautifully crafted wood and glass staircase, wood effect flooring and a built in cloak cupboard.
Sep WC
Newly fitted WC and vanity wash basin.
Lounge
16'12" x 12'4" (5.17m x 3.76m)
Spacious living room with solid fuel stove set in a feature stone fireplace. Open archway to dining area. Wood effect flooring and recessed spotlights.
Dining Room / sitting room
6.37m x 3.37m narrowing to 2.93m
A superb open plan space with patio doors to the rear garden, Velux style roof window, recessed lighting and wood effect flooring
Breakfast Kitchen
5.53m max x 3.39m
Fitted kitchen with wall and base units, coordinating worktops, breakfast bar, integrated dishwasher and microwave, range style oven with extractor, tiled splashbacks and recessed lighting. Open to sun room. Access to garage.
Sun room
14'1" x 7'7" (4.30m x 2.31m)
Light and airy room with views over the rear garden perfect as an additional entertaining or relaxation space.
Utility area
4'10" x 4'8" (1.47m x 1.42m)
With plumbing for washer.
First floor landing / Study area
Spacious landing with wood and glass balustrade, ideal for home working.
Bedroom 1
13'3" x 11'0" (4.05m x 3.36m)
Double bedroom with fitted wardrobes.
En-Suite Shower room
Newly fitted, stylish en suite shower room with WC, vanity wash hand basin, separate shower cubicle, complimentary tiling, recessed ceiling spotlights, heated towel rail.
Bedroom 2
10'4" x 10'4" (3.15m x 3.15m)
Double bedroom enjoying distant views.
En-Suite Shower room
Newly fitted, stylish en suite shower room with WC, vanity wash hand basin, separate shower cubicle, complimentary tiling.
Bedroom 3
13'6" x 8'11" (4.11m x 2.72m)
Double bedroom to front.
Bedroom 4
8'11" x 7'9" (2.73m x 2.36m)
Good sized fourth bedroom enjoying distant views.
Bathroom
Newly fitted family bathroom with P shaped bath and shower over, WC, vanity basin, tiling, wood effect flooring and built in linen cupboard.
Externally
Attractive front garden and block paved driveway leading to an integral single garage. To the rear is a beautiful, private, south facing garden with lawn, patio, mature planting and a mix of woodland and long range views a superb space for outdoor entertaining, family living and enjoying nature.
Garage
16'7" x 8'12" (5.05m x 2.74m)
Integral garage with light and power.
Read full description
What's it like to live here?
Nearby businesses open now
More properties nearby
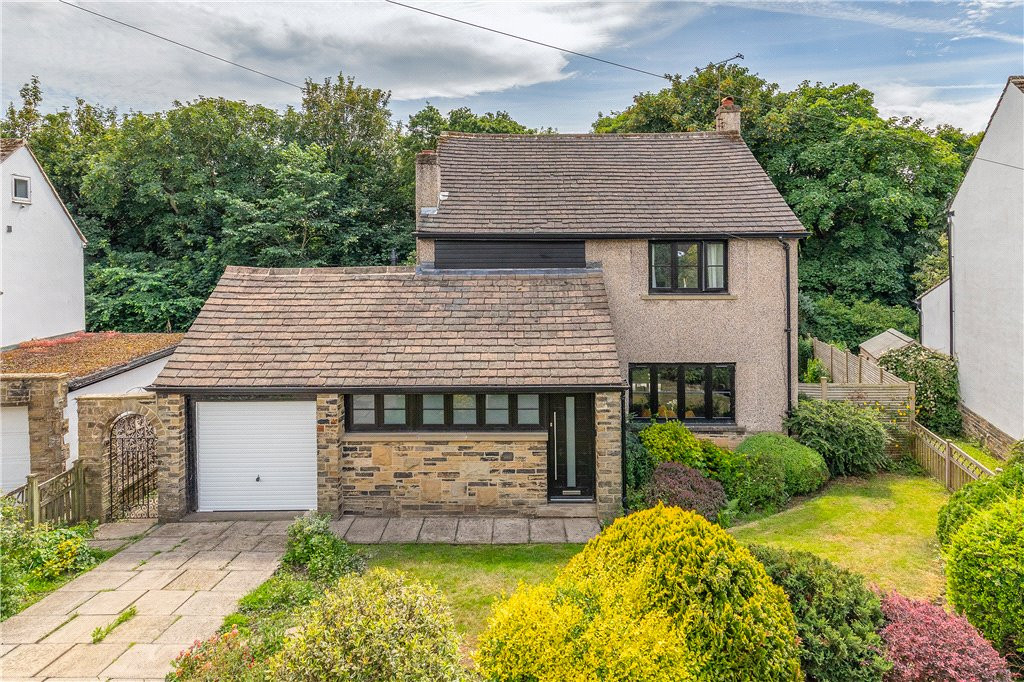
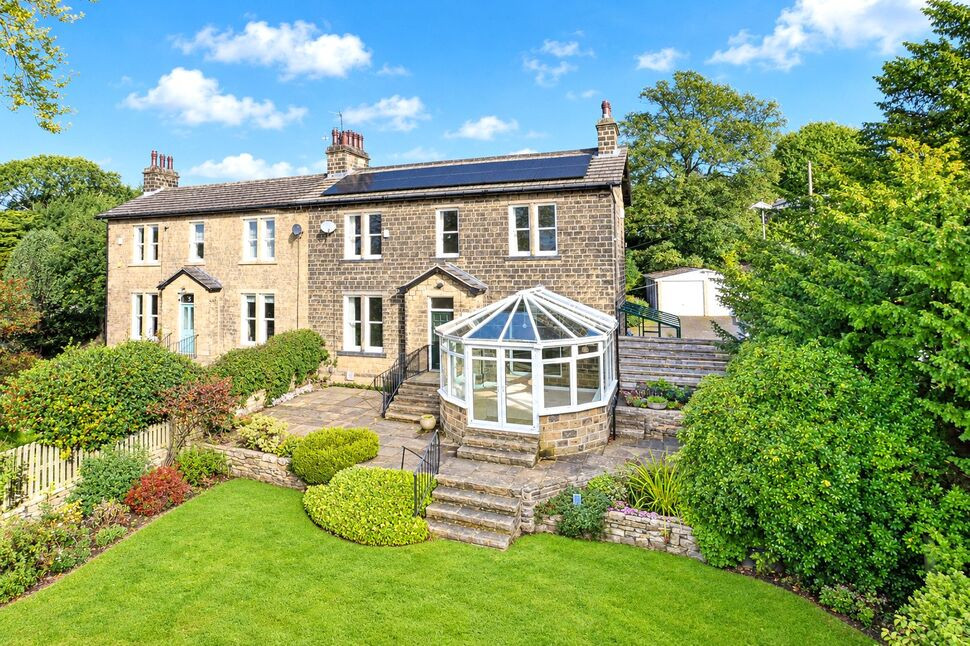
£595,000 Asking price
Prod Lane, Baildon, West Yorkshire, BD17
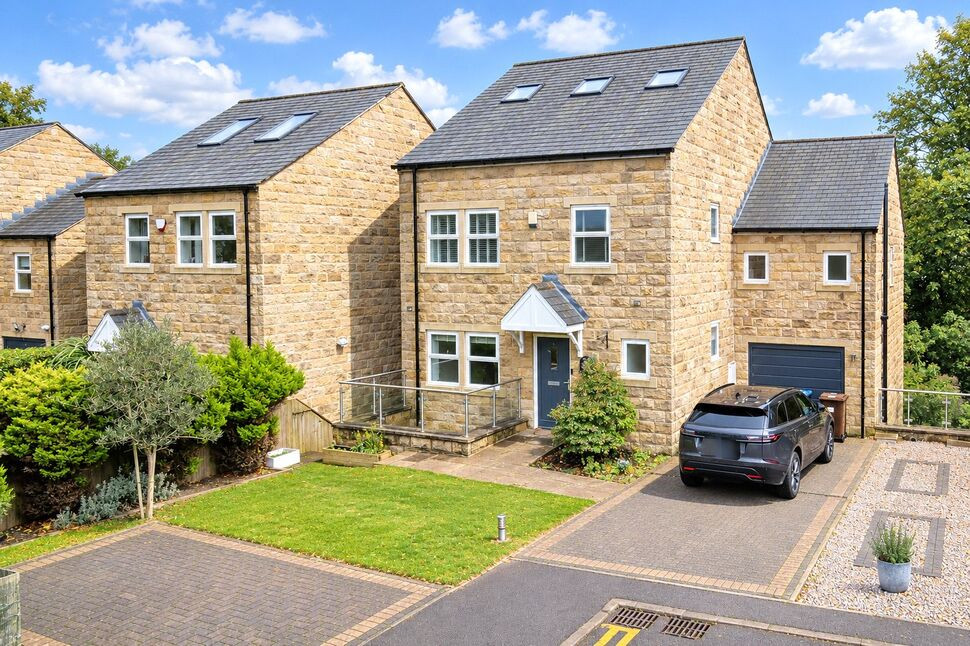
Guide Price £585,000
Comments (0)
Log in to like, comment or share to your feed.
Start the conversation about this listing.