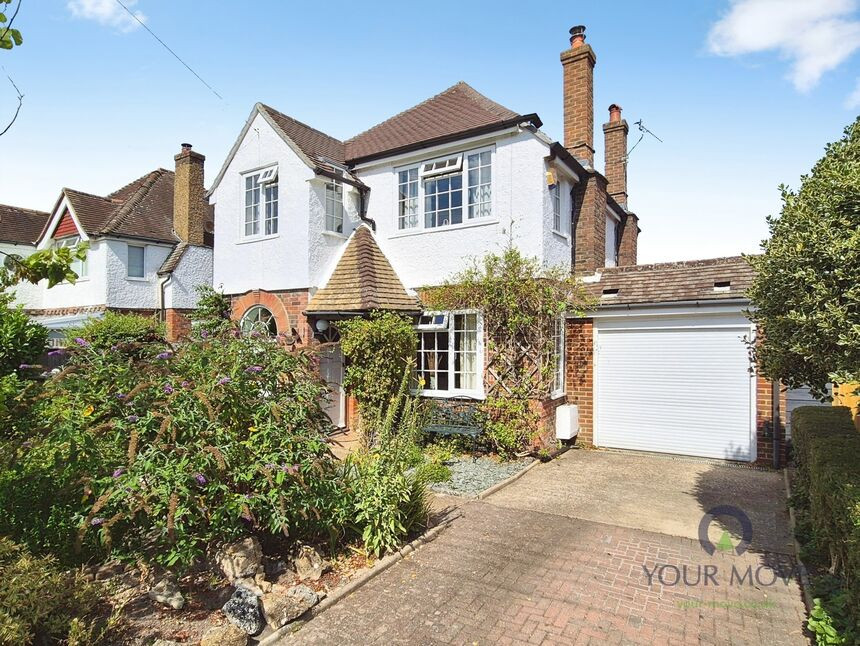
 Available
Photo 1 of 32
£475,000 Guide price
Wannock Lane, Eastbourne, East Sussex, BN20
Wannock Lane, East Sussex, Eastbourne, BN20
- 🏠 House
- 📋 For sale
- 🛏 3 beds
- 🛁 1 bath
- 👁 7 views
About this property
GUIDE PRICE £475,000 ~ £500,000
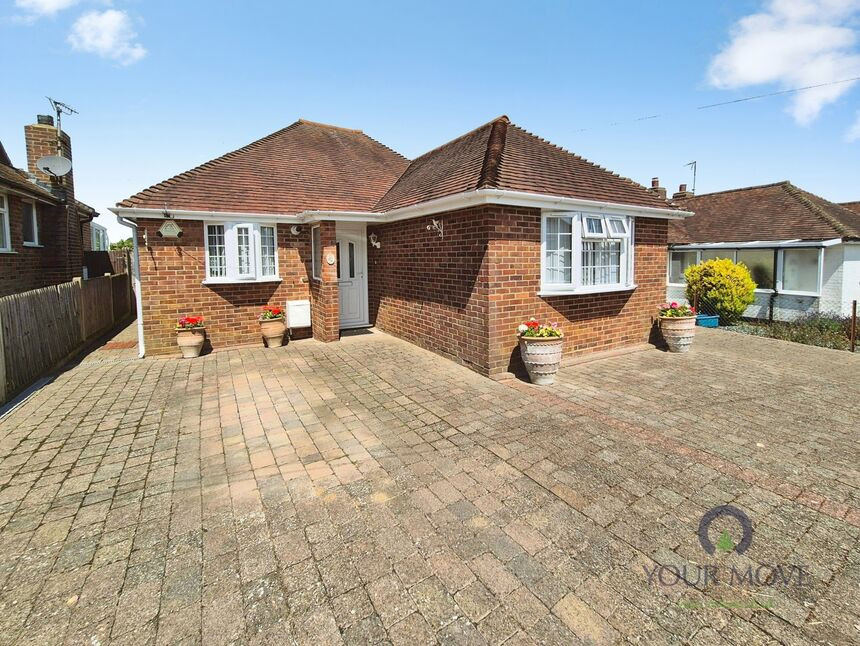
This stunning three-bedroom detached family house in Wannock is for sale through YOUR MOVE estate agents, set close to the foot of the South Downs. The property is presented in immaculate condition and follows a favoured 1930s style, offering two/three reception rooms, a spacious kitchen/family room and a large well fitted bathroom. There is also a really useful utility room. Externally, there is plenty of car parking, a large garage and a 100' rear garden that includes a vegetable and produce area, various outbuildings and a covered outside space. The house is in Council Tax Band E.
The location offers almost direct access to Paragon Fields and convenient access to the South Downs National Park, providing walking routes towards Willingdon, Jevington and Beachy Head. Local amenities can be found in nearby Wannock and along the high streets of Old Town and Lower Willingdon, which offer everyday shops, cafés and services, while Eastbourne town centre provides a wider range of retail, leisure and dining options, as well as the seafront and promenade.
Public transport connections are available from Eastbourne railway station, which provides services to London Victoria (around 1 hour 30 minutes), Brighton (about 40 minutes) and Hastings (around 35 minutes). Regular bus routes link the area with Eastbourne town centre, local schools and surrounding neighbourhoods. Road links include access to the A27 and A22 for connections towards Brighton, Lewes, Tunbridge Wells and the wider Sussex and Kent areas.
This detached three-bedroom house for sale offers a setting suited to those seeking access to open countryside, local facilities and established transport routes.
Cloakroom / WC
6'0" x 2'12" (1.83m x 0.91m)
Sitting Room
12'4" x 11'4" (3.76m x 3.45m)
Dining Room
11'4" x 9'4" (3.45m x 2.84m)
Kitchen / Family Room
5.7m x 2.13m (plus 1.96m x 1.83m)
Utility Room
8'12" x 6'12" (2.74m x 2.13m)
Bedroom 1
12'8" x 11'4" (3.86m x 3.45m)
Bedroom 2
10'3" x 8'12" (3.12m x 2.74m)
Bedroom 3
3.5m (max) x 1.88m
Bathroom / WC
2.97m x 2.24m (both max)
Garage
19'0" x 9'6" (5.80m x 2.90m)
Garden
30.48m x 12.2m (approximately)
Read full description
This stunning three-bedroom detached family house in Wannock is for sale through YOUR MOVE estate agents, set close to the foot of the South Downs. The property is presented in immaculate condition and follows a favoured 1930s style, offering two/three reception rooms, a spacious kitchen/family room and a large well fitted bathroom. There is also a really useful utility room. Externally, there is plenty of car parking, a large garage and a 100' rear garden that includes a vegetable and produce area, various outbuildings and a covered outside space. The house is in Council Tax Band E.
The location offers almost direct access to Paragon Fields and convenient access to the South Downs National Park, providing walking routes towards Willingdon, Jevington and Beachy Head. Local amenities can be found in nearby Wannock and along the high streets of Old Town and Lower Willingdon, which offer everyday shops, cafés and services, while Eastbourne town centre provides a wider range of retail, leisure and dining options, as well as the seafront and promenade.
Public transport connections are available from Eastbourne railway station, which provides services to London Victoria (around 1 hour 30 minutes), Brighton (about 40 minutes) and Hastings (around 35 minutes). Regular bus routes link the area with Eastbourne town centre, local schools and surrounding neighbourhoods. Road links include access to the A27 and A22 for connections towards Brighton, Lewes, Tunbridge Wells and the wider Sussex and Kent areas.
This detached three-bedroom house for sale offers a setting suited to those seeking access to open countryside, local facilities and established transport routes.
Cloakroom / WC
6'0" x 2'12" (1.83m x 0.91m)
Sitting Room
12'4" x 11'4" (3.76m x 3.45m)
Dining Room
11'4" x 9'4" (3.45m x 2.84m)
Kitchen / Family Room
5.7m x 2.13m (plus 1.96m x 1.83m)
Utility Room
8'12" x 6'12" (2.74m x 2.13m)
Bedroom 1
12'8" x 11'4" (3.86m x 3.45m)
Bedroom 2
10'3" x 8'12" (3.12m x 2.74m)
Bedroom 3
3.5m (max) x 1.88m
Bathroom / WC
2.97m x 2.24m (both max)
Garage
19'0" x 9'6" (5.80m x 2.90m)
Garden
30.48m x 12.2m (approximately)
Read full description
What's it like to live here?
Nearby businesses open now
More properties nearby
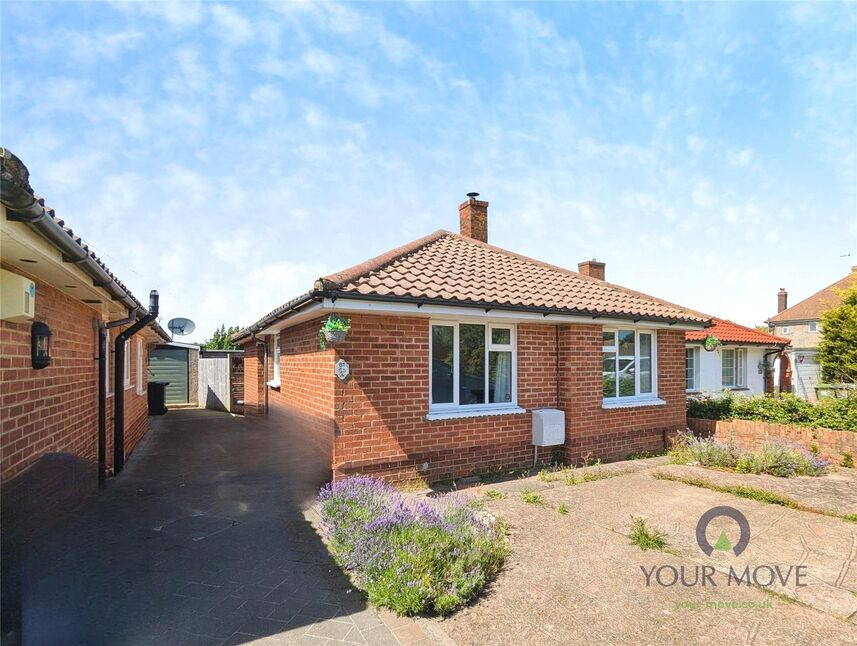
£300,000 Guide price
Broad Road, Eastbourne, East Sussex, BN20
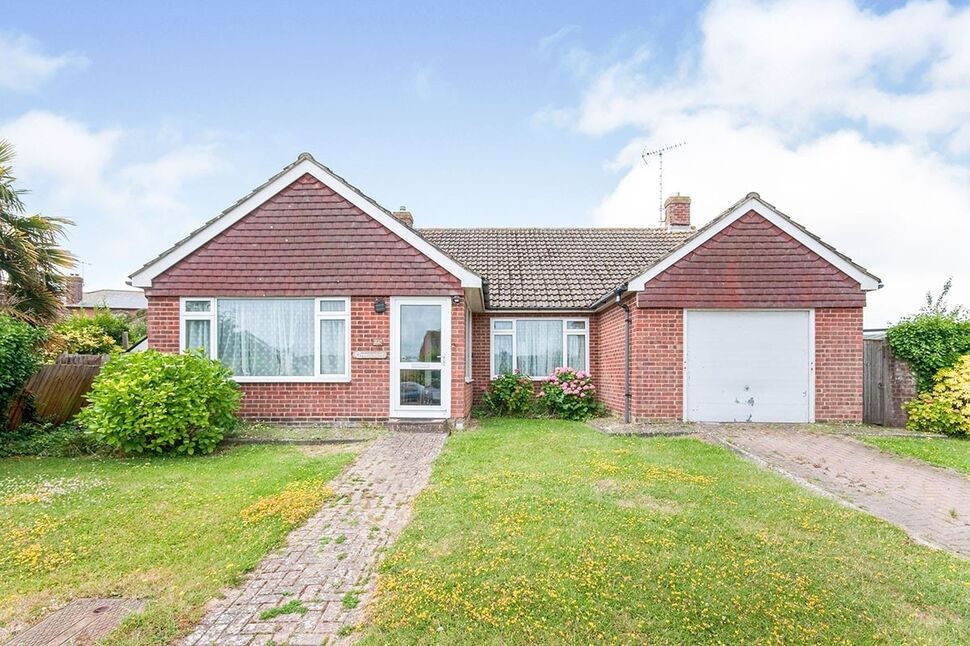
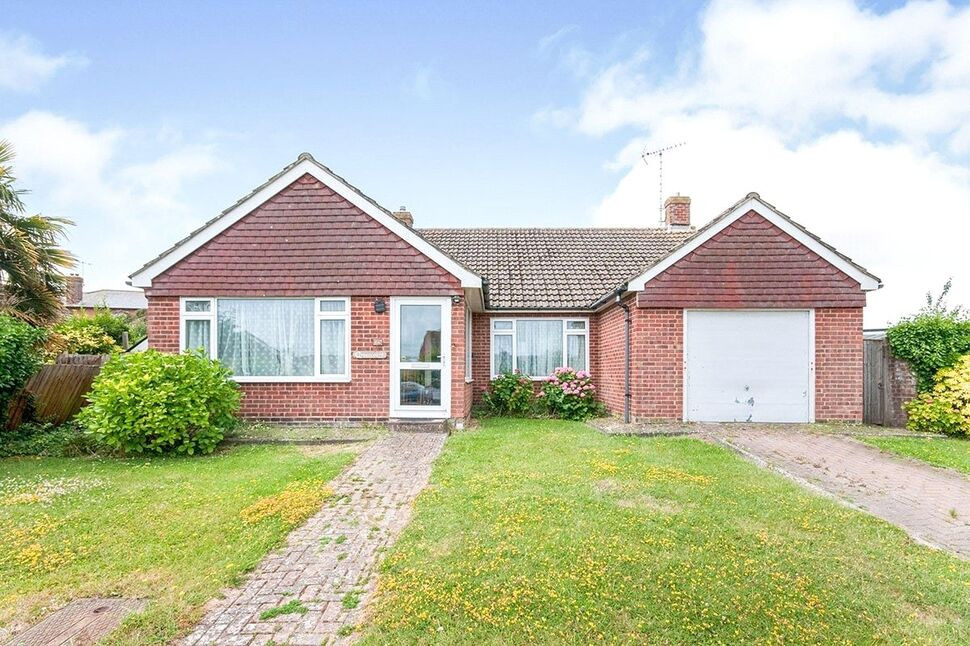
£450,000 Guide price
Cornmill Gardens, Polegate, East Sussex, BN26
£425,000 Guide price
Comments (0)
Log in to like, comment or share to your feed.
Start the conversation about this listing.