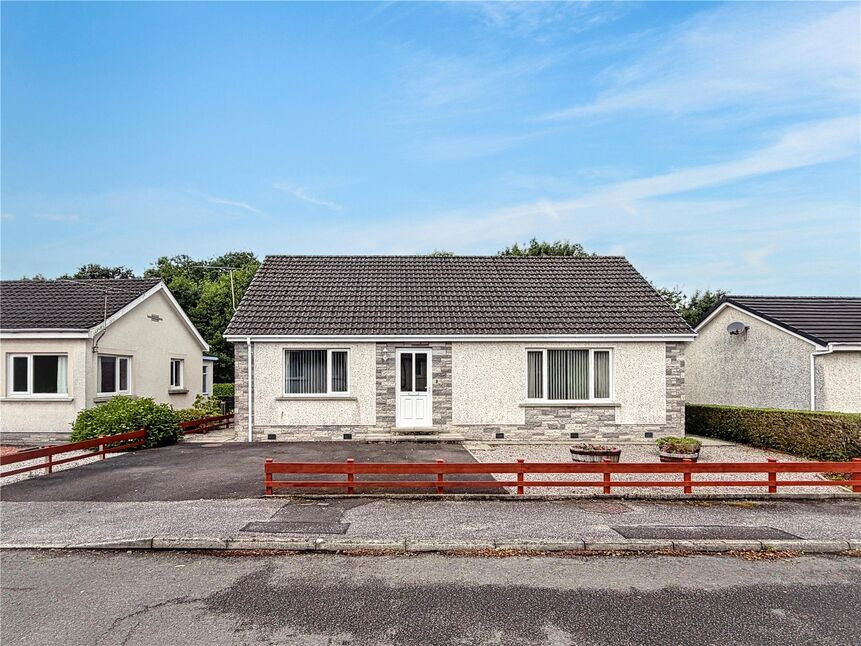
 Available
Photo 1 of 27
£245,000 Offers over
Wardlaw Drive, Glencaple, Dumfries and Galloway, DG1
Wardlaw Drive, Dumfries and Galloway, Glencaple, DG1
- 🏠 Bungalow
- 📋 For sale
- 🛏 2 beds
- 🛁 1 bath
- 👁 6 views
About this property
Entering through the front door, you are welcomed into a central entrance hall which provides access to all of the main accommodation. Convenient storage cupboards are located within the hallway, offering useful space for coats, shoes and household items.
Positioned to the right-hand side of the property is the spacious living room, a bright and inviting reception space featuring a large front-facing window and an attractive fireplace.
Continuing through the hallway, a door leads into the impressive open-plan kitchen and dining area. Fitted with a range of wall and base units, generous worktop space and a central breakfast island, the kitchen flows seamlessly into the dining area, where multiple windows and French doors fill the room with natural light and provide direct access to the rear garden.
Returning to the hallway, the family bathroom is centrally positioned and comprises a white three-piece suite including a bath with shower over, wash hand basin and WC.
On the opposite side of the property are the two well-proportioned double bedrooms. Bedroom One is situated to the front of the home and offers generous space for freestanding furniture, while Bedroom Two, located to the rear, enjoys a pleasant outlook over the garden
Room by Room Description
Living Room – 5.41m x 4.09m (17'9" x 13'5")A generously proportioned reception room filled with natural light from a large front-facing window. Kitchen / Dining Area – 4.36m x 6.55m (14'4" x 21'6")The heart of the home is the impressive open-plan kitchen and dining area, offering an abundance of space for everyday family life. Fitted with a range of timber-effect wall and base units, generous worktop space and a central breakfast island, the kitchen combines functionality with sociable living. The dining area enjoys excellent natural light through multiple windows and French doors opening onto the rear garden.Bathroom – 2.80m x 2.39m (9'2" x 7'10")A spacious family bathroom fitted with a white three-piece suite comprising a pedestal wash hand basin, WC and full-length bath with shower over and glazed shower screen.Bedroom One – 3.54m x 3.68m (11'7" x 12'1")A spacious double bedroom positioned to the front of the property.Bedroom Two – 3.51m x 3.69m (11'6" x 12'1")A further generous double bedroom overlooking the rear garden. Similar in size to the principal bedroom, this versatile room would make an excellent guest bedroom or home office depending on individual requirements.
Read full description
Positioned to the right-hand side of the property is the spacious living room, a bright and inviting reception space featuring a large front-facing window and an attractive fireplace.
Continuing through the hallway, a door leads into the impressive open-plan kitchen and dining area. Fitted with a range of wall and base units, generous worktop space and a central breakfast island, the kitchen flows seamlessly into the dining area, where multiple windows and French doors fill the room with natural light and provide direct access to the rear garden.
Returning to the hallway, the family bathroom is centrally positioned and comprises a white three-piece suite including a bath with shower over, wash hand basin and WC.
On the opposite side of the property are the two well-proportioned double bedrooms. Bedroom One is situated to the front of the home and offers generous space for freestanding furniture, while Bedroom Two, located to the rear, enjoys a pleasant outlook over the garden
Room by Room Description
Living Room – 5.41m x 4.09m (17'9" x 13'5")A generously proportioned reception room filled with natural light from a large front-facing window. Kitchen / Dining Area – 4.36m x 6.55m (14'4" x 21'6")The heart of the home is the impressive open-plan kitchen and dining area, offering an abundance of space for everyday family life. Fitted with a range of timber-effect wall and base units, generous worktop space and a central breakfast island, the kitchen combines functionality with sociable living. The dining area enjoys excellent natural light through multiple windows and French doors opening onto the rear garden.Bathroom – 2.80m x 2.39m (9'2" x 7'10")A spacious family bathroom fitted with a white three-piece suite comprising a pedestal wash hand basin, WC and full-length bath with shower over and glazed shower screen.Bedroom One – 3.54m x 3.68m (11'7" x 12'1")A spacious double bedroom positioned to the front of the property.Bedroom Two – 3.51m x 3.69m (11'6" x 12'1")A further generous double bedroom overlooking the rear garden. Similar in size to the principal bedroom, this versatile room would make an excellent guest bedroom or home office depending on individual requirements.
Read full description
Comments (0)
Log in to like, comment or share to your feed.
Start the conversation about this listing.