 Available
Photo 1 of 18
£950,000 Offers in the region of
Warning Tongue Lane, Bessacarr, Doncaster, South Yorkshire, DN4
Warning Tongue Lane, South Yorkshire, Bessacarr, Doncaster, DN4
- 🏠 House
- 📋 For sale
- 🛏 5 beds
- 🛁 3 baths
- 👁 8 views
About this property
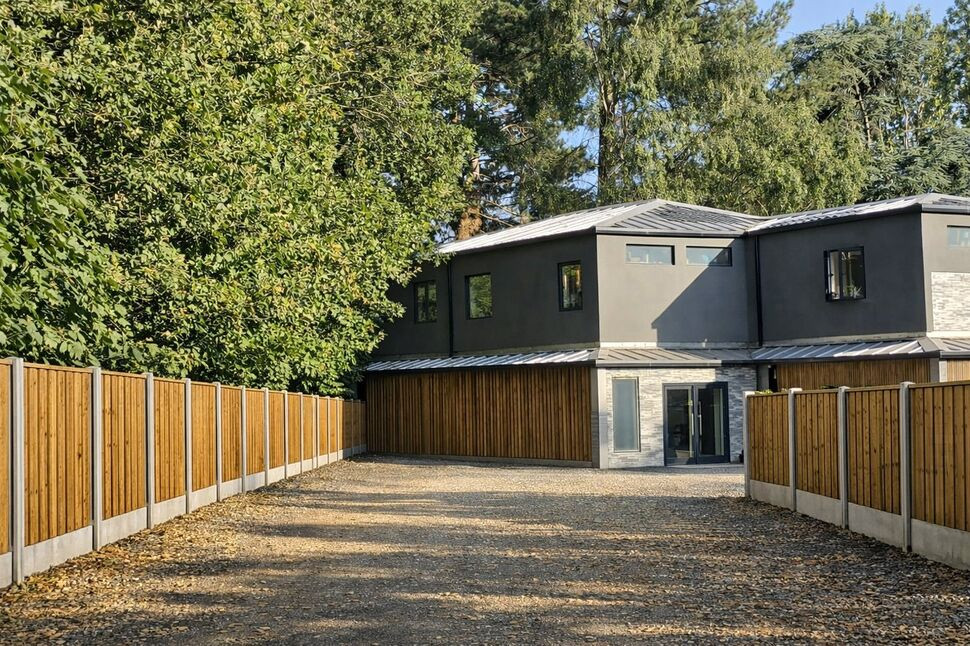
Superb eco friendly home situated in a enviable position on one of Doncaster's most sought after locations, boasting 2700 sq ft of accommodation with open plan living to the rear, its own leisure suite and five bedrooms. Book your viewing now as there are not many home like this on the market!
Location
This property resides on Warning Tongue Lane in the sought after Bessacarr area of Doncaster and as such offers access to a range of schools, shops, healthcare and public transport links. There is also access to Lakeside shopping and amenities, nearby Doncaster racecourse and Doncaster town centre itself. Motorway links include access to the M18, A1M, M1 and M62.
Reception Hall
18'6" x 21'2" (5.64m x 6.45m)
A spacious reception hall with feature stairs to first floor and access to the ground floor rooms
Living Kitchen / Diner
31'12" x 18'2" (9.75m x 5.54m)
A large open living space with range of fitted units with centre island work top surfaces inset sink & drainer and mixer taps. Integral cooking appliances include four ring hob two electric ovens. Plumbing & recess for washing machine & dishwasher, tiling to floor and bi fold doors to the rear garden.
Utility Area
3'0" x 18'2" (0.92m x 5.54m)
Cinema / Sitting Room
17'5" x 12'5" (5.32m x 3.79m)
A great room open to the main living area & access to the leisure suite.
Leisure Suite
21'2" x 25'6" (6.45m x 7.76m)
A superb addition to the house with pool area, hot tub/jacuzzi and sauna. With bi fold doors to the outside, shower area and Wc.
First Floor Landing
Having side facing double glazed window.
Bedroom 1
4.18m x 5.03m Max
Having front & side facing double glazed windows.
En-Suite Shower Room
Three piece modern white suite comprising shower area & screen, feature hand wash basin, low level Wc, extractor fan and tiled floor.
Bedroom 2
3.96m x 4.20m Max
Having rear facing double glazed window.
En-Suite Shower Room
Having rear facing double glazed window.
Bedroom 3
14'6" x 12'0" (4.42m x 3.67m)
Having front & side facing double glazed windows.
Bedroom 4
15'5" x 8'11" (4.70m x 2.72m)
Having side facing double glazed window.
En-Suite Shower Room
Having rear facing double glazed window, suite not fitted yet.
Bedroom 5
9'4" x 8'4" (2.85m x 2.55m)
Having side facing double glazed window.
Family Bathroom
9'4" x 8'8" (2.85m x 2.64m)
Having side facing double glazed window, three piece modern white suite comprising corner jacuzzi bath with steam cabinet, feature hand wash basin, low level Wc, extractor fan and tiled floor.
Gardens
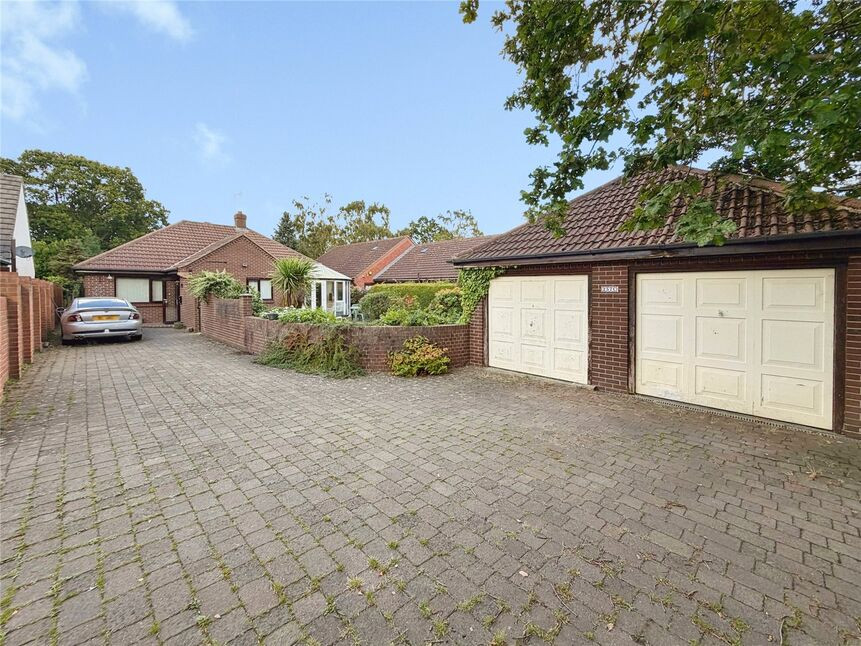
The property is approached via a private driveway with parking to the front of the property with side access to the rear garden. The rear garden is of a generous size (just awaiting to be landscaped) with patio areas fire pit and outside kitchen area.
Tenure
Freehold
Local Authority
Doncaster Council
Read full description
Location
This property resides on Warning Tongue Lane in the sought after Bessacarr area of Doncaster and as such offers access to a range of schools, shops, healthcare and public transport links. There is also access to Lakeside shopping and amenities, nearby Doncaster racecourse and Doncaster town centre itself. Motorway links include access to the M18, A1M, M1 and M62.
Reception Hall
18'6" x 21'2" (5.64m x 6.45m)
A spacious reception hall with feature stairs to first floor and access to the ground floor rooms
Living Kitchen / Diner
31'12" x 18'2" (9.75m x 5.54m)
A large open living space with range of fitted units with centre island work top surfaces inset sink & drainer and mixer taps. Integral cooking appliances include four ring hob two electric ovens. Plumbing & recess for washing machine & dishwasher, tiling to floor and bi fold doors to the rear garden.
Utility Area
3'0" x 18'2" (0.92m x 5.54m)
Cinema / Sitting Room
17'5" x 12'5" (5.32m x 3.79m)
A great room open to the main living area & access to the leisure suite.
Leisure Suite
21'2" x 25'6" (6.45m x 7.76m)
A superb addition to the house with pool area, hot tub/jacuzzi and sauna. With bi fold doors to the outside, shower area and Wc.
First Floor Landing
Having side facing double glazed window.
Bedroom 1
4.18m x 5.03m Max
Having front & side facing double glazed windows.
En-Suite Shower Room
Three piece modern white suite comprising shower area & screen, feature hand wash basin, low level Wc, extractor fan and tiled floor.
Bedroom 2
3.96m x 4.20m Max
Having rear facing double glazed window.
En-Suite Shower Room
Having rear facing double glazed window.
Bedroom 3
14'6" x 12'0" (4.42m x 3.67m)
Having front & side facing double glazed windows.
Bedroom 4
15'5" x 8'11" (4.70m x 2.72m)
Having side facing double glazed window.
En-Suite Shower Room
Having rear facing double glazed window, suite not fitted yet.
Bedroom 5
9'4" x 8'4" (2.85m x 2.55m)
Having side facing double glazed window.
Family Bathroom
9'4" x 8'8" (2.85m x 2.64m)
Having side facing double glazed window, three piece modern white suite comprising corner jacuzzi bath with steam cabinet, feature hand wash basin, low level Wc, extractor fan and tiled floor.
Gardens
The property is approached via a private driveway with parking to the front of the property with side access to the rear garden. The rear garden is of a generous size (just awaiting to be landscaped) with patio areas fire pit and outside kitchen area.
Tenure
Freehold
Local Authority
Doncaster Council
Read full description
What's it like to live here?
Nearby businesses open now
More properties nearby
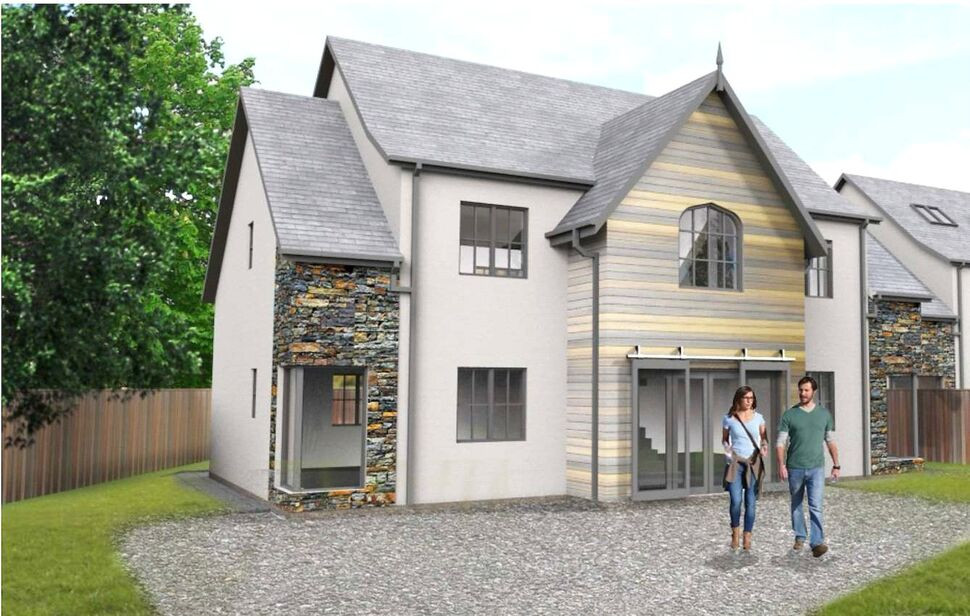
£850,000 Offers in the region of
Warning Tongue Lane, Bessacarr, Doncaster, South Yorkshire, DN4
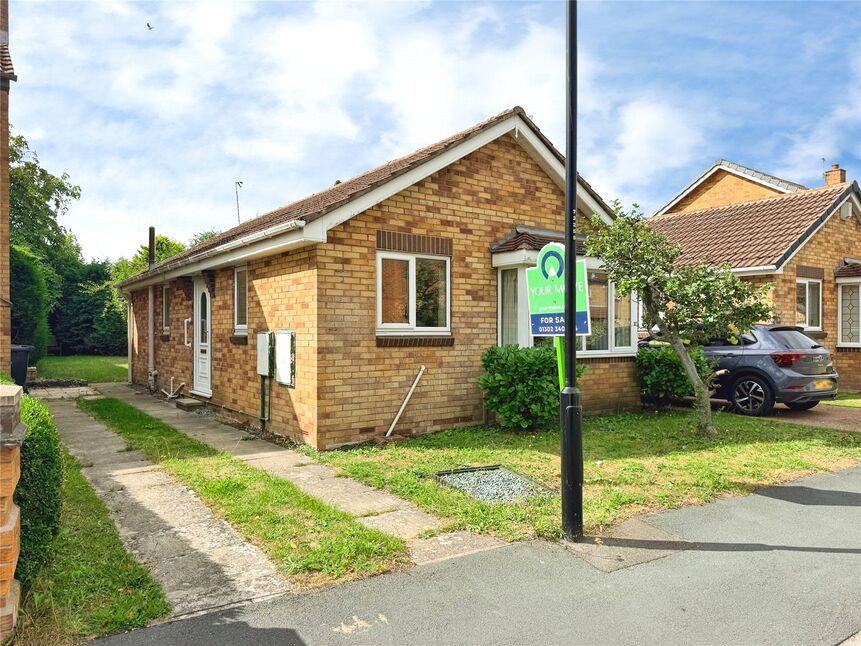
£210,000 Offers in the region of
Sunningdale Close, Doncaster, South Yorkshire, DN4
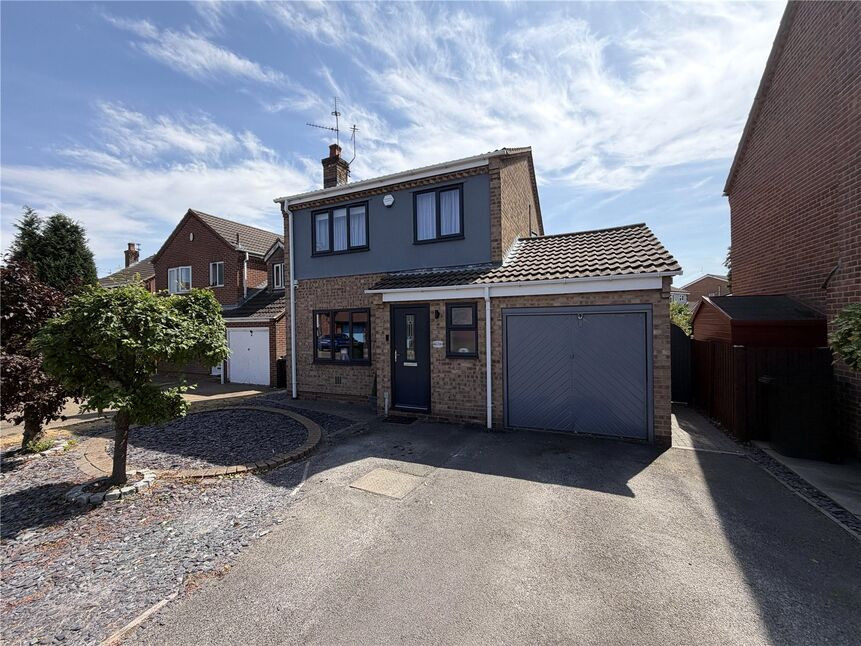
£275,000 Asking price
Farnborough Drive, Cantley, Doncaster, South Yorkshire, DN4
£425,000 Offers in the region of
Comments (0)
Log in to like, comment or share to your feed.
Start the conversation about this listing.