 Available
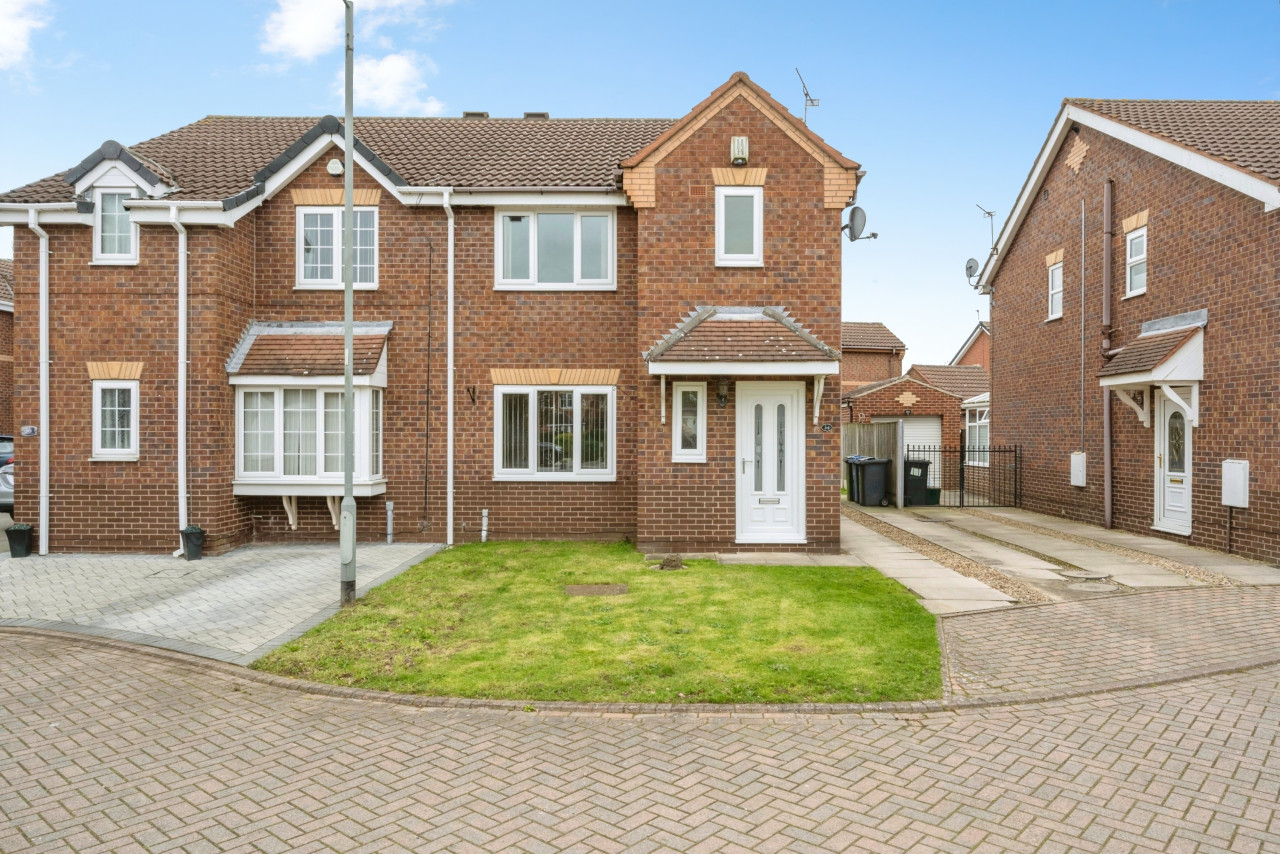
Photo 1 of 12
£795 pcm
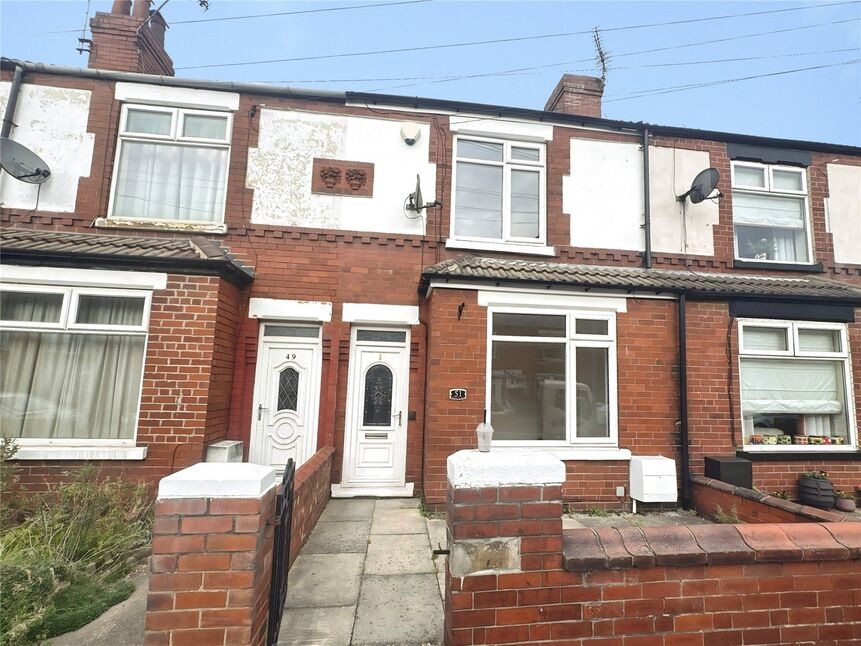
Washington Grove, Doncaster, South Yorkshire, DN5
Washington Grove, South Yorkshire, Doncaster, DN5
- 🏠 House
- 📋 To let
- 🛏 2 beds
- 🛁 1 bath
- 👁 9 views
About this property
***AVAILABLE NOW***
***BRAND NEW KITCHEN BEING FITTED***
***ZERO DEPOSIT GUARANTEE AVAILABLE***
To Let – a refurbished two-bedroom terraced house in Doncaster, offering bright, well presented accommodation with two reception rooms and a brand new kitchen being fitted.
The ground floor provides two good-sized reception rooms, both freshly decorated in neutral tones with modern wood style flooring and recessed lighting, giving flexible space for living and dining. The new kitchen will feature contemporary units with generous worktop space and a rear window bringing in natural light.
Upstairs are two double bedrooms, each with clean décor, modern flooring and large windows overlooking the street and rear, creating airy sleeping spaces. The bathroom is finished in a modern style with white suite, shower over a shaped bath, contemporary tiling and spot lighting.
Outside, there is a low maintenance rear garden with paved and artificial lawn areas, ideal for simple outdoor seating. The property is offered in good condition, with refurbishment throughout, EPC rating E and Council Tax band A, making it an appealing rental option.
Situated in Doncaster, the house is well placed for local amenities. Bentley Road and Doncaster town centre provide supermarkets, shops and cafés, while nearby parks such as Town Fields offer green space for walks and recreation. Doncaster railway station is within easy reach by bus or car, giving direct services to Sheffield, Leeds and London Kings Cross, with fast journey times for commuters. Regular local bus routes also link surrounding neighbourhoods and retail areas.
*Holding and security deposits may apply ask in branch for details*
Entrance Hall
UPVC front door, Laminate flooring it access to the stairs, lounge and dining room
Lounge
10'8" x 12'2" (3.25m x 3.70m)
Laminate flooring
Dining Room
10'2" x 12'2" (3.11m x 3.72m)
Laminate flooring, storage cupboard, access to the kitchen
Kitchen
9'11" x 7'5" (3.02m x 2.27m)
Newly fitted kitchen in the process of being fitted, with electric hob and oven, washer machine and fridge freezer. UPVC door leading to the rear garden,
Bathroom
10'6" x 7'5" (3.19m x 2.26m)
Three piece suite including wash basin, WC and bath with overhead electric shower. Fitted with towel rail and storage cupboard.
Bedroom 2
8'10" x 12'2" (2.70m x 3.70m)
Laminate flooring
Bedroom 1
10'6" x 14'2" (3.21m x 4.31m)
Laminate flooring
Exterior
Rear garden with Astro turf and patio area.
Read full description
***BRAND NEW KITCHEN BEING FITTED***
***ZERO DEPOSIT GUARANTEE AVAILABLE***
To Let – a refurbished two-bedroom terraced house in Doncaster, offering bright, well presented accommodation with two reception rooms and a brand new kitchen being fitted.
The ground floor provides two good-sized reception rooms, both freshly decorated in neutral tones with modern wood style flooring and recessed lighting, giving flexible space for living and dining. The new kitchen will feature contemporary units with generous worktop space and a rear window bringing in natural light.
Upstairs are two double bedrooms, each with clean décor, modern flooring and large windows overlooking the street and rear, creating airy sleeping spaces. The bathroom is finished in a modern style with white suite, shower over a shaped bath, contemporary tiling and spot lighting.
Outside, there is a low maintenance rear garden with paved and artificial lawn areas, ideal for simple outdoor seating. The property is offered in good condition, with refurbishment throughout, EPC rating E and Council Tax band A, making it an appealing rental option.
Situated in Doncaster, the house is well placed for local amenities. Bentley Road and Doncaster town centre provide supermarkets, shops and cafés, while nearby parks such as Town Fields offer green space for walks and recreation. Doncaster railway station is within easy reach by bus or car, giving direct services to Sheffield, Leeds and London Kings Cross, with fast journey times for commuters. Regular local bus routes also link surrounding neighbourhoods and retail areas.
*Holding and security deposits may apply ask in branch for details*
Entrance Hall
UPVC front door, Laminate flooring it access to the stairs, lounge and dining room
Lounge
10'8" x 12'2" (3.25m x 3.70m)
Laminate flooring
Dining Room
10'2" x 12'2" (3.11m x 3.72m)
Laminate flooring, storage cupboard, access to the kitchen
Kitchen
9'11" x 7'5" (3.02m x 2.27m)
Newly fitted kitchen in the process of being fitted, with electric hob and oven, washer machine and fridge freezer. UPVC door leading to the rear garden,
Bathroom
10'6" x 7'5" (3.19m x 2.26m)
Three piece suite including wash basin, WC and bath with overhead electric shower. Fitted with towel rail and storage cupboard.
Bedroom 2
8'10" x 12'2" (2.70m x 3.70m)
Laminate flooring
Bedroom 1
10'6" x 14'2" (3.21m x 4.31m)
Laminate flooring
Exterior
Rear garden with Astro turf and patio area.
Read full description
What's it like to live here?
Nearby businesses open now
More properties nearby
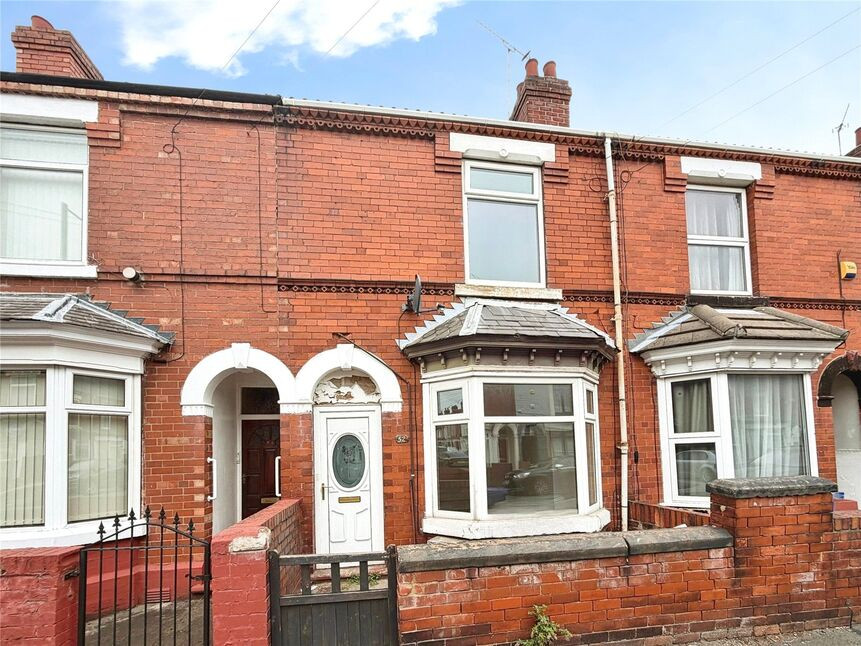
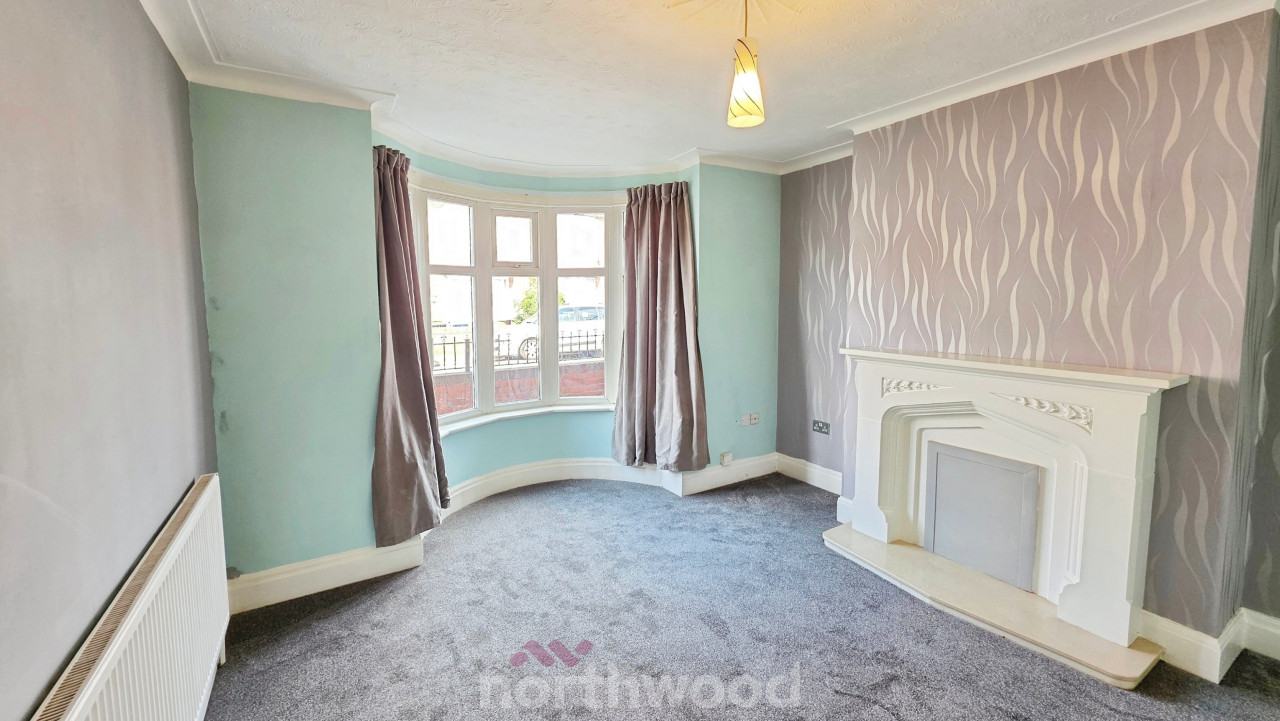
£115,000 Asking price
West End Avenue, Bentley, Doncaster, South Yorkshire, DN5
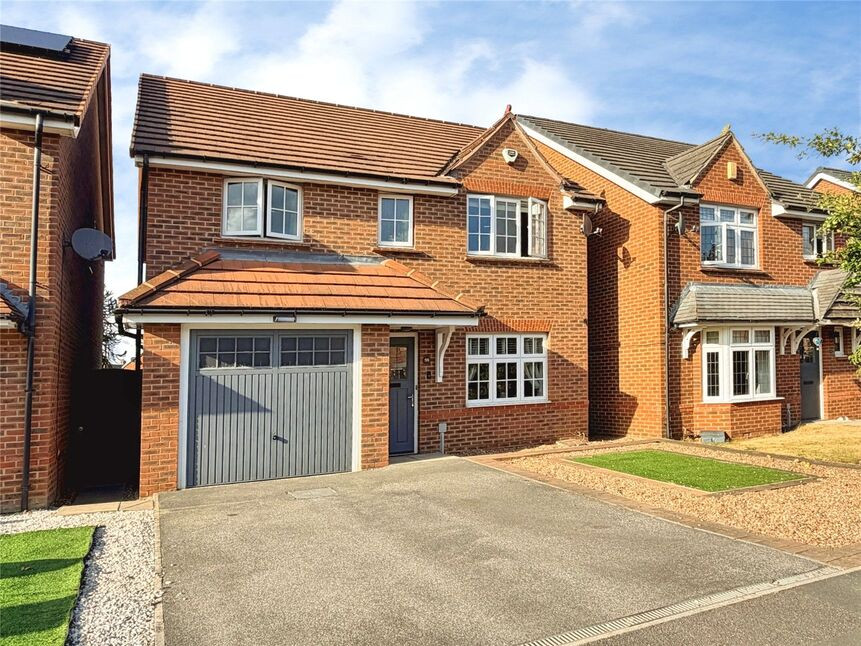
£300,000 Offers over
Comments (0)
Log in to like, comment or share to your feed.
Start the conversation about this listing.