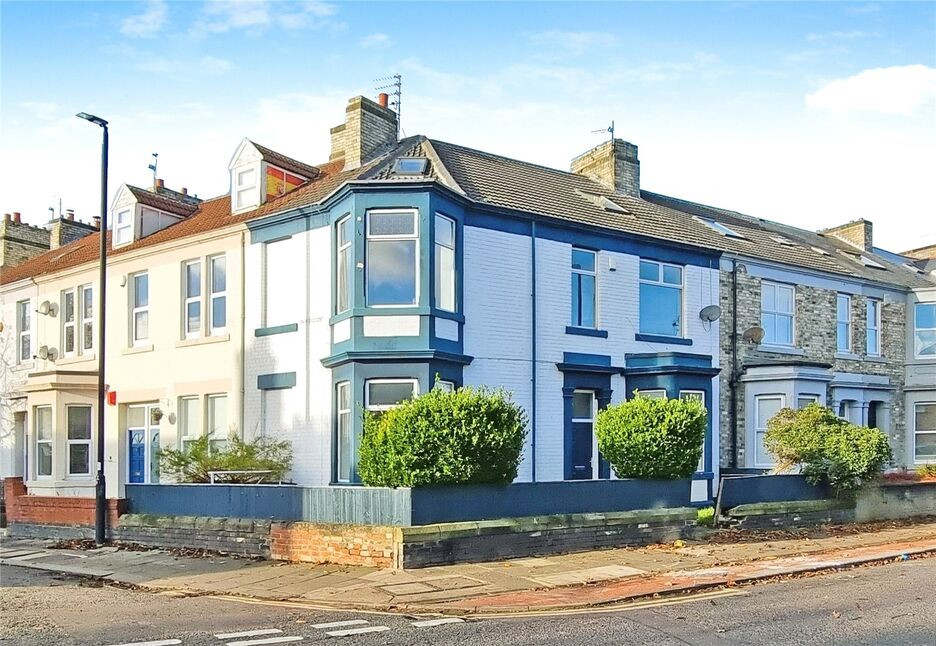
 Available
Photo 1 of 8
£349,950 Offers in the region of
Washington Terrace, North Shields, Tyne and Wear, NE30
Washington Terrace, Tyne and Wear, North Shields, NE30
- 🏠 House
- 📋 For sale
- 🛏 4 beds
- 🛁 3 baths
- 👁 10 views
About this property
This impressive period corner end-terrace property, arranged over three floors, offers four bedrooms and three bathrooms, with a total floor area of approximately 2,391 sq. ft. Beautifully presented in a classic style, it features two large reception rooms and a spacious dining kitchen.
Set on Washington Terrace in a prominent position, this home combines elegance with practicality. The ground floor comprises an entrance lobby and hallway leading to two generous reception rooms, a dining kitchen fitted with modern units and a range cooker, and a utility room. The first floor offers two bedrooms and two bathrooms, while the second floor provides two further bedrooms, one of which benefits from a walk-in dressing room, along with a shower room. Externally, the property enjoys a front garden and a walled yard to the rear.
Washington Terrace is ideally located, within easy reach of local shops and amenities in North Shields town centre. It is a short walk from both Northumberland Park and the vibrant Tynemouth Village, while excellent transport links, nearby coastal attractions including Whitley Bay and Cullercoats, and a choice of highly regarded schools are all close by.
Freehold
EPC Rating E
North Tyneside Council Tax Band D
Entrance lobby
Wood panelled door, tiled flooring and door to:
Entrance Hallway
Coving to ceiling radiator, stairs to first floor and doors off to:
Reception Room 1
16'10" x 11'10" (5.13m x 3.60m)
Double glazed bay window to the front, chimney breast and coving to ceiling.
Reception Room 2
18'5" x 18'4" (5.61m x 5.60m)
Chimney breast with feature plaster fireplace with tiled back and hearth and living flame gas fire, coving to ceiling, double glazed bay window to the side and radiator.
Dining kitchen
18'7" x 13'3" (5.66m x 4.04m)
Fitted with a range of grey coloured high gloss wall and base units with contrasting work surfaces, one and a half sink and drainer, range gas cooker with extractor chimney above, radiator, double glazed window to the rear,laminate flooring.
Utility Room
Plumbed for washing machine, wall mounted boiler, door to rear yard and radiator.
First floor landing
Return staircase, built in storage cupboard and doors off as follows:
Bathroom / WC
11'5" x 10'4" (3.48m x 3.15m)
panelled corner bath, low level WC, corner shower cubicle with plumbed shower, pedestal wash hand basin, double glazed frosted window to the rear, part tiled walls, tiled flooring and radiator and door leading into bedroom.
Bedroom 2
16'10" x 11'10" (5.13m x 3.60m)
Double glazed window to the front, walk in dressing area with double glazed window, coving to ceiling, radiator and door leading into bathroom/WC.
Bedroom 4
18'5" x 18'4" (5.61m x 5.60m)
Double glazed bay window to the side, radiator, built in storage cupboard and coving to ceiling.
Bathroom / WC
9'8" x 9'7" (2.95m x 2.92m)
Panelled bath with plumbed shower over, low level WC, vanity wash hand basin, double glazed frosted window to the rear, tiled flooring and part tiled walls and radiator.
Second floor landing
Return staircase, skylight and doors off to:
Bedroom 1
14'3" x 11'8" (4.34m x 3.56m)
Double glazed Velux window, radiator and wall light, walk in dressing area with double glazed velux window and door leading into:
En- Suite
Shower cubicle with plumbed shower, low level WC, pedestal wash hand basin, tiled walls, radiator, tiled flooring and double glazed Velux window.
Bedroom 3
18'5" x 18'4" (5.61m x 5.60m)
Double glazed Velux window, radiator and walk in storage cupboard.
External
Front garden- Half walled with shrubs.Rear Yard- Walled with gate to rear.
Read full description
Set on Washington Terrace in a prominent position, this home combines elegance with practicality. The ground floor comprises an entrance lobby and hallway leading to two generous reception rooms, a dining kitchen fitted with modern units and a range cooker, and a utility room. The first floor offers two bedrooms and two bathrooms, while the second floor provides two further bedrooms, one of which benefits from a walk-in dressing room, along with a shower room. Externally, the property enjoys a front garden and a walled yard to the rear.
Washington Terrace is ideally located, within easy reach of local shops and amenities in North Shields town centre. It is a short walk from both Northumberland Park and the vibrant Tynemouth Village, while excellent transport links, nearby coastal attractions including Whitley Bay and Cullercoats, and a choice of highly regarded schools are all close by.
Freehold
EPC Rating E
North Tyneside Council Tax Band D
Entrance lobby
Wood panelled door, tiled flooring and door to:
Entrance Hallway
Coving to ceiling radiator, stairs to first floor and doors off to:
Reception Room 1
16'10" x 11'10" (5.13m x 3.60m)
Double glazed bay window to the front, chimney breast and coving to ceiling.
Reception Room 2
18'5" x 18'4" (5.61m x 5.60m)
Chimney breast with feature plaster fireplace with tiled back and hearth and living flame gas fire, coving to ceiling, double glazed bay window to the side and radiator.
Dining kitchen
18'7" x 13'3" (5.66m x 4.04m)
Fitted with a range of grey coloured high gloss wall and base units with contrasting work surfaces, one and a half sink and drainer, range gas cooker with extractor chimney above, radiator, double glazed window to the rear,laminate flooring.
Utility Room
Plumbed for washing machine, wall mounted boiler, door to rear yard and radiator.
First floor landing
Return staircase, built in storage cupboard and doors off as follows:
Bathroom / WC
11'5" x 10'4" (3.48m x 3.15m)
panelled corner bath, low level WC, corner shower cubicle with plumbed shower, pedestal wash hand basin, double glazed frosted window to the rear, part tiled walls, tiled flooring and radiator and door leading into bedroom.
Bedroom 2
16'10" x 11'10" (5.13m x 3.60m)
Double glazed window to the front, walk in dressing area with double glazed window, coving to ceiling, radiator and door leading into bathroom/WC.
Bedroom 4
18'5" x 18'4" (5.61m x 5.60m)
Double glazed bay window to the side, radiator, built in storage cupboard and coving to ceiling.
Bathroom / WC
9'8" x 9'7" (2.95m x 2.92m)
Panelled bath with plumbed shower over, low level WC, vanity wash hand basin, double glazed frosted window to the rear, tiled flooring and part tiled walls and radiator.
Second floor landing
Return staircase, skylight and doors off to:
Bedroom 1
14'3" x 11'8" (4.34m x 3.56m)
Double glazed Velux window, radiator and wall light, walk in dressing area with double glazed velux window and door leading into:
En- Suite
Shower cubicle with plumbed shower, low level WC, pedestal wash hand basin, tiled walls, radiator, tiled flooring and double glazed Velux window.
Bedroom 3
18'5" x 18'4" (5.61m x 5.60m)
Double glazed Velux window, radiator and walk in storage cupboard.
External
Front garden- Half walled with shrubs.Rear Yard- Walled with gate to rear.
Read full description
What's it like to live here?
Nearby businesses open now
More properties nearby
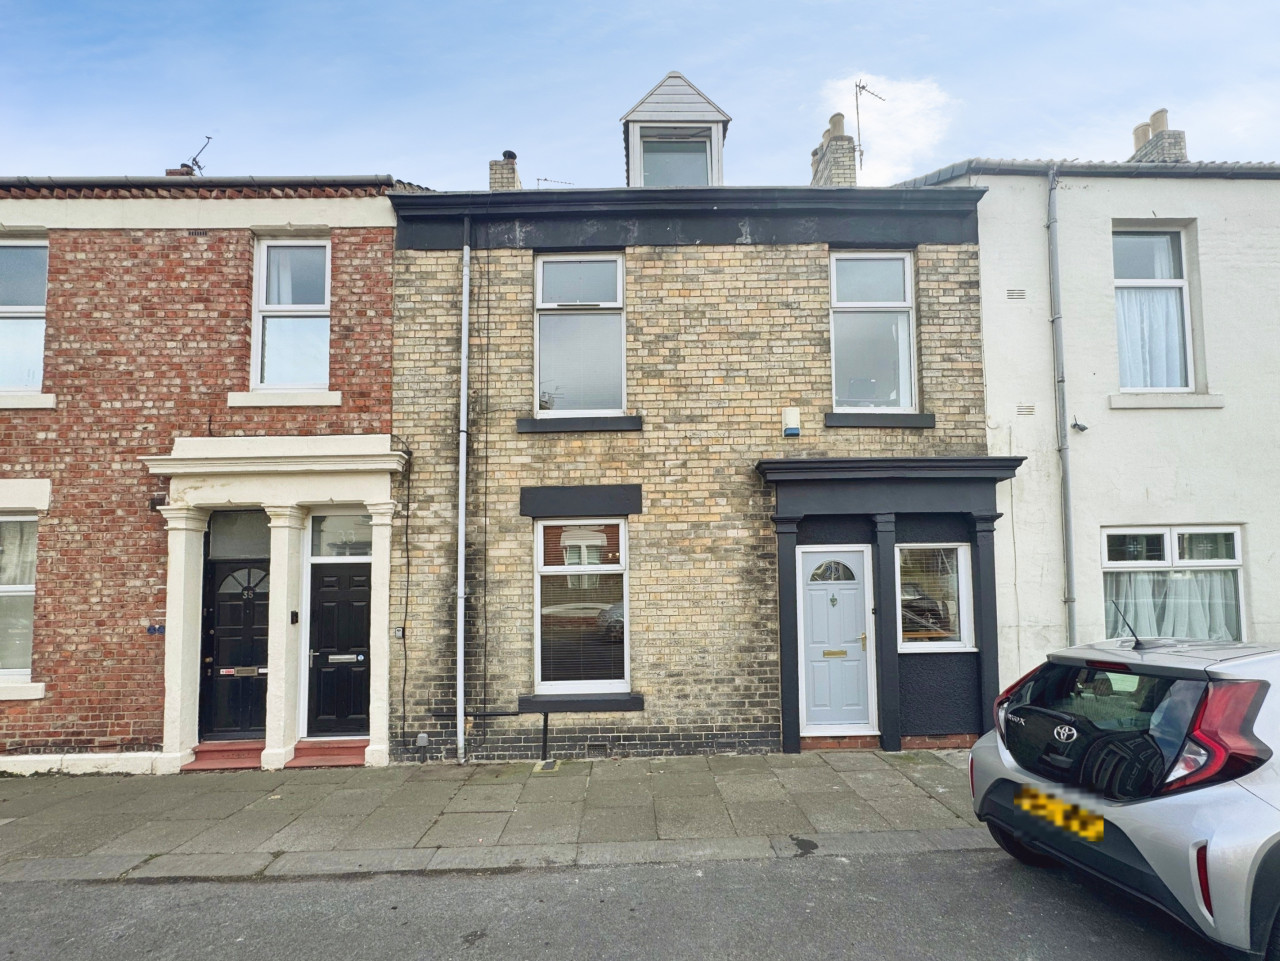
Offers over £370,000
Jackson Street, North Shields, North Shields, NE30
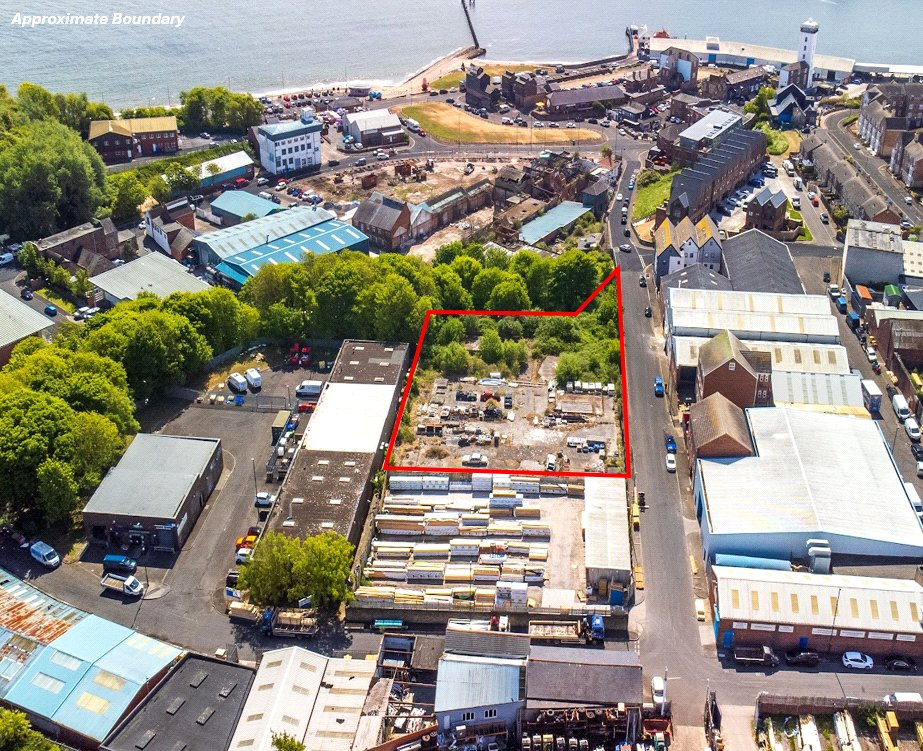
Guide Price £800,000
Land and Buildings At The North East Of East Percy Street, North Shields
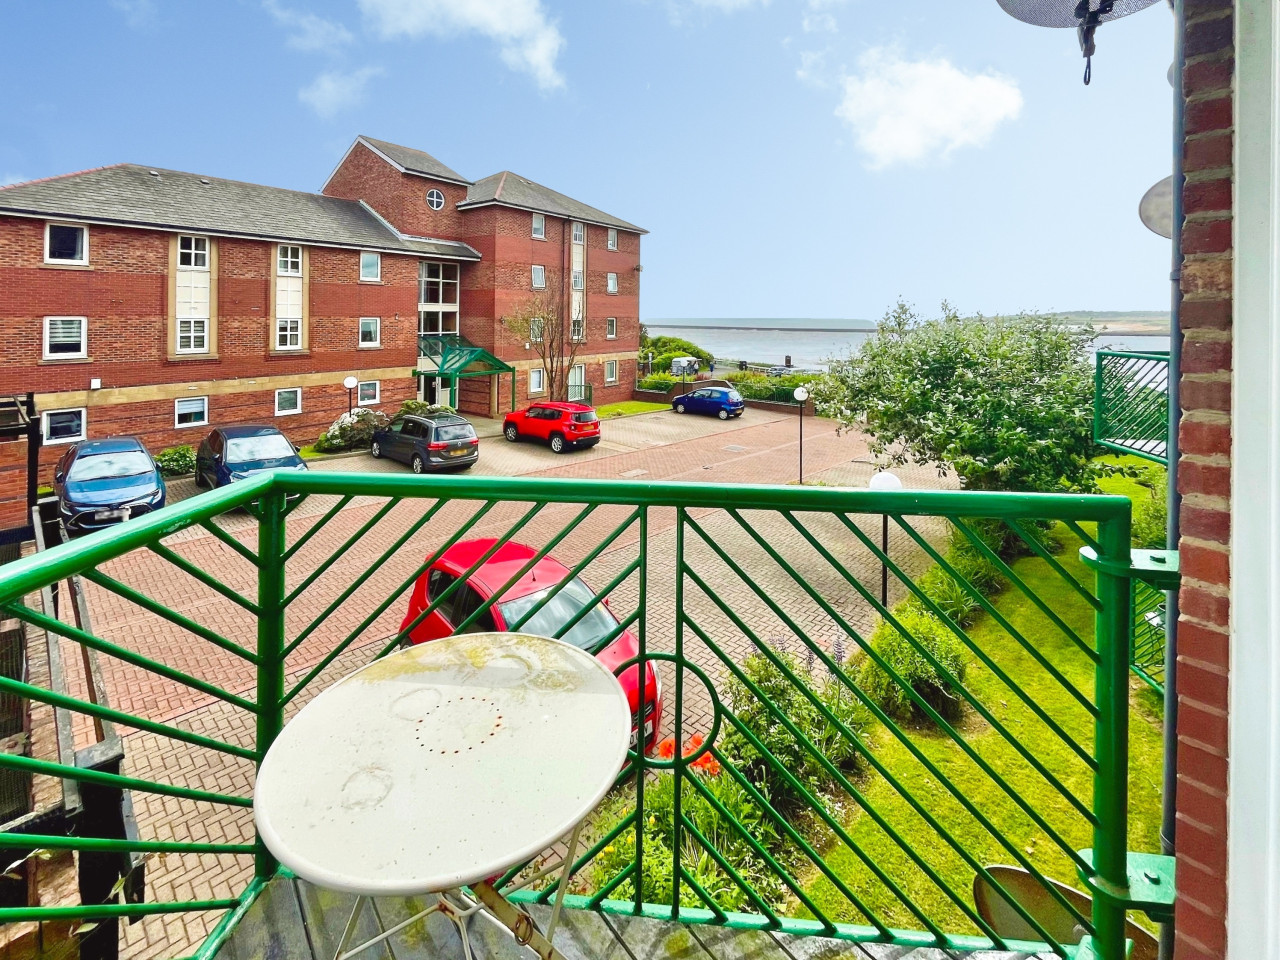
Offers over £165,000
Sovereign House Oxford Street, Tynemouth, NE30
Offers over £165,000
Comments (0)
Log in to like, comment or share to your feed.
Start the conversation about this listing.