 Available
Photo 1 of 10
£369,000 Asking price
Weavers Way, Chipping Sodbury, Bristol, BS37
Weavers Way, Bristol, Chipping Sodbury, BS37
- 🏠 House
- 📋 For sale
- 🛏 3 beds
- 🛁 2 baths
- 👁 6 views
About this property
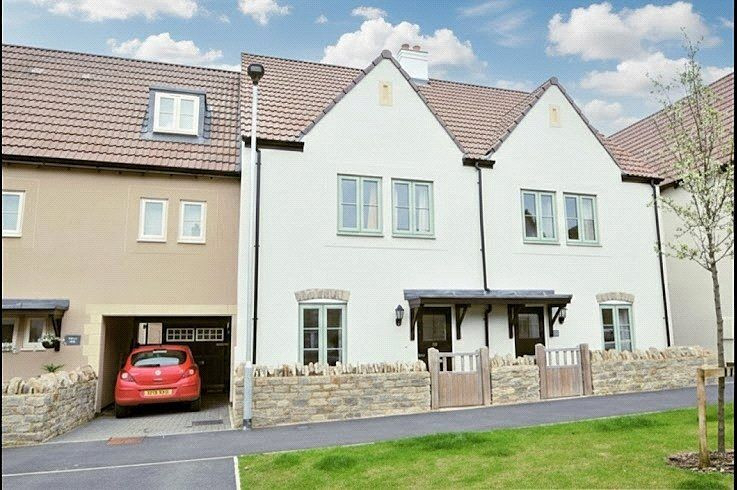
*** NO ONWARD CHAIN *** Located only 5 minutes away from the historic and popular high street of Chipping Sodbury this modern, Bloor built, terrace home, provides good family space comprising hall, lounge, kitchen/breakfast room with utility area and downstairs WC and to the first floor are three bedrooms - master with an en-suite shower room and family bathroom. Outside the rear garden is with lawn with patio and lawn and personal rear door to a GARAGE. EPC rated B.
Hall
Entrance door with stairs rising to the first floor. Door to:
Lounge
14'5" x 12'0" (4.39m x 3.66m)
Window to the front, under stairs storage cupboard. Door to:
Kitchen / Breakfast Room
12'0" x 12'2" (3.66m x 3.70m)
Modern wall and floor units with laminated work surfaces and matching upstands, sink unit with mixer tap, electric hob with cooker hood over, separate eye level oven, built in fridge/freezer, space for table, space for dishwasher, French doors to the rear garden. Utility area with work surface and space under for washing machine, door to:
Downstairs WC
WC and finger basin.
First Floor Landing
Loft access.
Bedroom 1
9'7" x 9'0" (2.92m x 2.75m)
Built in wardrobe, window to the rear, door to:
En-Suite
Shower cubicle, WC and wash basin, tiled splash backs, extractor fan and heated towel rail.
Bedroom 2
10'2" x 8'10" (3.11m x 2.68m)
Window to the front.
Bedroom 3
2.1mmax x 1.98mmax
Window to the front, cupboard over the stairs.
Family Bathroom
White suite comprising WC, wash basin, bath. Extractor fan.
Rear Garden
Level with lawn and patio, personal rear door to:
Garage
Metal up and over door. Rear door to the garden.
Note to Buyer
Standard, and Ultrafast broadband are available at this address but not Superfast. Indoor mobile voice and data may be limited with some providers. (Ofcom 09/01/2026)
Read full description
Hall
Entrance door with stairs rising to the first floor. Door to:
Lounge
14'5" x 12'0" (4.39m x 3.66m)
Window to the front, under stairs storage cupboard. Door to:
Kitchen / Breakfast Room
12'0" x 12'2" (3.66m x 3.70m)
Modern wall and floor units with laminated work surfaces and matching upstands, sink unit with mixer tap, electric hob with cooker hood over, separate eye level oven, built in fridge/freezer, space for table, space for dishwasher, French doors to the rear garden. Utility area with work surface and space under for washing machine, door to:
Downstairs WC
WC and finger basin.
First Floor Landing
Loft access.
Bedroom 1
9'7" x 9'0" (2.92m x 2.75m)
Built in wardrobe, window to the rear, door to:
En-Suite
Shower cubicle, WC and wash basin, tiled splash backs, extractor fan and heated towel rail.
Bedroom 2
10'2" x 8'10" (3.11m x 2.68m)
Window to the front.
Bedroom 3
2.1mmax x 1.98mmax
Window to the front, cupboard over the stairs.
Family Bathroom
White suite comprising WC, wash basin, bath. Extractor fan.
Rear Garden
Level with lawn and patio, personal rear door to:
Garage
Metal up and over door. Rear door to the garden.
Note to Buyer
Standard, and Ultrafast broadband are available at this address but not Superfast. Indoor mobile voice and data may be limited with some providers. (Ofcom 09/01/2026)
Read full description
Comments (0)
Log in to like, comment or share to your feed.
Start the conversation about this listing.