 Available
Photo 1 of 12
£160,000 Guide price
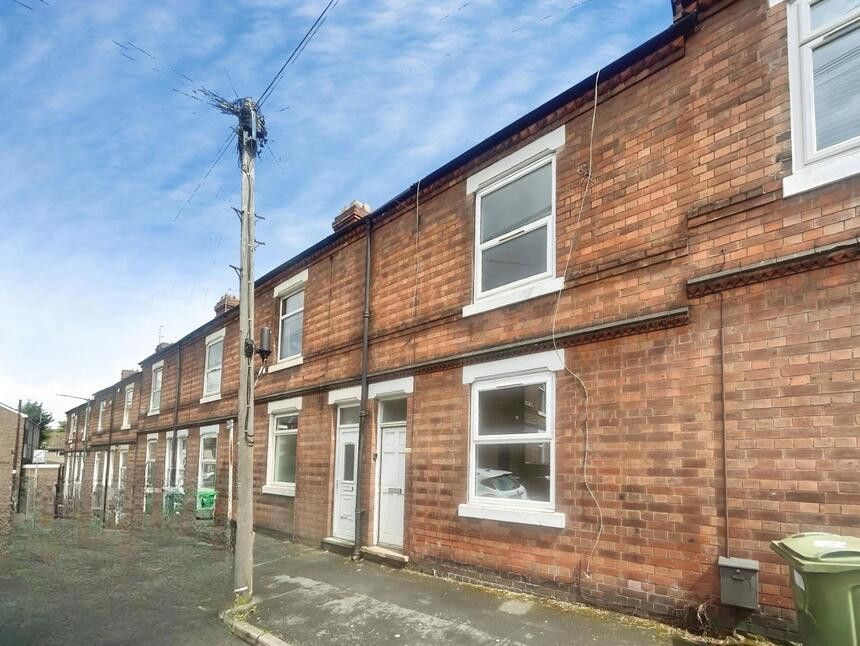
Wellington Street, Nottingham, NG3
Wellington Street, Nottingham, NG3
- 🏠 House
- 📋 For sale
- 🛏 2 beds
- 🛁 1 bath
- 👁 9 views
About this property
A well-presented two-bedroom terraced house in Nottingham, featuring two reception rooms, a separate kitchen and one bathroom, conveniently located near the city centre, universities, transport links and local amenities—ideal for first-time buyers, students or investors. The property has had a history of letting at approx £1000pcm
Entrance Hall
The entrance hall has wood-effect flooring, carpeted stairs, coving to the ceiling, and a single door proving access into the accommodation.
Reception Room
11'7" x 10'10" (3.53m x 3.30m)
The living room had a UPVC double glazed window to the front elevation, a radiator, a fitted base unit, a TV point, coving to the ceiling, and wood-effect flooring.
Reception Room
12'4" x 12'2" (3.76m x 3.70m)
The dining room has a UPVC double glazed window to the rear elevation, a radiator, and wood-effect flooring.
Kitchen
12'3" x 7'3" (3.73m x 2.20m)
The kitchen has fitted base units with worktops, a stainless steel sink with a mixer tap, an integrated oven, a gas ring hob and extractor hood, space and plumbing for a washing machine, space for a fridge freezer, a wall-mounted, a boiler, a radiator, a tiled splashback, tiled flooring, a UPVC double glazed window to the side elevation, and a single door giving access to the rear garden
Rear Utility Room
The utility broom has a UPVC double glazed window to the side elevation, a radiator, and wood-effect flooring.
Bedroom
15'1" x 10'10" (4.60m x 3.30m)
The main bedroom has a UPVC double glazed window to the front elevation, a radiator, and wood-effect flooring.
Bedroom
3.78m x 3m)
The second bedroom has a UPVC double glazed window to the rear elevation, a radiator, and wood-effect flooring.
Bathroom
12'3" x 7'4" (3.73m x 2.24m)
The bathroom has a UPVC double glazed obscure window to the rear elevation, a low level flush W/C, a pedestal wash basin, a panelled bath with a handheld shower fixture, an extractor fan, a heated towel rail, partially tiled walls, and wood-effect flooring.
Rear Yard
To the rear of the property is an enclosed courtyard, a planted border, and a painted brick wall boundary.
Read full description
Entrance Hall
The entrance hall has wood-effect flooring, carpeted stairs, coving to the ceiling, and a single door proving access into the accommodation.
Reception Room
11'7" x 10'10" (3.53m x 3.30m)
The living room had a UPVC double glazed window to the front elevation, a radiator, a fitted base unit, a TV point, coving to the ceiling, and wood-effect flooring.
Reception Room
12'4" x 12'2" (3.76m x 3.70m)
The dining room has a UPVC double glazed window to the rear elevation, a radiator, and wood-effect flooring.
Kitchen
12'3" x 7'3" (3.73m x 2.20m)
The kitchen has fitted base units with worktops, a stainless steel sink with a mixer tap, an integrated oven, a gas ring hob and extractor hood, space and plumbing for a washing machine, space for a fridge freezer, a wall-mounted, a boiler, a radiator, a tiled splashback, tiled flooring, a UPVC double glazed window to the side elevation, and a single door giving access to the rear garden
Rear Utility Room
The utility broom has a UPVC double glazed window to the side elevation, a radiator, and wood-effect flooring.
Bedroom
15'1" x 10'10" (4.60m x 3.30m)
The main bedroom has a UPVC double glazed window to the front elevation, a radiator, and wood-effect flooring.
Bedroom
3.78m x 3m)
The second bedroom has a UPVC double glazed window to the rear elevation, a radiator, and wood-effect flooring.
Bathroom
12'3" x 7'4" (3.73m x 2.24m)
The bathroom has a UPVC double glazed obscure window to the rear elevation, a low level flush W/C, a pedestal wash basin, a panelled bath with a handheld shower fixture, an extractor fan, a heated towel rail, partially tiled walls, and wood-effect flooring.
Rear Yard
To the rear of the property is an enclosed courtyard, a planted border, and a painted brick wall boundary.
Read full description
What's it like to live here?
Nearby businesses open now
More properties nearby
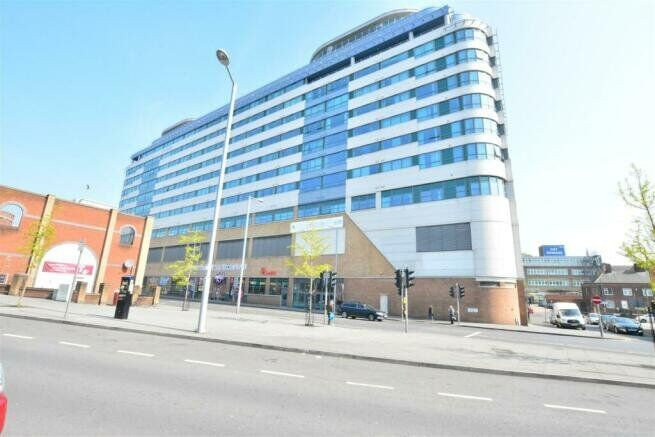
£75,000 Price reduced to
Huntingdon Street, Nottingham, Nottinghamshire, NG1
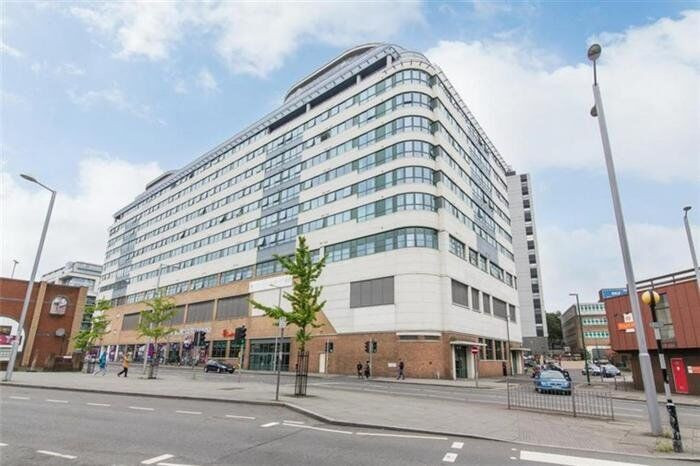
£70,000 Offers over
Huntingdon Street, Nottingham, Nottinghamshire, NG1
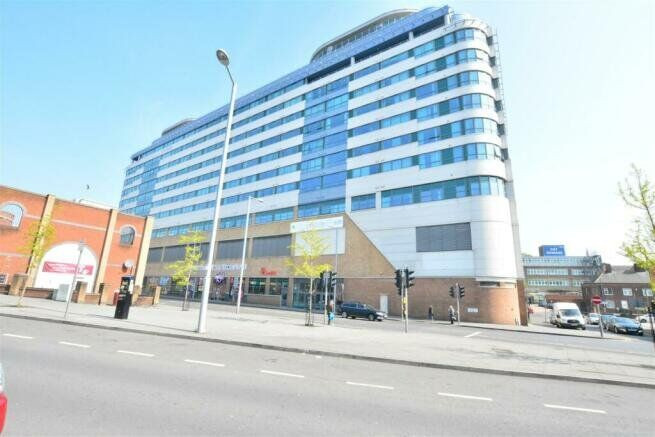
£70,000 Asking price
Huntingdon Street, Nottingham, Nottinghamshire, NG1
£75,000 Asking price
Comments (0)
Log in to like, comment or share to your feed.
Start the conversation about this listing.