 Available
Photo 1 of 18
£220,000 Asking price
Wesley Street, Atherton, Greater Manchester, M46
Wesley Street, Greater Manchester, Atherton, M46
- 🏠 House
- 📋 For sale
- 🛏 4 beds
- 🛁 1 bath
- 👁 10 views
About this property
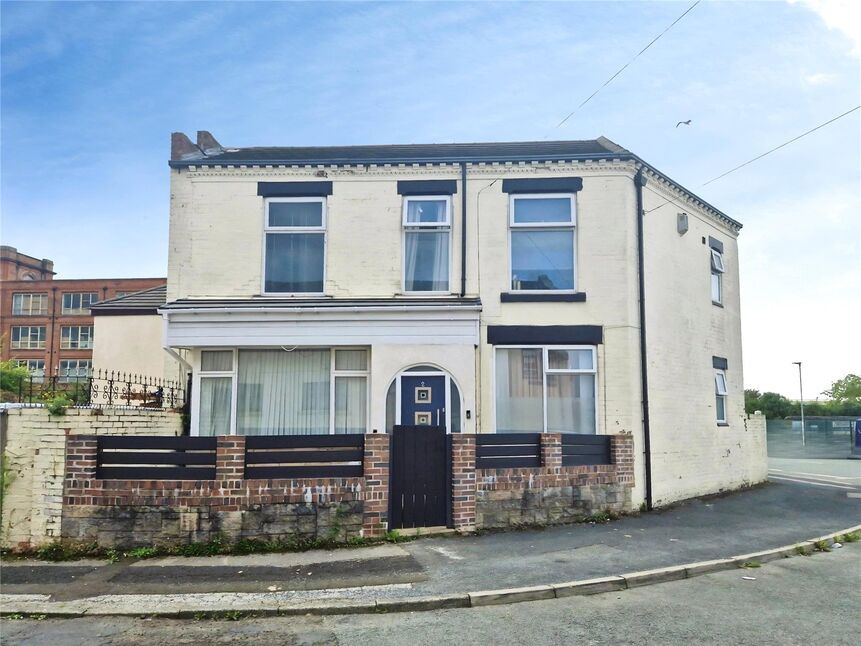
***Detached*** This truly unique detached property has been recently refurbished to a high standard by the current owner and has off road parking at the rear! Offering incredible size rooms throughout, including two fantastic size reception rooms and a kitchen diner, this property would suite both large families or investors looking for development potential into a HMO or nursery (STPP)!
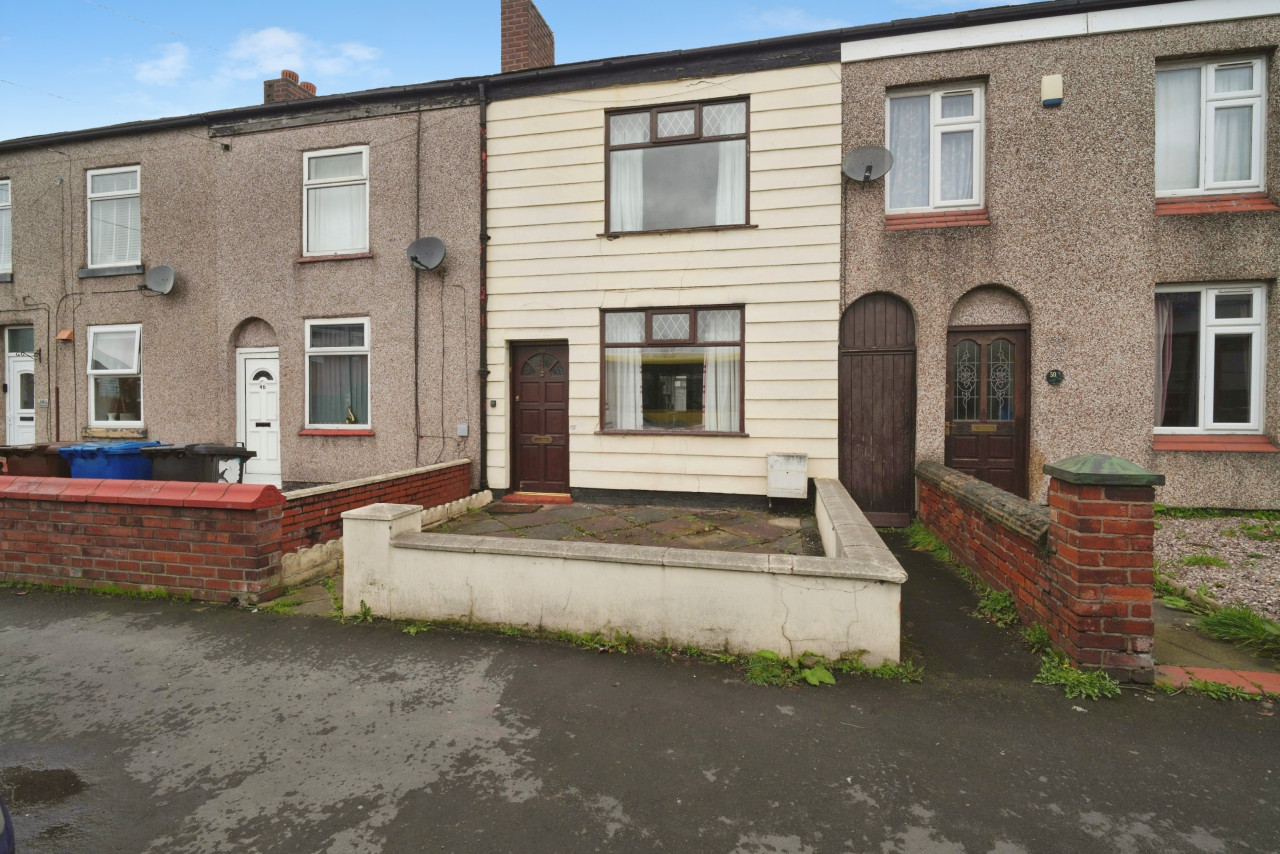
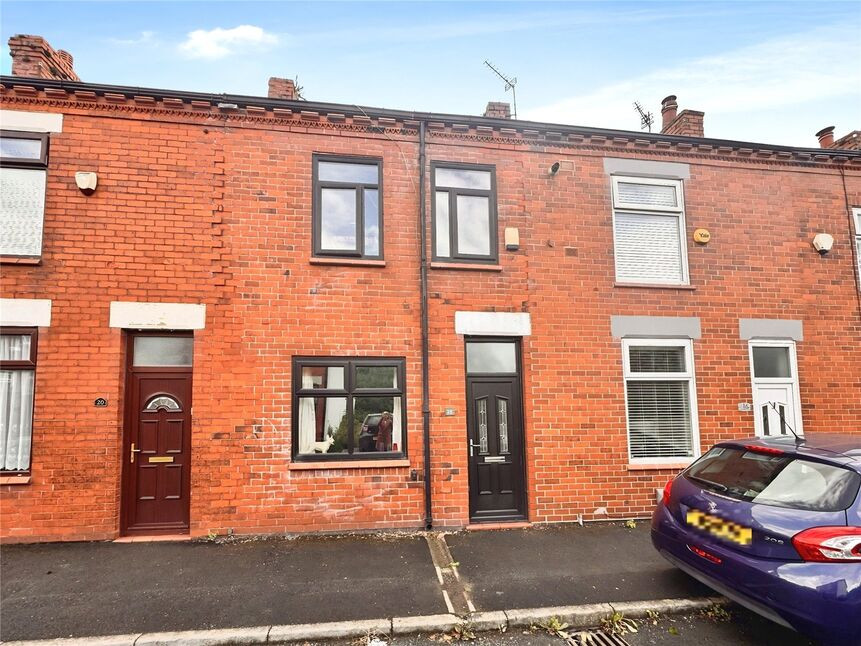
The property consists of an entrance hall spacious front lounge, a separate additional reception room currently used as a fourth bedroom with access to a utility space which could be easily be converted to an ensuite, and the modern fitted kitchen diner with integrated appliances, breakfast bar and French doors out to the rear courtyard. To the first floor are two great size double bedrooms, an impressive size third bedroom and a recently fitted modern family bathroom. Externally there is a small front yard with double gates at the side to provide vehicle access to the back courtyard which can be used for off road parking.
Centrally located in Atherton a short walk from regular bus services to Manchester city centre and surrounding areas. The local shops, bars and restaurants are all easily accessible, as is a variety of schools and the motorway network.
The property further benefits from a modern gas central heating boiler and double glazed windows and doors throughout, so book your viewing today to avoid disappointment!
Attention Landlords:
This is a perfect Buy To Let investment and would let in the region of £1200 pcm with a yield of 6.5%
Contact Lee our lettings manager for any further information.
Lounge
15'5" x 14'5" (4.70m x 4.40m)
Spacious lounge with window facing the front, laminate flooring access to the kitchen diner.
Dining Room / Bedroom 4
14'5" x 11'2" (4.40m x 3.40m)
Currently used as an additional double bedroom with window facing the front.
Utility
7'7" x 5'11" (2.30m x 1.80m)
Window facing the side, plumbing for washer /dryer and worksurface.
Kitchen Diner
27'11" x 7'7" (8.50m x 2.30m)
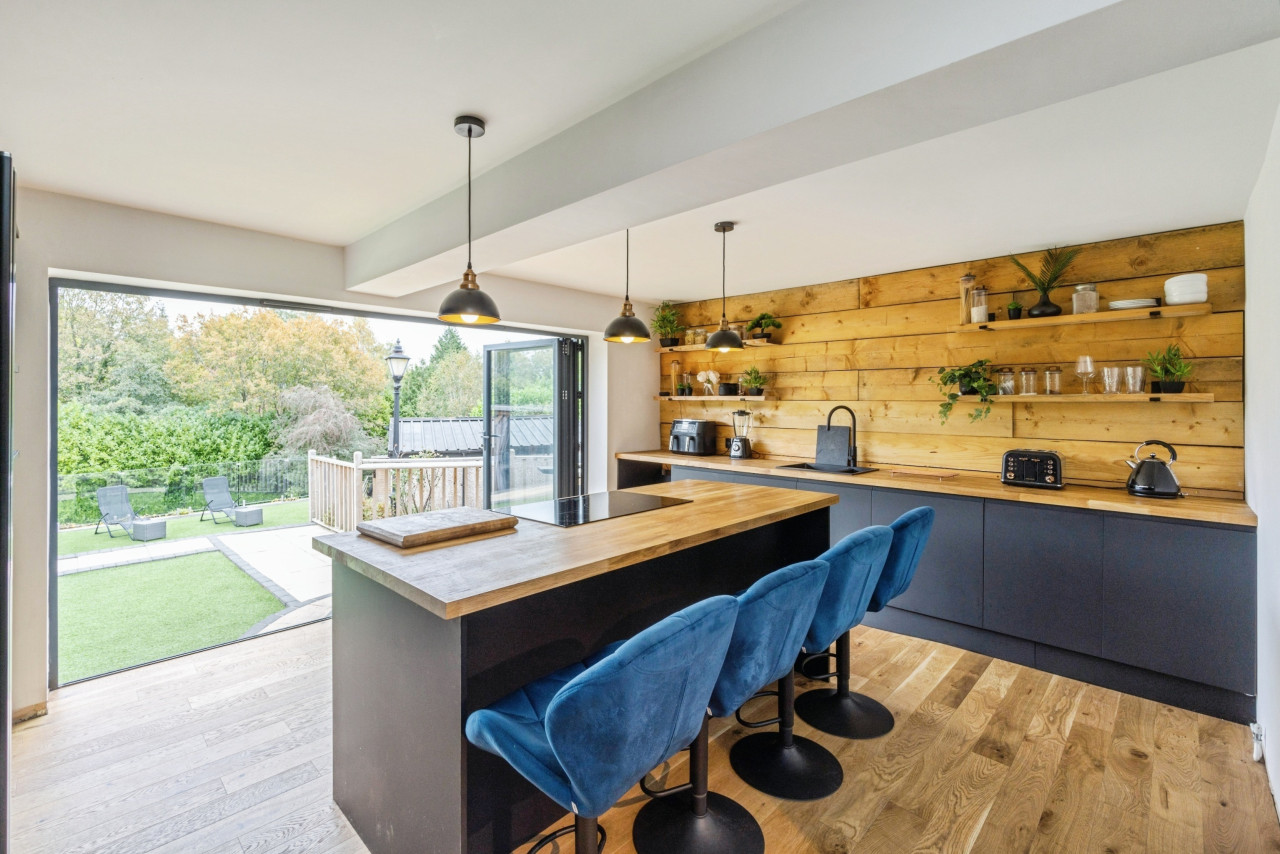
Modern fitted kitchen diner with French doors out to the rear courtyard. Modern worksurfaces with breakfast bar, integrated oven and hob and sink. Window facing the front.
Bedroom 1
12'2" x 11'2" (3.70m x 3.40m)
Double bedroom with window facing the front and access to storage over the stairs.
Bedroom 2
11'2" x 11'2" (3.40m x 3.40m)
Double bedroom with window facing the front.
Bedroom 3
11'6" x 8'6" (3.50m x 2.60m)
Great size third bedroom with window facing the side.
Family Bathroom
8'2" x 6'3" (2.50m x 1.90m)
Recently fitted family bathroom with a three-piece suite consisting of a bath. WC and hand wash-basin.
External Front
Front yard.
External Rear
Paved courtyard with double gates to the side providing vehicle access.
Tenure
Freehold
EPC Rating
E
Read full description
The property consists of an entrance hall spacious front lounge, a separate additional reception room currently used as a fourth bedroom with access to a utility space which could be easily be converted to an ensuite, and the modern fitted kitchen diner with integrated appliances, breakfast bar and French doors out to the rear courtyard. To the first floor are two great size double bedrooms, an impressive size third bedroom and a recently fitted modern family bathroom. Externally there is a small front yard with double gates at the side to provide vehicle access to the back courtyard which can be used for off road parking.
Centrally located in Atherton a short walk from regular bus services to Manchester city centre and surrounding areas. The local shops, bars and restaurants are all easily accessible, as is a variety of schools and the motorway network.
The property further benefits from a modern gas central heating boiler and double glazed windows and doors throughout, so book your viewing today to avoid disappointment!
Attention Landlords:
This is a perfect Buy To Let investment and would let in the region of £1200 pcm with a yield of 6.5%
Contact Lee our lettings manager for any further information.
Lounge
15'5" x 14'5" (4.70m x 4.40m)
Spacious lounge with window facing the front, laminate flooring access to the kitchen diner.
Dining Room / Bedroom 4
14'5" x 11'2" (4.40m x 3.40m)
Currently used as an additional double bedroom with window facing the front.
Utility
7'7" x 5'11" (2.30m x 1.80m)
Window facing the side, plumbing for washer /dryer and worksurface.
Kitchen Diner
27'11" x 7'7" (8.50m x 2.30m)
Modern fitted kitchen diner with French doors out to the rear courtyard. Modern worksurfaces with breakfast bar, integrated oven and hob and sink. Window facing the front.
Bedroom 1
12'2" x 11'2" (3.70m x 3.40m)
Double bedroom with window facing the front and access to storage over the stairs.
Bedroom 2
11'2" x 11'2" (3.40m x 3.40m)
Double bedroom with window facing the front.
Bedroom 3
11'6" x 8'6" (3.50m x 2.60m)
Great size third bedroom with window facing the side.
Family Bathroom
8'2" x 6'3" (2.50m x 1.90m)
Recently fitted family bathroom with a three-piece suite consisting of a bath. WC and hand wash-basin.
External Front
Front yard.
External Rear
Paved courtyard with double gates to the side providing vehicle access.
Tenure
Freehold
EPC Rating
E
Read full description
Comments (0)
Log in to like, comment or share to your feed.
Start the conversation about this listing.