 Available
Photo 1 of 27
£310,000 Asking price
West View Close, Shipley, West Yorkshire, BD18
West View Close, West Yorkshire, Shipley, BD18
- 🏠 House
- 📋 For sale
- 🛏 4 beds
- 🛁 2 baths
- 👁 7 views
About this property
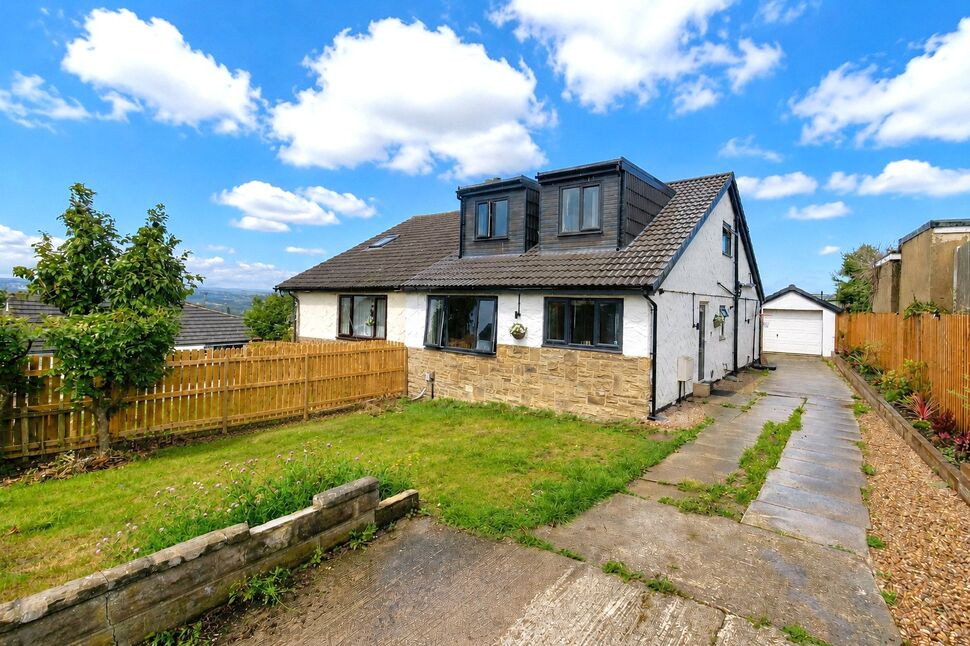
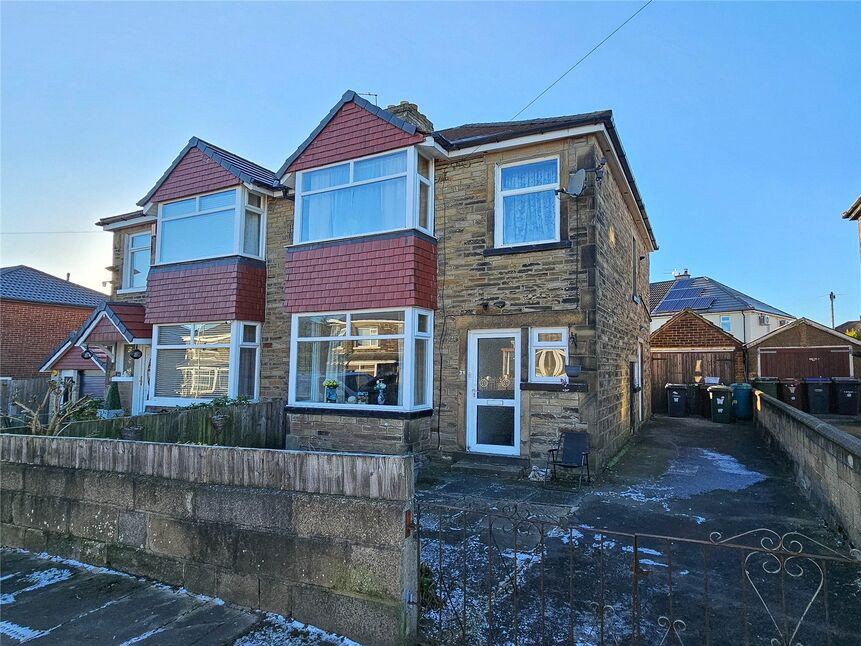
Early viewing is highly recommended to fully appreciate this superbly presented and thoughtfully extended four-bedroom semi detached family home, ideally situated within a highly sought-after and peaceful cul de sac. Offering spacious and versatile accommodation together with far reaching views, this impressive property provides an excellent combination of modern family living, practical features and a desirable location. The property is conveniently positioned close to a range of excellent local amenities, well regarded schools and excellent commuter links to both Leeds and Bradford. The spacious and well-presented accommodation briefly comprises a generous entrance hallway, spacious sitting room and a stylish contemporary open plan living dining kitchen, complete with integrated appliances, utility room and sep WC. The ground floor further benefits from a useful fourth bedroom. To the first floor are three further well-proportioned bedrooms, including a principal bedroom with a modern en-suite shower room, together with a stylish contemporary family bathroom. A particular feature of the property is the spectacular far-reaching views, which can be enjoyed from the home and provide a wonderful outlook. With gas fired central heating and double glazing. Externally, the property benefits from a driveway providing convenient off-road parking, together with an integral garage which has been cleverly divided to create a useful study/home office, ideal for those working from home, hobbies or additional storage. There are also attractive lawned gardens to both the front and rear. This is a rare opportunity to acquire a stylish, spacious and versatile family home in a peaceful yet exceptionally well-connected setting.
Sitting Room
5.31m x 3.66m max narrows to 2.47m
Open Plan Lving dining Kitchen
20'4" x 14'5" (6.21m x 4.39m)
Utility Room
7'9" x 4'3" (2.37m x 1.29m)
Bedroom 4
7'9" x 6'7" (2.37m x 2.00m)
Bedroom 1
14'5" x 10'10" (4.39m x 3.29m)
Bedroom 2
11'4" x 10'4" (3.46m x 3.15m)
Bedroom 3
15'7" x 7'8" (4.75m x 2.34m)
Read full description
Sitting Room
5.31m x 3.66m max narrows to 2.47m
Open Plan Lving dining Kitchen
20'4" x 14'5" (6.21m x 4.39m)
Utility Room
7'9" x 4'3" (2.37m x 1.29m)
Bedroom 4
7'9" x 6'7" (2.37m x 2.00m)
Bedroom 1
14'5" x 10'10" (4.39m x 3.29m)
Bedroom 2
11'4" x 10'4" (3.46m x 3.15m)
Bedroom 3
15'7" x 7'8" (4.75m x 2.34m)
Read full description
What's it like to live here?
Nearby businesses open now
More properties nearby
£300,000 Offers over
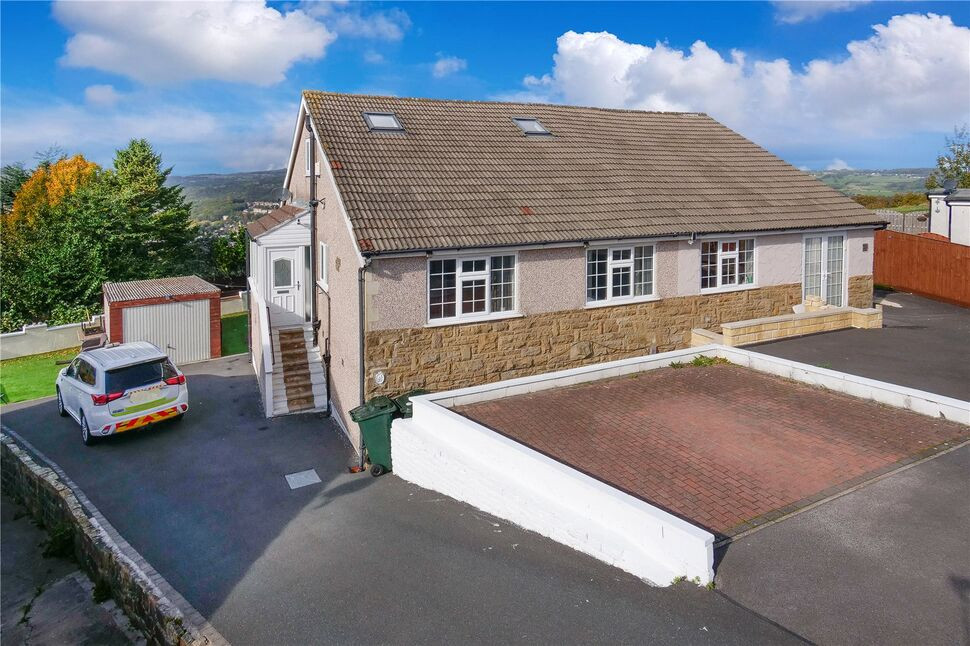
West View Avenue, Shipley, West Yorkshire, BD18
Guide Price £485,000
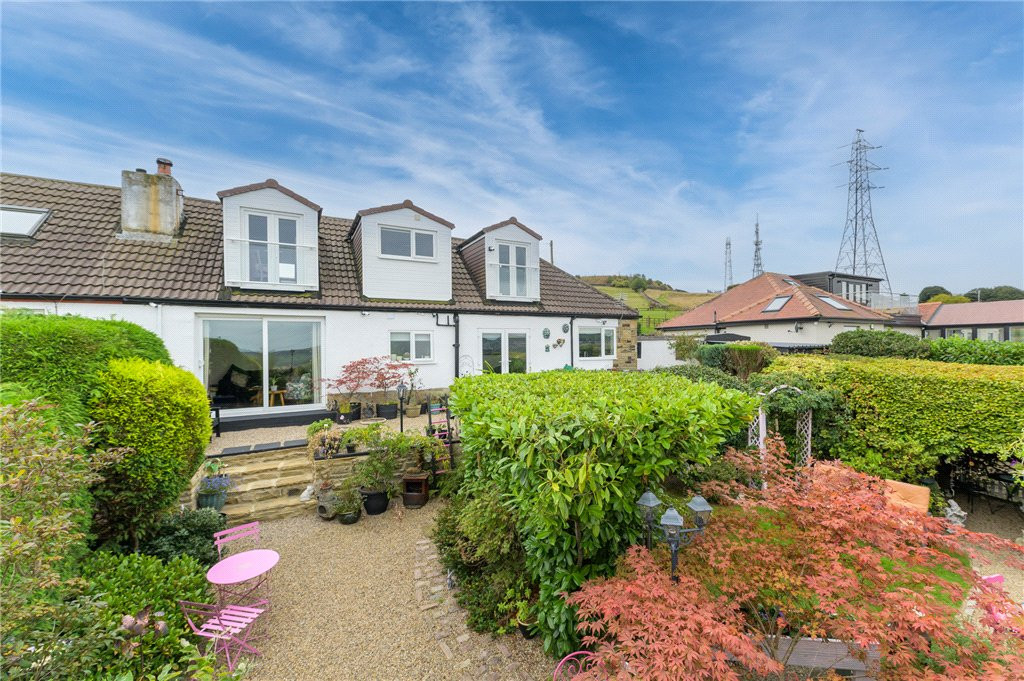
Wrosecliffe Grove, Bradford, West Yorkshire, BD10
£260,000 Offers over
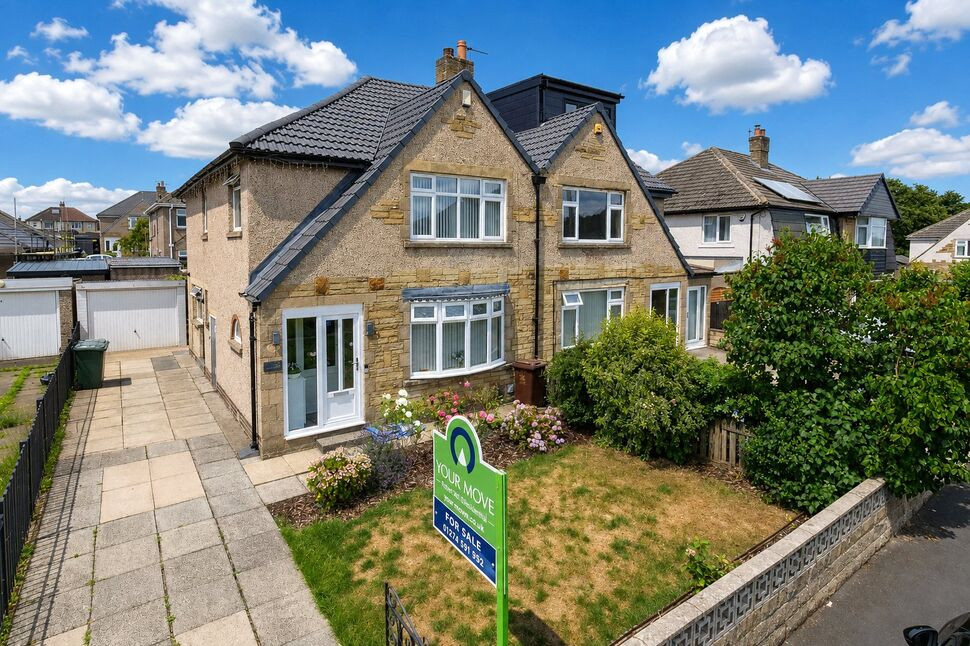
Oakdale Drive, Shipley, West Yorkshire, BD18
£155,000 Asking price
Comments (0)
Log in to like, comment or share to your feed.
Start the conversation about this listing.