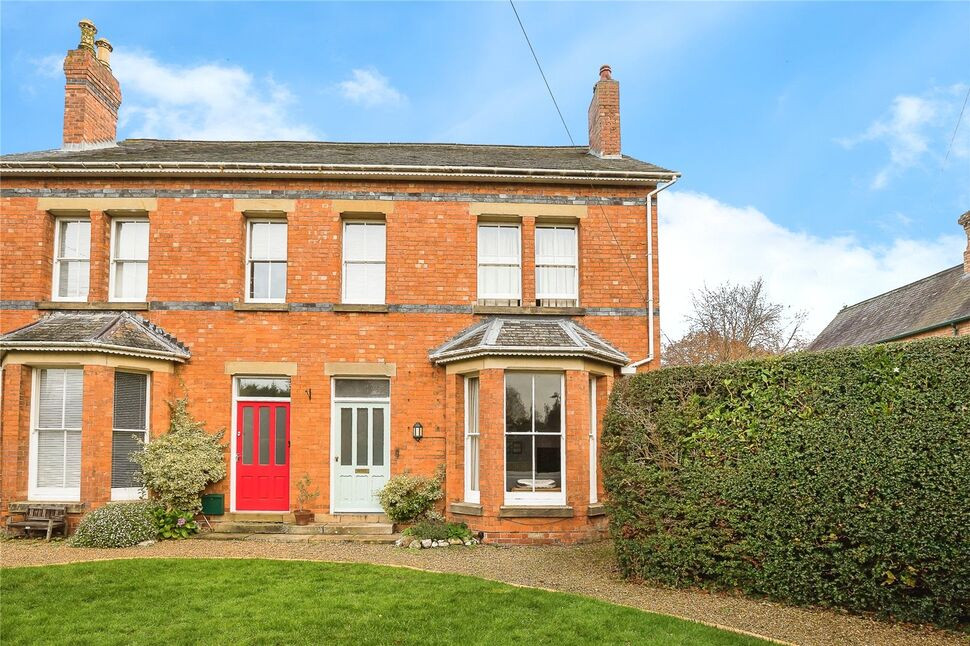
 Available
Photo 1 of 22
£380,000 Offers over
Weston Lane, Oswestry, Shropshire, SY11
Weston Lane, Shropshire, Oswestry, SY11
- 🏠 House
- 📋 For sale
- 🛏 3 beds
- 🛁 2 baths
- 👁 8 views
About this property
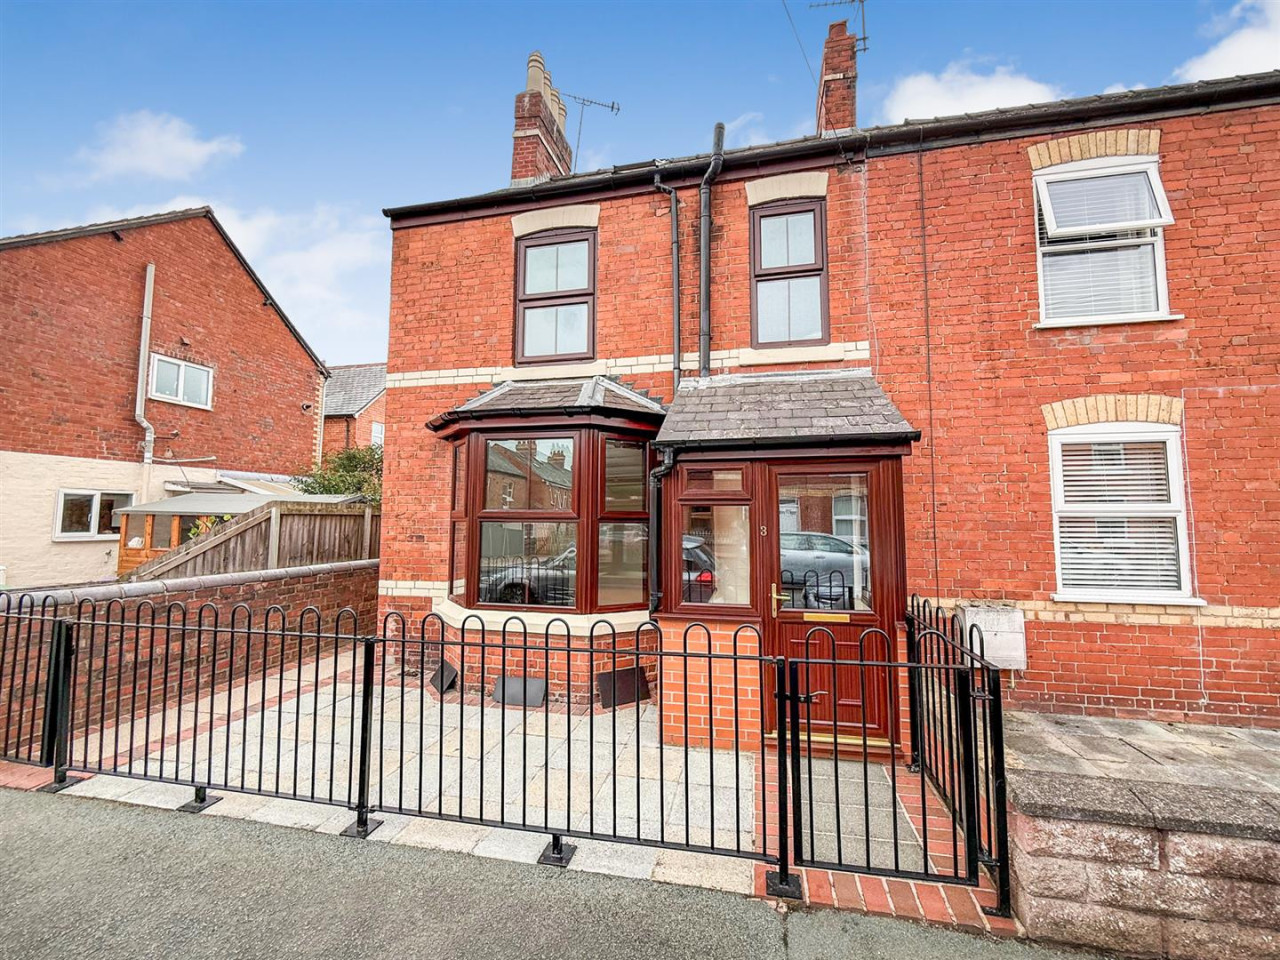
HIGHLY SOUGHT AFTER EDGE OF TOWN LOCATION - VIEWING HIGHLY RECOMMENDED - Situated in one of Oswestry's prime residential areas, this well maintained 3/4 bedroom semi detached, bay fronted Victorian home enjoys 2 large reception rooms, an open plan breakfast kitchen with "AGA" range cooker and off road parking for 2-3 cars. There are many period features together with a main bedroom with ensuite shower room.
Directions
From the Your Move office proceed through the town centre and across the main traffic lights and continue over onto Upper Church Street. Take the 2nd left turn onto Weston Lane, pass the left turn to Weston Avenue and the property will shortly be found on the left.What 3 Words: FIGHT.UNZIPPED.THIRSTY
Entrance Hall
Period tiled floor, doors to both reception rooms, stairs to first floor.,
Living Room
13'11" x 13'11" (4.25m x 4.25m)
Adam's style marble fireplace with log burner, exposed floorboards, ceiling cornice & picture rail, bay window to front aspect & sash window to side.
Sitting / Dining Room
14'1" x 13'1" (4.30m x 4.00m)
Adam's style feature fireplace, engineered oak floor, picture rail, radiator, double glazed window.
Breakfast Kitchen
24'3" x 8'12" (7.40m x 2.74m)
Fitted in a range of base & wall units, comprising 1.5 bowl sink unit with mixer taps, "AGA" cooking range with 2 ovens & twin hotplates, plumbing for dishwasher, radiator, 2 double glazed windows & door to side access.
Cloakroom
Comprising WC, wash basin.
Cellar
12'4" x 12'4" (3.75m x 3.75m)
First Floor
Stairs to 2nd floor.
Bedroom 2
13'11" x 13'11" (4.25m x 4.25m)
Feature fireplace, radiator, sash windows to front & side aspects.
Bedroom 3
13'11" x 13'5" (4.25m x 4.10m)
Feature fireplace, radiator, sash window to rear.
Study / Bedroom 4
13'11" x 9'0" (4.24m x 2.75m)
With open access through to the Bath/Shower Room, the room could be sub-divided and enclosed, radiator, airing cupboard (gas fired combination boiler), radiator, sash window to side.
Bath / Shower Room
Comprising WC, wash basin, rolltop bath, shower cubicle, radiator, double glazed sash window.
Bedroom 1
14'1" x 9'10" (4.30m x 3.00m)
Radiator, 2 double glazed sash windows.
En-Suite
Comprising WC, wash basin, , shower cubicle, towel radiator, 2 double skylight windows.
Front Garden
Laid to lawn with pathway to entrance.
Driveway
Shared access to the private driveway, providing parking for 2-3 cars.
Read full description
Directions
From the Your Move office proceed through the town centre and across the main traffic lights and continue over onto Upper Church Street. Take the 2nd left turn onto Weston Lane, pass the left turn to Weston Avenue and the property will shortly be found on the left.What 3 Words: FIGHT.UNZIPPED.THIRSTY
Entrance Hall
Period tiled floor, doors to both reception rooms, stairs to first floor.,
Living Room
13'11" x 13'11" (4.25m x 4.25m)
Adam's style marble fireplace with log burner, exposed floorboards, ceiling cornice & picture rail, bay window to front aspect & sash window to side.
Sitting / Dining Room
14'1" x 13'1" (4.30m x 4.00m)
Adam's style feature fireplace, engineered oak floor, picture rail, radiator, double glazed window.
Breakfast Kitchen
24'3" x 8'12" (7.40m x 2.74m)
Fitted in a range of base & wall units, comprising 1.5 bowl sink unit with mixer taps, "AGA" cooking range with 2 ovens & twin hotplates, plumbing for dishwasher, radiator, 2 double glazed windows & door to side access.
Cloakroom
Comprising WC, wash basin.
Cellar
12'4" x 12'4" (3.75m x 3.75m)
First Floor
Stairs to 2nd floor.
Bedroom 2
13'11" x 13'11" (4.25m x 4.25m)
Feature fireplace, radiator, sash windows to front & side aspects.
Bedroom 3
13'11" x 13'5" (4.25m x 4.10m)
Feature fireplace, radiator, sash window to rear.
Study / Bedroom 4
13'11" x 9'0" (4.24m x 2.75m)
With open access through to the Bath/Shower Room, the room could be sub-divided and enclosed, radiator, airing cupboard (gas fired combination boiler), radiator, sash window to side.
Bath / Shower Room
Comprising WC, wash basin, rolltop bath, shower cubicle, radiator, double glazed sash window.
Bedroom 1
14'1" x 9'10" (4.30m x 3.00m)
Radiator, 2 double glazed sash windows.
En-Suite
Comprising WC, wash basin, , shower cubicle, towel radiator, 2 double skylight windows.
Front Garden
Laid to lawn with pathway to entrance.
Driveway
Shared access to the private driveway, providing parking for 2-3 cars.
Read full description
What's it like to live here?
Nearby businesses open now
More properties nearby
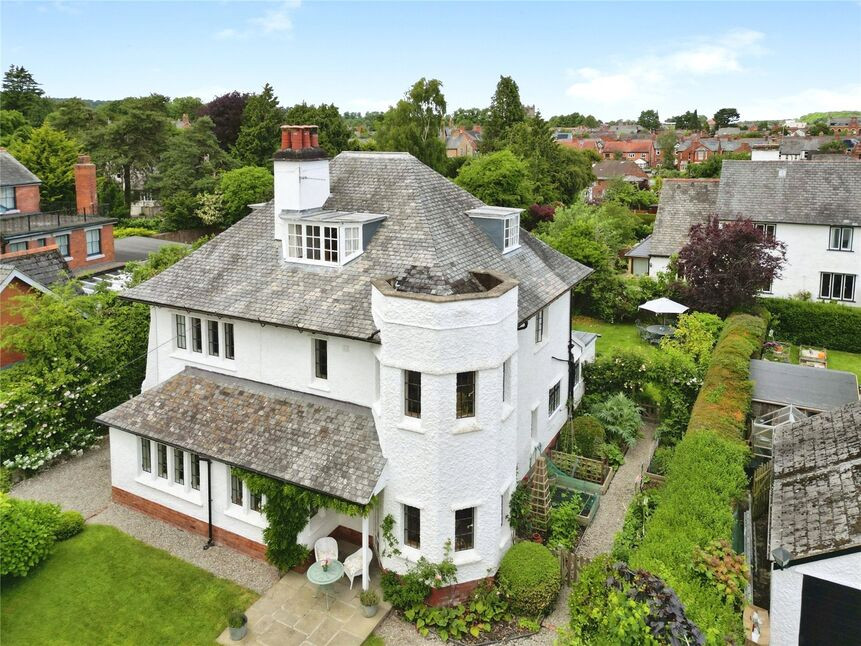
£568,000 Asking price
Weston Lane, Oswestry, Shropshire, SY11
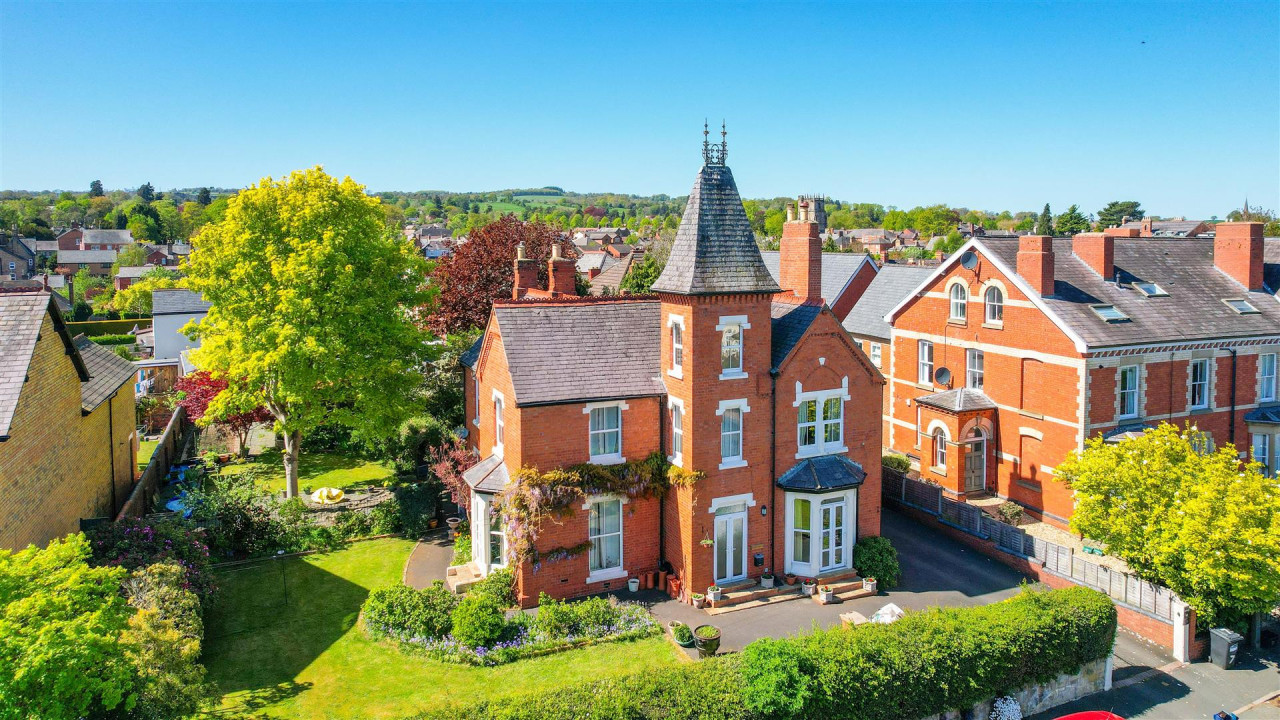
£595,000 OIRO
Queens Road, Oswestry
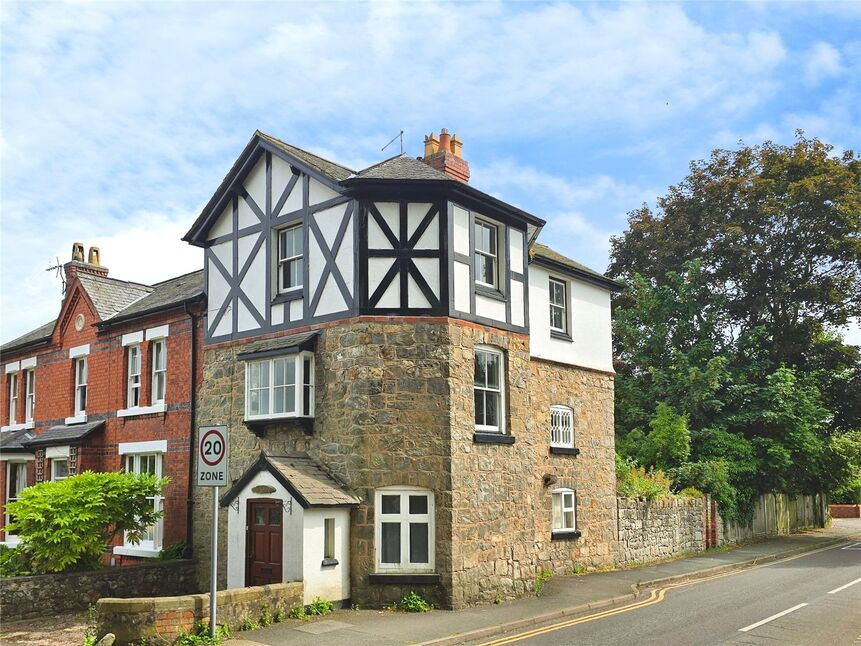
£135,000 Guide price
Weston Lane, Oswestry, Shropshire, SY11
£220,500 OIRO
Comments (0)
Log in to like, comment or share to your feed.
Start the conversation about this listing.