 Available
Photo 1 of 17
£400,000 Offers over
Whippendell Road, Watford, Hertfordshire, WD18
Whippendell Road, Hertfordshire, Watford, WD18
- 🏠 House
- 📋 For sale
- 🛏 2 beds
- 🛁 2 baths
- 👁 12 views
About this property
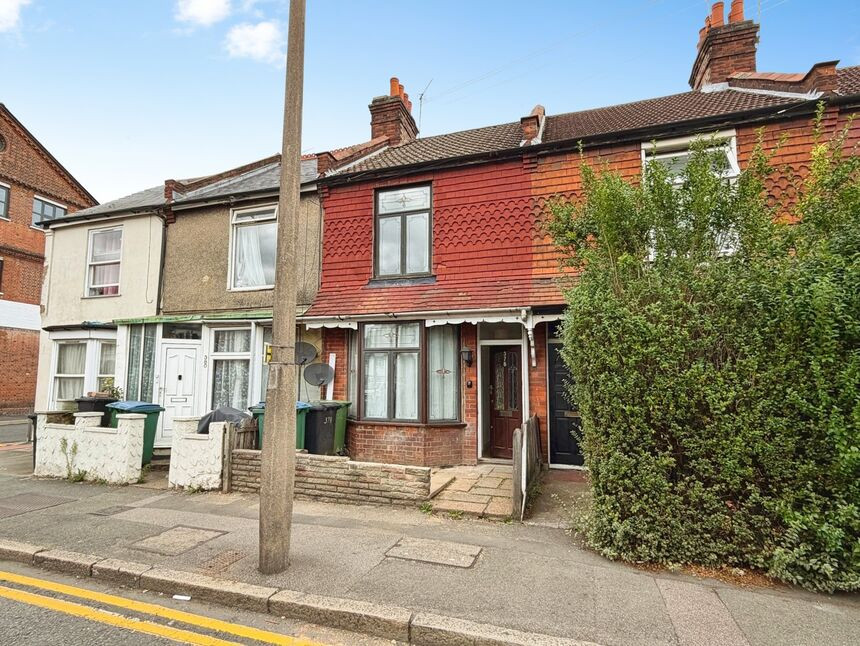
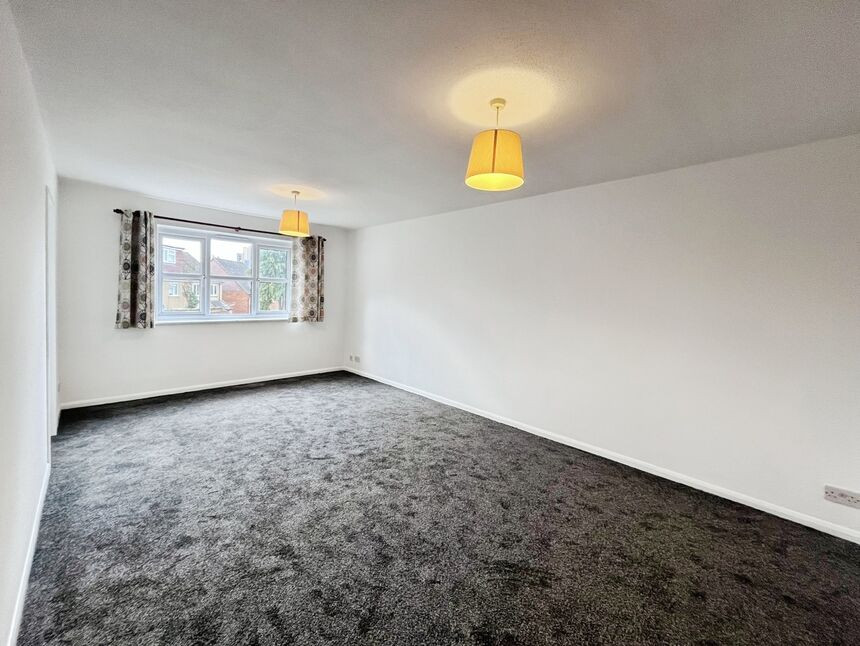
A mid-terraced house offering Two/three bedrooms and two bathrooms, situated on Whippendell Road in Watford, Hertfordshire. The property is in good condition and provides practical, well-arranged accommodation over three levels.
On the ground floor there are two reception rooms, offering flexible space for living and dining. The fitted kitchen is positioned to the rear and opens directly onto the garden, providing a straightforward layout for day-to-day use. There is also a utility room, adding useful additional storage and appliance space.
The first floor offers two bedrooms and a family bathroom, while the property also benefits from a large loft room, creating an extra sleeping area with its own floor. A second bathroom serves the property, supporting family living or sharers.
Outside offers a neat rear garden for the whole family to enjoy, the property also benefits from a double garage located to the rear of the property which is accessed via a service road.
The house is near a boys’ grammar school, making this a convenient location for those seeking access to selective education. Watford offers a range of local amenities including supermarkets, independent shops, cafés and restaurants, particularly around the town centre and along nearby high streets.
For transport, Watford Metropolitan station provides Underground services into central London, with journey times to Baker Street from around 40 minutes. Watford Junction offers fast rail connections to London Euston in as little as 15–20 minutes, as well as services to the Midlands. Local bus routes run along Whippendell Road and surrounding streets, linking to the town centre and stations.
Tenure: Freehold
Council tax band: C
Living Room
11'4" x 8'7" (3.45m x 2.62m)
Dining Room
11'4" x 9'6" (3.45m x 2.90m)
Kitchen
3.7mx 2.34m
Utility Room
12'3" x 4'0" (3.73m x 1.22m)
Bedroom 1
11'4" x 10'6" (3.45m x 3.20m)
Bedroom 2
11'8" x 7'5" (3.56m x 2.26m)
Bathroom
7'3" x 7'2" (2.20m x 2.18m)
Bedroom 3
11'5" x 10'9" (3.48m x 3.28m)
Read full description
On the ground floor there are two reception rooms, offering flexible space for living and dining. The fitted kitchen is positioned to the rear and opens directly onto the garden, providing a straightforward layout for day-to-day use. There is also a utility room, adding useful additional storage and appliance space.
The first floor offers two bedrooms and a family bathroom, while the property also benefits from a large loft room, creating an extra sleeping area with its own floor. A second bathroom serves the property, supporting family living or sharers.
Outside offers a neat rear garden for the whole family to enjoy, the property also benefits from a double garage located to the rear of the property which is accessed via a service road.
The house is near a boys’ grammar school, making this a convenient location for those seeking access to selective education. Watford offers a range of local amenities including supermarkets, independent shops, cafés and restaurants, particularly around the town centre and along nearby high streets.
For transport, Watford Metropolitan station provides Underground services into central London, with journey times to Baker Street from around 40 minutes. Watford Junction offers fast rail connections to London Euston in as little as 15–20 minutes, as well as services to the Midlands. Local bus routes run along Whippendell Road and surrounding streets, linking to the town centre and stations.
Tenure: Freehold
Council tax band: C
Living Room
11'4" x 8'7" (3.45m x 2.62m)
Dining Room
11'4" x 9'6" (3.45m x 2.90m)
Kitchen
3.7mx 2.34m
Utility Room
12'3" x 4'0" (3.73m x 1.22m)
Bedroom 1
11'4" x 10'6" (3.45m x 3.20m)
Bedroom 2
11'8" x 7'5" (3.56m x 2.26m)
Bathroom
7'3" x 7'2" (2.20m x 2.18m)
Bedroom 3
11'5" x 10'9" (3.48m x 3.28m)
Read full description
Comments (0)
Log in to like, comment or share to your feed.
Start the conversation about this listing.