 Available
Photo 1 of 21
£800,000 Asking price
Whitburn Bents Road, Sunderland, Tyne and Wear, SR6
Whitburn Bents Road, Tyne and Wear, Sunderland, SR6
- 🏠 House
- 📋 For sale
- 🛏 4 beds
- 🛁 3 baths
- 👁 7 views
About this property
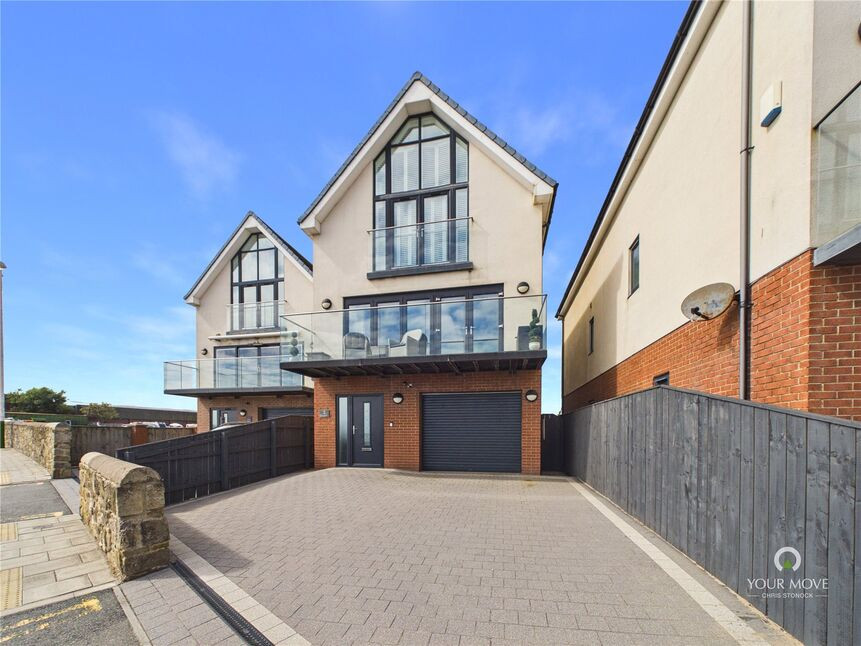
Rare to the market, this stunning detached townhouse occupies an enviable seafront position in the highly sought after area of Seaburn, boasting breath taking coastal views across Seaburn Beach. Arranged over three floors, this exceptional home offers versatile accommodation, contemporary open plan living and a truly spectacular seaside setting. Further benefits include an integral garage, off street parking and low maintenance outdoor space.
Upon entering, the entrance hallway provides access to the ground floor accommodation, including a convenient shower room and separate utility room. There is also a versatile additional room which could be utilised as a further reception room, home office or fourth bedroom, depending on individual requirements. Bi-fold doors open directly onto the rear courtyard, providing easy access to the outdoor space.
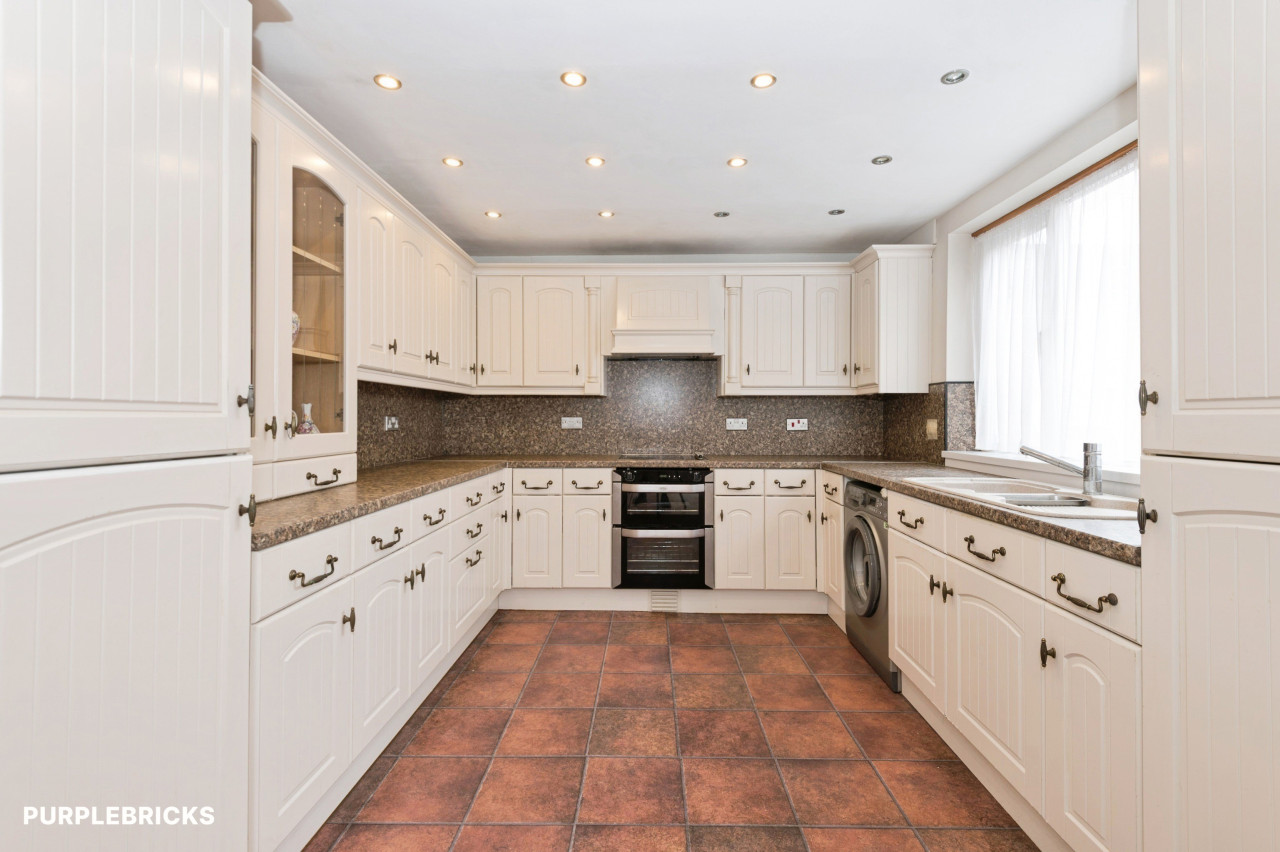
The first floor boasts an impressive open plan living area, incorporating a fitted kitchen with a range of wall and base units. This spacious layout provides an ideal setting for relaxing and entertaining, with the standout feature being the balconies to both the front and rear. The front balcony enjoys stunning coastal views across Seaburn Beach, creating the perfect spot to relax and take in the surroundings. To the rear, a further balcony overlooks the courtyard and surrounding fields.
To the second floor are three well proportioned bedrooms and a family bathroom. The principal bedroom is particularly impressive, featuring a large picture window that captures the breath taking sea views. The room also benefits from an en suite shower room. The remaining bedrooms offer flexible accommodation for family members, guests or those working from home, while the family bathroom completes the upper floor.
Externally, the property benefits from off street parking to the front, together with an integral garage fitted with a roller shutter door, providing secure parking or additional storage. To the rear is a paved courtyard garden, designed for low maintenance and offering an ideal space for outdoor seating and entertaining.
Located in Seaburn, a highly sought after coastal location. Offering excellent local amenities to include Morrisons Supermarket and access to an array of bars, cafes and restaurants. Appealing to families with good local schools, excellent road links via Newcastle Road/A1018 and good transport links, including Seaburn Metro Station.
We believe the property is freehold.
Reception Room / Bedroom 4
15'2" x 18'3" (4.62m x 5.56m)
Shower Room
8'1" x 4'1" (2.46m x 1.24m)
Utility Room
8'1" x 6'7" (2.46m x 2.00m)
OpenPlan Living Area
44'10" x 18'5" (13.67m x 5.61m)
WC
3'11" x 7'2" (1.20m x 2.18m)
Bedroom 1
12'8" x 14'8" (3.86m x 4.47m)
En-Suite
5'10" x 10'6" (1.78m x 3.20m)
Bedroom 2
15'3" x 9'2" (4.65m x 2.80m)
Bedroom 3
15'1" x 8'11" (4.60m x 2.72m)
Bathroom
5'10" x 10'6" (1.78m x 3.20m)
Garage
20'2" x 10'9" (6.15m x 3.28m)
Read full description
Upon entering, the entrance hallway provides access to the ground floor accommodation, including a convenient shower room and separate utility room. There is also a versatile additional room which could be utilised as a further reception room, home office or fourth bedroom, depending on individual requirements. Bi-fold doors open directly onto the rear courtyard, providing easy access to the outdoor space.
The first floor boasts an impressive open plan living area, incorporating a fitted kitchen with a range of wall and base units. This spacious layout provides an ideal setting for relaxing and entertaining, with the standout feature being the balconies to both the front and rear. The front balcony enjoys stunning coastal views across Seaburn Beach, creating the perfect spot to relax and take in the surroundings. To the rear, a further balcony overlooks the courtyard and surrounding fields.
To the second floor are three well proportioned bedrooms and a family bathroom. The principal bedroom is particularly impressive, featuring a large picture window that captures the breath taking sea views. The room also benefits from an en suite shower room. The remaining bedrooms offer flexible accommodation for family members, guests or those working from home, while the family bathroom completes the upper floor.
Externally, the property benefits from off street parking to the front, together with an integral garage fitted with a roller shutter door, providing secure parking or additional storage. To the rear is a paved courtyard garden, designed for low maintenance and offering an ideal space for outdoor seating and entertaining.
Located in Seaburn, a highly sought after coastal location. Offering excellent local amenities to include Morrisons Supermarket and access to an array of bars, cafes and restaurants. Appealing to families with good local schools, excellent road links via Newcastle Road/A1018 and good transport links, including Seaburn Metro Station.
We believe the property is freehold.
Reception Room / Bedroom 4
15'2" x 18'3" (4.62m x 5.56m)
Shower Room
8'1" x 4'1" (2.46m x 1.24m)
Utility Room
8'1" x 6'7" (2.46m x 2.00m)
OpenPlan Living Area
44'10" x 18'5" (13.67m x 5.61m)
WC
3'11" x 7'2" (1.20m x 2.18m)
Bedroom 1
12'8" x 14'8" (3.86m x 4.47m)
En-Suite
5'10" x 10'6" (1.78m x 3.20m)
Bedroom 2
15'3" x 9'2" (4.65m x 2.80m)
Bedroom 3
15'1" x 8'11" (4.60m x 2.72m)
Bathroom
5'10" x 10'6" (1.78m x 3.20m)
Garage
20'2" x 10'9" (6.15m x 3.28m)
Read full description
What's it like to live here?
Nearby businesses open now
More properties nearby
£94,500 Asking price
Ocean Park Road, Sunderland, Tyne and Wear, SR6
£169,950 Asking price
Comments (0)
Log in to like, comment or share to your feed.
Start the conversation about this listing.