 Available
Photo 1 of 14
£430,000 Offers over
Whiteleaf Close, Sunderland, SR3
Whiteleaf Close, Sunderland, SR3
- 🏠 House
- 📋 For sale
- 🛏 4 beds
- 🛁 3 baths
- 👁 10 views
About this property
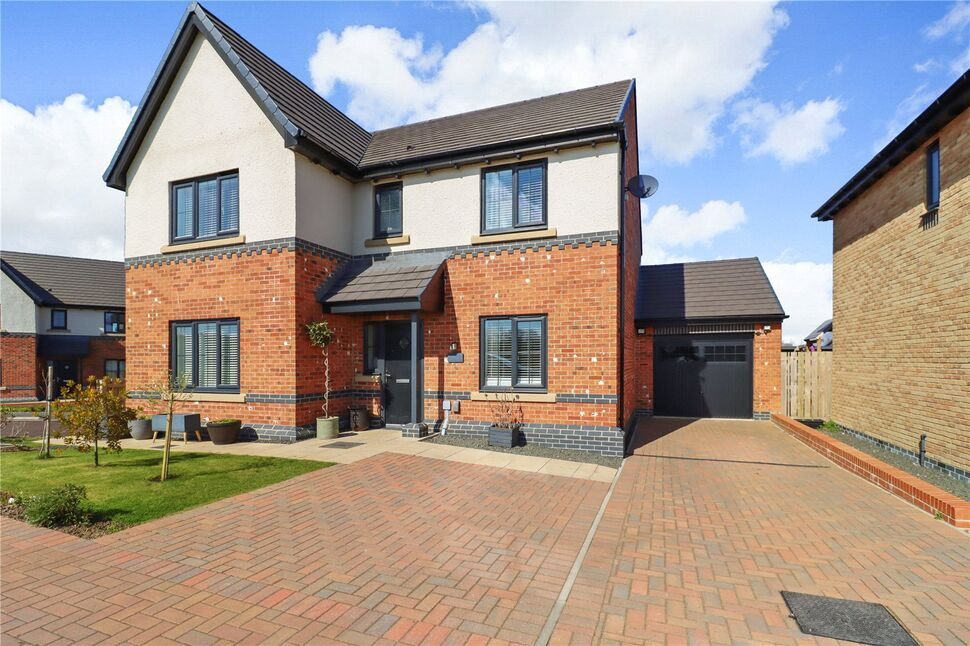
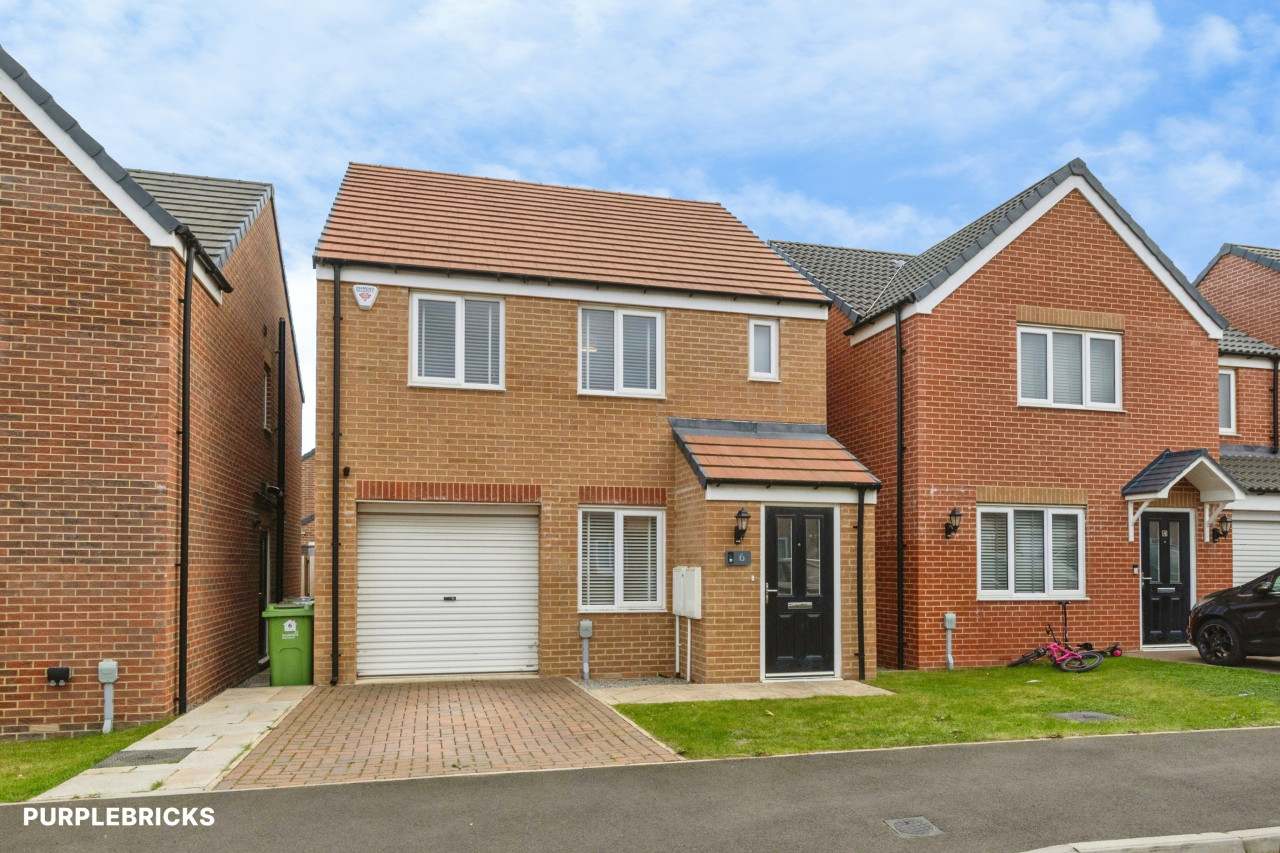
Wow wow wow! This stunning four bedroom detached family home is located on the popular Burdon Rise Development. Ideally positioned on the outskirts of the development, benefitting from uninterrupted views across open farm land. The accommodation comprises of entrance hall, lounge, separate dining room, WC cloakroom and a stunning kitchen diner/ family room. The kitchen has been upgraded with quartz worktops and has integrated appliances. There is also a utility room which houses the boiler and plumbed for an automatic washing machine. To the first floor there are four double bedrooms two of which benefit from en-suite shower rooms that have been fully tiled and a separate family bathroom all of which are upgrades to the standard fixtures and fittings offered by the developers. To the rear of the property there is an enclosed garden with patio area. To the front there is off street parking for three cars on blocked paved driveway leading to a single garage with an up and over door. Early viewing is highly recommended to appreciate what the stunning home can offer you.
EPC grade B
Freehold
Council tax band F
Lounge
11'8" x 15'8" (3.56m x 4.78m)
Dining Room / Office
9'2" x 12'11" (2.80m x 3.94m)
Kitchen Dining Area / Snug
28'3" x 10'8" (8.60m x 3.25m)
Utility Room
5'3" x 6'7" (1.60m x 2.00m)
WC / Cloakroom
4'7" x 5'2" (1.40m x 1.57m)
Bedroom 1
11'8" x 16'8" (3.56m x 5.08m)
En-Suite
6'7" x 7'1" (2.00m x 2.16m)
Bedroom 2
11'8" x 10'5" (3.56m x 3.18m)
En-Suite
6'7" x 7'1" (2.00m x 2.16m)
Bdroom 3
9'4" x 14'5" (2.84m x 4.40m)
Bedroom 4
9'1" x 12'6" (2.77m x 3.80m)
Bathroom
6'4" x 6'10" (1.93m x 2.08m)
Read full description
EPC grade B
Freehold
Council tax band F
Lounge
11'8" x 15'8" (3.56m x 4.78m)
Dining Room / Office
9'2" x 12'11" (2.80m x 3.94m)
Kitchen Dining Area / Snug
28'3" x 10'8" (8.60m x 3.25m)
Utility Room
5'3" x 6'7" (1.60m x 2.00m)
WC / Cloakroom
4'7" x 5'2" (1.40m x 1.57m)
Bedroom 1
11'8" x 16'8" (3.56m x 5.08m)
En-Suite
6'7" x 7'1" (2.00m x 2.16m)
Bedroom 2
11'8" x 10'5" (3.56m x 3.18m)
En-Suite
6'7" x 7'1" (2.00m x 2.16m)
Bdroom 3
9'4" x 14'5" (2.84m x 4.40m)
Bedroom 4
9'1" x 12'6" (2.77m x 3.80m)
Bathroom
6'4" x 6'10" (1.93m x 2.08m)
Read full description
What's it like to live here?
Nearby businesses open now
More properties nearby
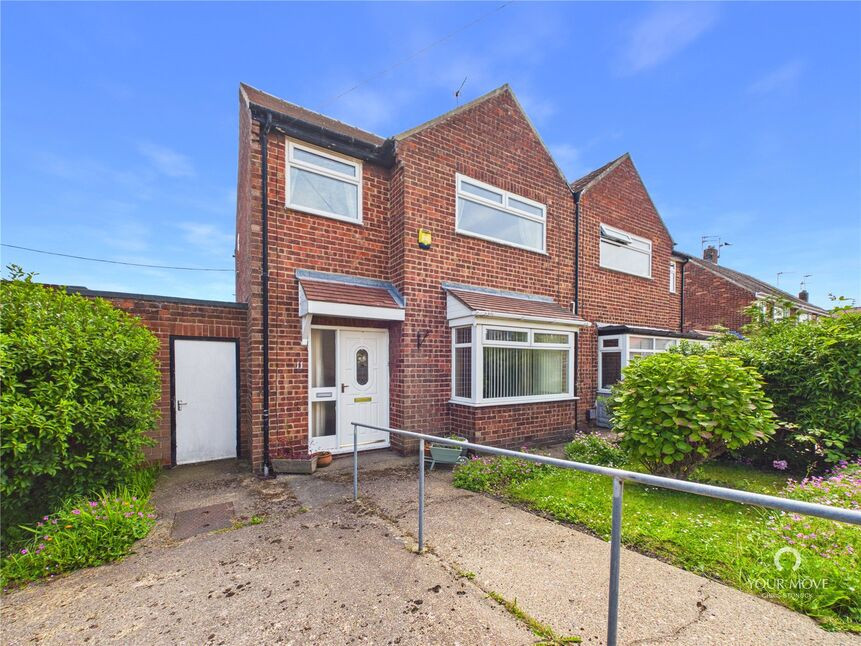
£155,000 Offers over
Windsor Drive, New Silksworth, Tyne and Wear, SR3
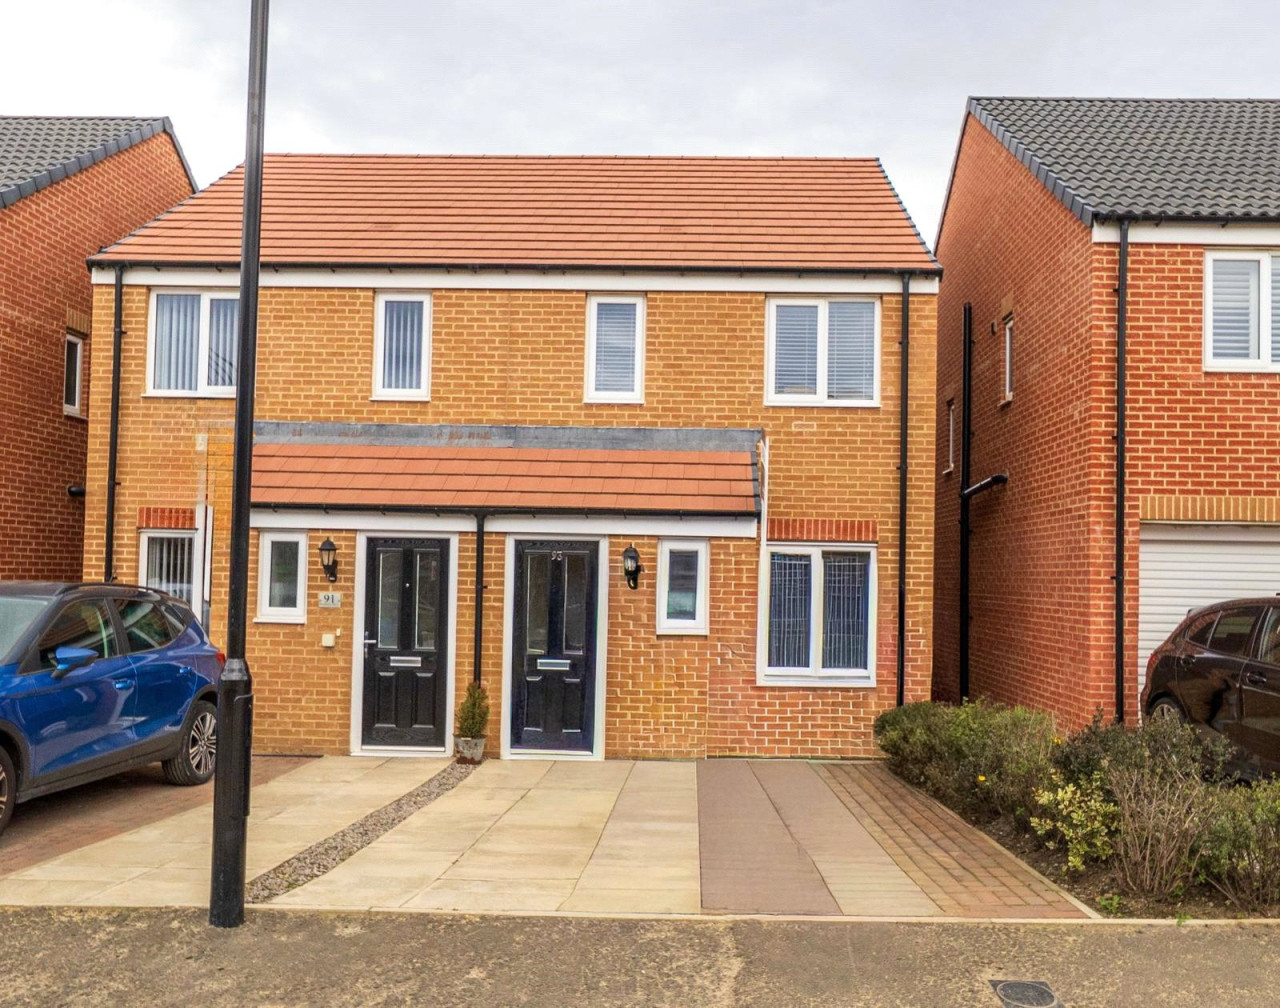
£159,950
Comments (0)
Log in to like, comment or share to your feed.
Start the conversation about this listing.