 Available
Photo 1 of 10
£200,000 Asking price
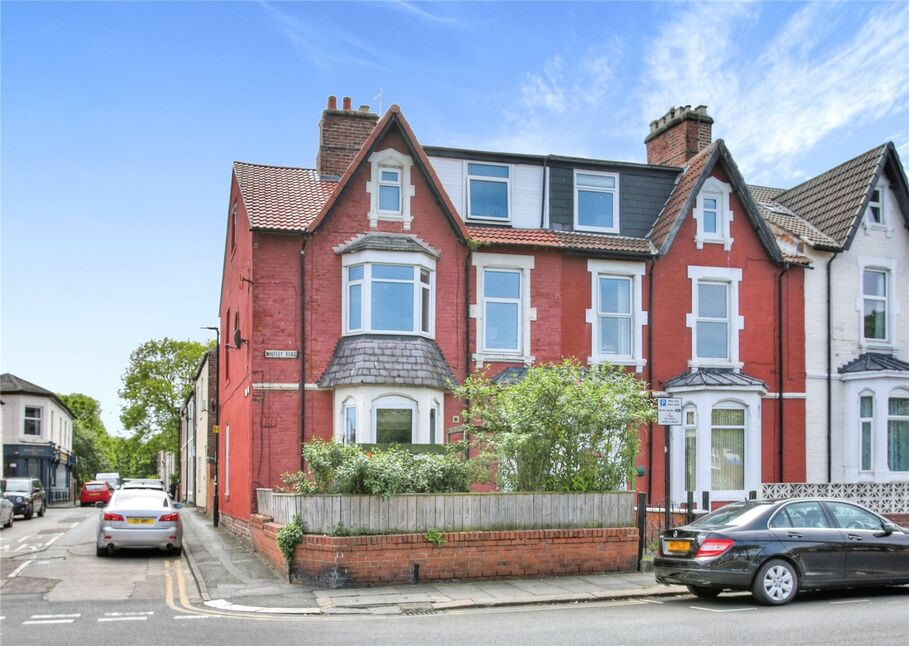
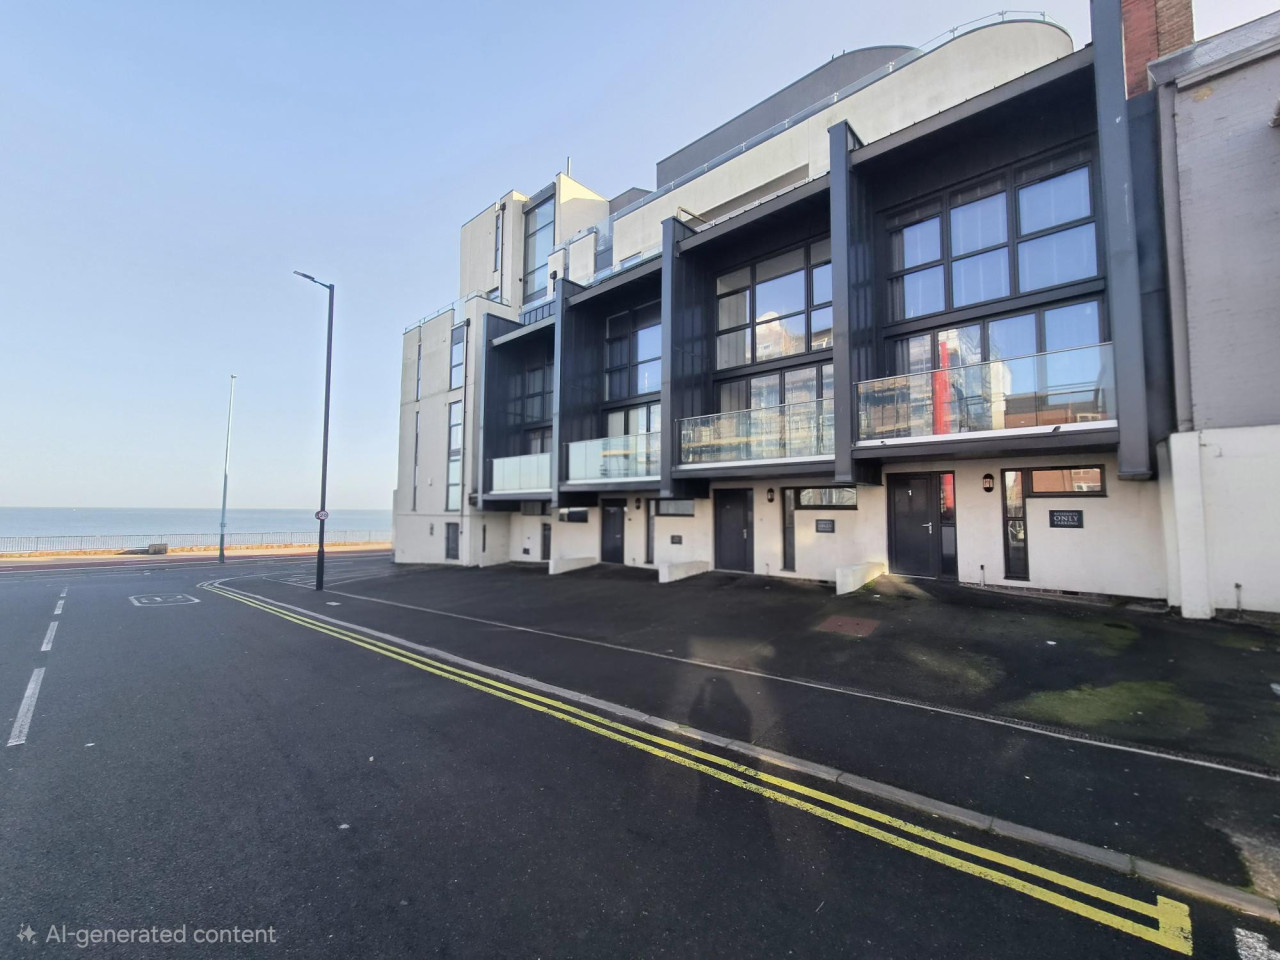
Whitley Road, Whitley Bay, Tyne and Wear, NE26
Whitley Road, Tyne and Wear, Whitley Bay, NE26
- 🏠 Flat
- 📋 For sale
- 🛏 4 beds
- 🛁 2 baths
- 👁 13 views
About this property
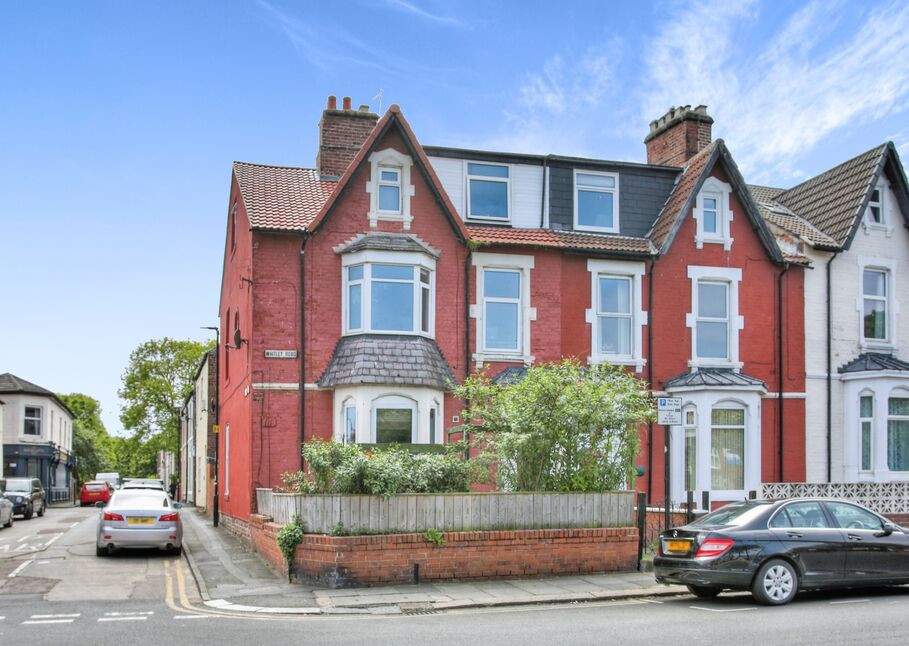
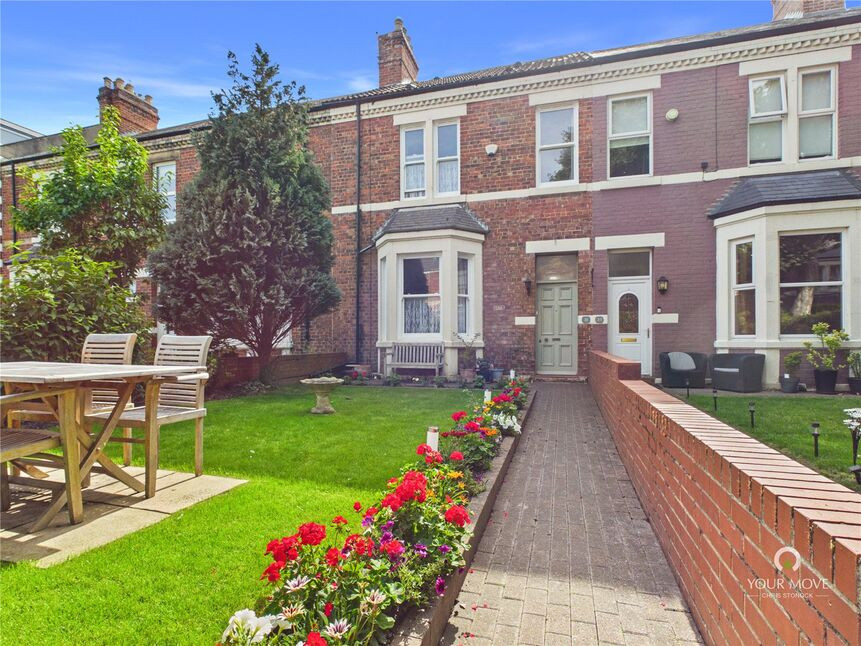
A spacious four-bedroom maisonette, perfectly positioned in the heart of Whitley Bay. An ideal choice for first-time buyers or families seeking a vibrant coastal lifestyle, with beaches, local amenities, and excellent transport links all close by.
Whitley Bay, supported by local shopping facilities, amenities and having easy access to transport links and Metro links. This seaside town has plenty to offer with beautiful sandy beaches stretching along the coastline towards Blyth and Tynemouth.
The property benefits from double glazing, gas central heating and briefly comprises: Communal entrance, stairs to first floor, lounge to the front with bay window, two bedrooms, bathroom and breakfasting kitchen, to the second floor there are a further two bedrooms and a jack and jill en-suite.
Externally there is a rear yard.
Leasehold 999 years from 19 December 1978
EPC Rating C
North Tyneside Council Tax Band B
Location
A spacious four-bedroom maisonette, perfectly positioned in the heart of Whitley Bay. An ideal choice for first-time buyers or families seeking a vibrant coastal lifestyle, with beaches, local amenities, and excellent transport links all close by.
Whitley Bay, supported by local shopping facilities, amenities and having easy access to transport links and Metro links. This seaside town has plenty to offer with beautiful sandy beaches stretching along the coastline towards Blyth and Tynemouth.
Communal entrance
Double glazed door, and wood door to entrance and landing.
Lounge
14'3" x 13'11" (4.34m x 4.24m)
Double glazed bay window to the front, porthole window to the side , wood fire surround, dado rail and radiator.
Bedroom 1
14'3" x 13'9" (4.34m x 4.20m)
Double glazed window to the side, and radiator.
Bedroom 2
9'8" x 8'4" (2.95m x 2.54m)
Double glazed window to the front and radiator.
Bathroom / WC
Three piece white suite, panelled bat with shower over, low level WC, pedestal wash hand basin, radiator and double glazed frosted window to the side.
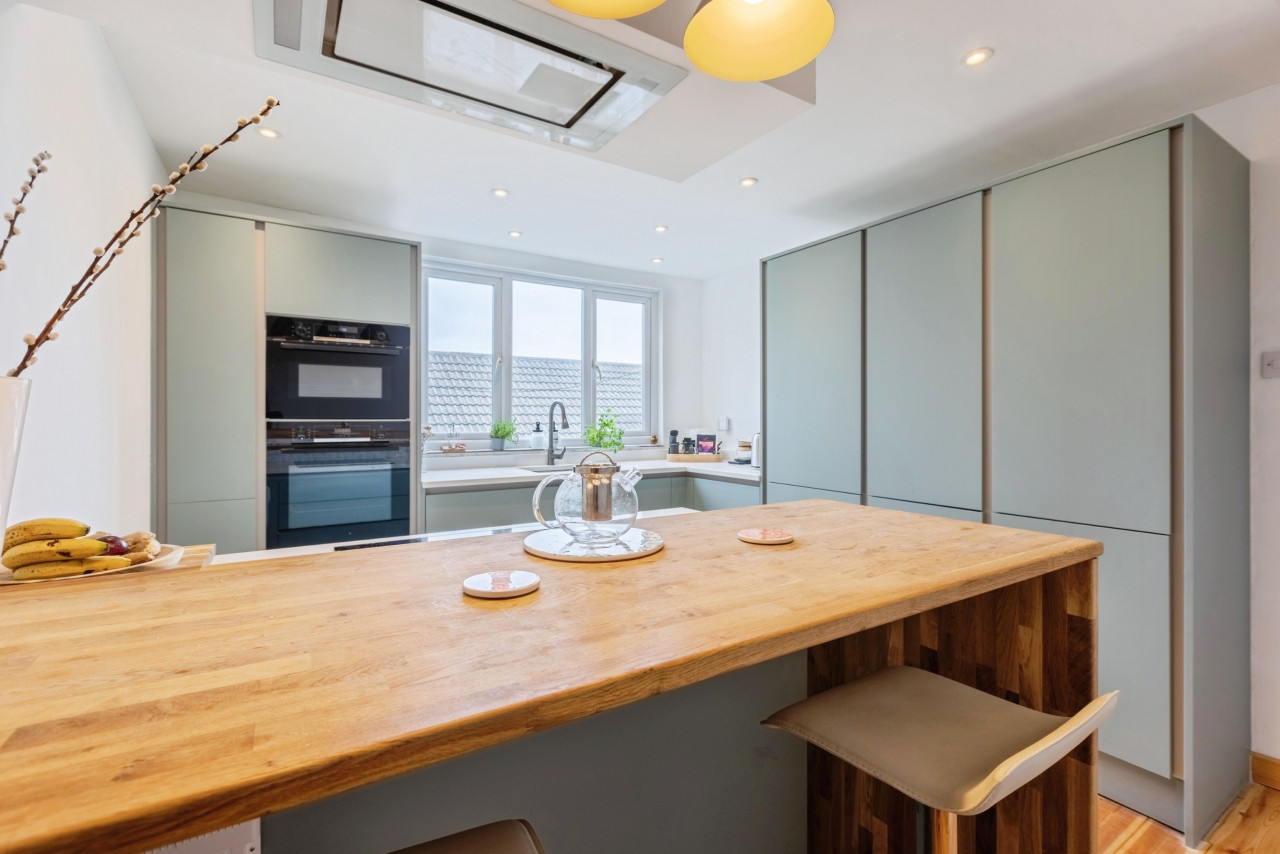
Breakfasting kitchen
14'11" x 11'8" (4.55m x 3.56m)
Light wood coloured wall and base units, roll top work surfaces, built in electric oven and hob with extractor over, tiled splash backs, single sink and drainer, plumbed for washing machine, wall mounted boiler, two double glazed windows to the side, radiator and door to rear stairs and access to the rear yard.
Second floor landing
Built in storage cupboard and doors off to:
Bedroom 3
16'5" x 12'10" (5.00m x 3.90m)
Two double glazed windows to the front, radiator and door to en-suite.
Bedroom 4
13'1" x 8'8" (4.00m x 2.64m)
Double glazed window to the side, radiator and door to en-suite.
En-Suite
Shower cubicle, pedestal wash hand basin, and low level WC.
External
Yard to the rear.
Read full description
Whitley Bay, supported by local shopping facilities, amenities and having easy access to transport links and Metro links. This seaside town has plenty to offer with beautiful sandy beaches stretching along the coastline towards Blyth and Tynemouth.
The property benefits from double glazing, gas central heating and briefly comprises: Communal entrance, stairs to first floor, lounge to the front with bay window, two bedrooms, bathroom and breakfasting kitchen, to the second floor there are a further two bedrooms and a jack and jill en-suite.
Externally there is a rear yard.
Leasehold 999 years from 19 December 1978
EPC Rating C
North Tyneside Council Tax Band B
Location
A spacious four-bedroom maisonette, perfectly positioned in the heart of Whitley Bay. An ideal choice for first-time buyers or families seeking a vibrant coastal lifestyle, with beaches, local amenities, and excellent transport links all close by.
Whitley Bay, supported by local shopping facilities, amenities and having easy access to transport links and Metro links. This seaside town has plenty to offer with beautiful sandy beaches stretching along the coastline towards Blyth and Tynemouth.
Communal entrance
Double glazed door, and wood door to entrance and landing.
Lounge
14'3" x 13'11" (4.34m x 4.24m)
Double glazed bay window to the front, porthole window to the side , wood fire surround, dado rail and radiator.
Bedroom 1
14'3" x 13'9" (4.34m x 4.20m)
Double glazed window to the side, and radiator.
Bedroom 2
9'8" x 8'4" (2.95m x 2.54m)
Double glazed window to the front and radiator.
Bathroom / WC
Three piece white suite, panelled bat with shower over, low level WC, pedestal wash hand basin, radiator and double glazed frosted window to the side.
Breakfasting kitchen
14'11" x 11'8" (4.55m x 3.56m)
Light wood coloured wall and base units, roll top work surfaces, built in electric oven and hob with extractor over, tiled splash backs, single sink and drainer, plumbed for washing machine, wall mounted boiler, two double glazed windows to the side, radiator and door to rear stairs and access to the rear yard.
Second floor landing
Built in storage cupboard and doors off to:
Bedroom 3
16'5" x 12'10" (5.00m x 3.90m)
Two double glazed windows to the front, radiator and door to en-suite.
Bedroom 4
13'1" x 8'8" (4.00m x 2.64m)
Double glazed window to the side, radiator and door to en-suite.
En-Suite
Shower cubicle, pedestal wash hand basin, and low level WC.
External
Yard to the rear.
Read full description

Comments (0)
Log in to like, comment or share to your feed.
Start the conversation about this listing.