 Available
Photo 1 of 22
£440,000 Guide price
Wildacre Drive, Little Billing, Northampton, NN3
Wildacre Drive, Northampton, Little Billing, NN3
- 🏠 House
- 📋 For sale
- 🛏 4 beds
- 🛁 2 baths
- 👁 13 views
About this property
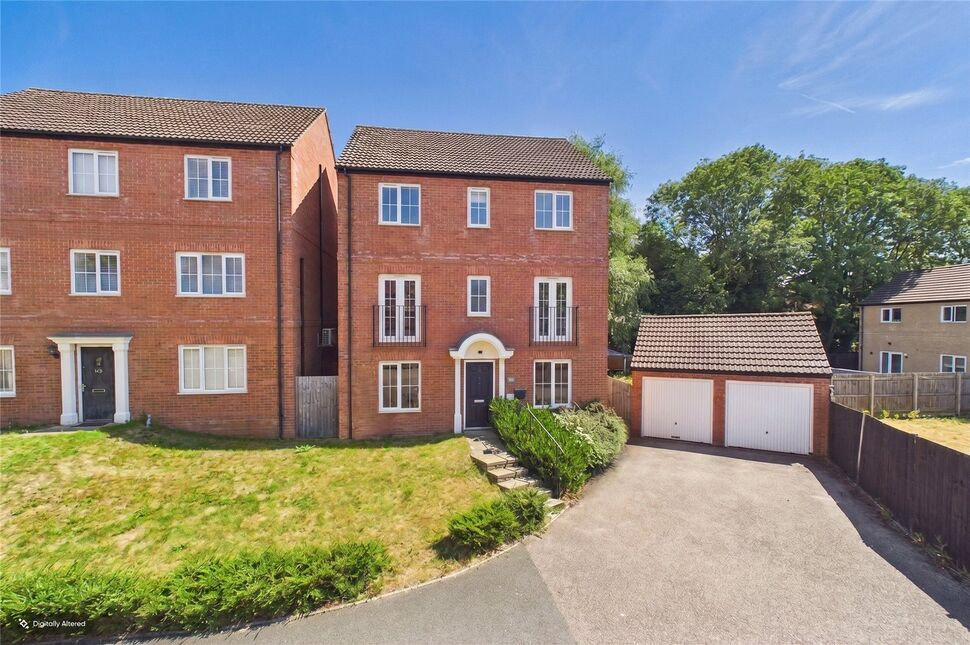
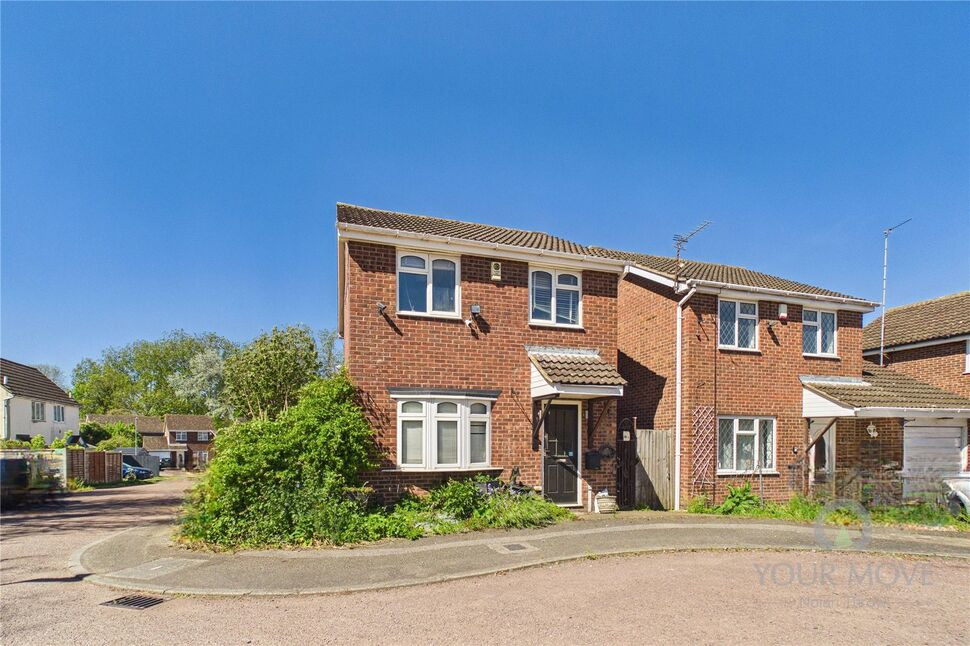
A well-appointed three-storey family home, offering four double bedrooms and generous living accommodation throughout, with a private outlook over woodland to the rear.
Set on an elevated plot in the far corner of a quiet cul-de-sac, Wildacre Drive enjoys a peaceful and discreet position within this sought-after development. The property benefits from redecoration throughout and brand-new carpets throughout the property.
The front door opens into an entrance hall, laid with wood-effect grey ceramic tiling that continues throughout the ground floor. To the front of the property, a study and formal dining room sit on either side of the hall, each enjoying aspect through tall Georgian-style windows, which invite plenty of natural light.
To the rear, the kitchen/breakfast room overlooks the garden and is fitted with two-tone high-gloss base and eye-level units, integrated appliances and ample worktop space with French doors opening onto the rear patio. From the kitchen, a door leads into the utility room, which is fitted with matching base units, worktop and sink, with space for washing machine and tumble dryer. A further door opens into a cloakroom with W/C and basin.
Stairs rise to the first-floor landing, where a separate W/C is positioned for convenience. The principal reception room spans front to back and is a great space for the family, with French doors and Juliette balconies to both the front and rear, framing open views and allowing natural light to pour through. Also on this level is the fourth bedroom, a versatile room that also enjoys French doors and a Juliette balcony.
The second floor provides access to three further double bedrooms. The principal bedroom is beautifully proportioned and benefits from a fully tiled en-suite shower room. The family bathroom, also fully tiled, is fitted with a modern white suite including a bath with shower over, basin and W/C.
The rear garden is mainly laid to lawn and enclosed by timber fencing, offering a secure outdoor space ideal for children or entertaining. A paved patio area lies directly off the kitchen.
To the front, the property is approached via stairs, and parking is available via the two tandem parking spaces which lead to an enclosed, brick-built garage, with side privacy door. To the rear, the home enjoys a direct and natural outlook onto mature woodland, enhancing the sense of privacy.
Wildacre Drive lies within easy reach of local amenities, schools and green open spaces. Northampton town centre and railway station are a short drive away, providing fast links to London and beyond.
Read full description
Set on an elevated plot in the far corner of a quiet cul-de-sac, Wildacre Drive enjoys a peaceful and discreet position within this sought-after development. The property benefits from redecoration throughout and brand-new carpets throughout the property.
The front door opens into an entrance hall, laid with wood-effect grey ceramic tiling that continues throughout the ground floor. To the front of the property, a study and formal dining room sit on either side of the hall, each enjoying aspect through tall Georgian-style windows, which invite plenty of natural light.
To the rear, the kitchen/breakfast room overlooks the garden and is fitted with two-tone high-gloss base and eye-level units, integrated appliances and ample worktop space with French doors opening onto the rear patio. From the kitchen, a door leads into the utility room, which is fitted with matching base units, worktop and sink, with space for washing machine and tumble dryer. A further door opens into a cloakroom with W/C and basin.
Stairs rise to the first-floor landing, where a separate W/C is positioned for convenience. The principal reception room spans front to back and is a great space for the family, with French doors and Juliette balconies to both the front and rear, framing open views and allowing natural light to pour through. Also on this level is the fourth bedroom, a versatile room that also enjoys French doors and a Juliette balcony.
The second floor provides access to three further double bedrooms. The principal bedroom is beautifully proportioned and benefits from a fully tiled en-suite shower room. The family bathroom, also fully tiled, is fitted with a modern white suite including a bath with shower over, basin and W/C.
The rear garden is mainly laid to lawn and enclosed by timber fencing, offering a secure outdoor space ideal for children or entertaining. A paved patio area lies directly off the kitchen.
To the front, the property is approached via stairs, and parking is available via the two tandem parking spaces which lead to an enclosed, brick-built garage, with side privacy door. To the rear, the home enjoys a direct and natural outlook onto mature woodland, enhancing the sense of privacy.
Wildacre Drive lies within easy reach of local amenities, schools and green open spaces. Northampton town centre and railway station are a short drive away, providing fast links to London and beyond.
Read full description
What's it like to live here?
Nearby businesses open now
More properties nearby
£360,000 Asking price
Cliff Court, Little Billing, Northampton, NN3
£450,000 Asking price
Comments (0)
Log in to like, comment or share to your feed.
Start the conversation about this listing.