 Available
Photo 1 of 25
£475,000 Asking price
William Road, St. Leonards-on-Sea, East Sussex, TN38
William Road, East Sussex, St. Leonards-on-Sea, TN38
- 🏠 House
- 📋 For sale
- 🛏 5 beds
- 🛁 3 baths
- 👁 10 views
About this property
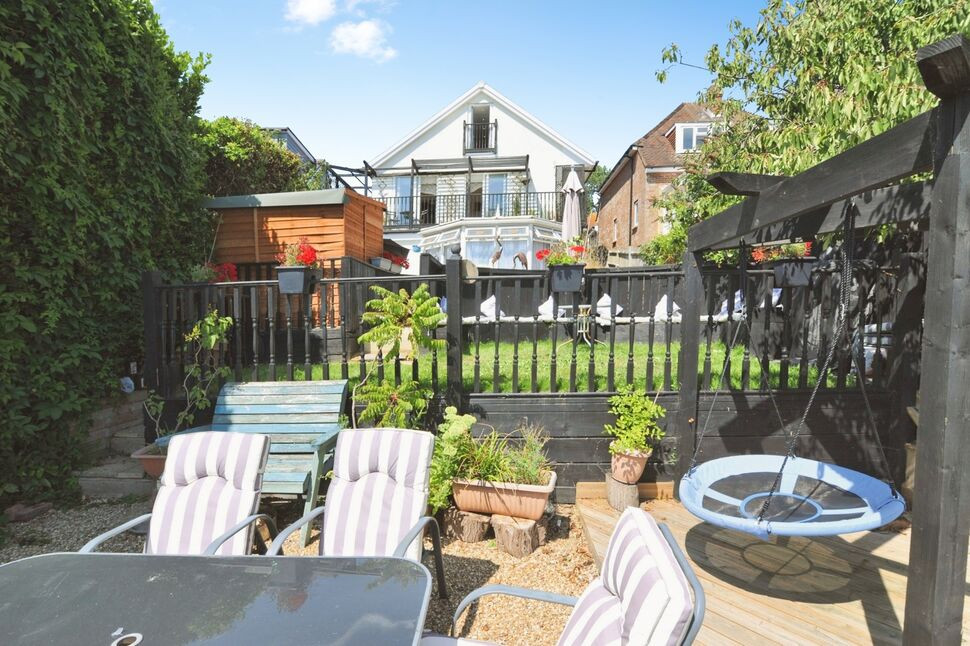
FOUR BEDROOM DETACHED HOUSE WITH VIEWS AND ANNEX! This detached house boasts an array of features, from the road it is attractive but unassuming and approached via a raised block paved driveway. On entering this home you soon realise the size and scale of the property which has been extended both into the loft but also into the lower ground floor creating a self contained two bedroom annex. From the main reception areas you are greeted with wonderful elevated views over green spaces, St Leonards roof tops and the sea accentuated via a rear balcony. The tranquil terrace gardens have been well thought out providing a variety of social and relaxation spaces. This residence also has fantastic accessibility to popular West St Leonards with a 15 minute walk through fields leading to West St Leonards train station. The principle residence has the potential for four bedrooms, two bathrooms, Lounge, Dining room and Kitchen with appliances included. For more information or to arrange an appointment to view please contact the vendors sole agents. EPC Grade E.
Entrance Hall
Engineered wooden flooring. Single radiator. Doors leading to Dining room, Bedroom 1 and Bedroom 4/Office. Folding door to Bathroom.
Bedroom 1
4.55m into bay x 3.43m
Engineered wooden flooring. Double radiator. UPVC Double glazed bay window to front aspect. Range of fitted wardrobes and cupboards.
office / Bedroom 4
12'7" x 11'2" (3.84m x 3.40m)
Engineered wooden flooring. Single radiator. UPVC Double glazed window to front aspect. UPVC double glazed door to rear aspect leading to garden. Fitted utility cupboard with spaces for washing machine and tumble dryer. Range of additional fitted cupboards with pull down double bed.
Bathroom
7'3" x 5'10" (2.22m x 1.79m)
Tiled flooring. Fully tiled walls. Heated towel rail. UPVC Opaque double glazed window to side aspect. The white suite comprises a unit housed low level lush water closet and wash hand basin. Panel enclosed bath with retracting glass shower screen and a dual wall mounted shower attachment with rain water fitting situated over. Spot lighting to ceiling including mood lighting bulb.
Dining Room
12'8" x 11'3" (3.85m x 3.42m)
Engineered wooden flooring. Modern floor to ceiling radiator. Openings into Kitchen and Lounge. Carpeted stairs leading to first floor landing.
Kitchen
11'0" x 9'3" (3.36m x 2.82m)
Engineered wooden flooring. Part brick effect tiled walls. Large serving hatch to Lounge. The fitted kitchen comprises a range of wall and base units with a square edge work surface over and a stainless steel sink and drainer inset. All kitchen appliances are included with the sale comprising range oven, extractor, dish washer and large American style knock to see fridge/freezer.
Lounge
19'4" x 8'11" (5.90m x 2.73m)
Engineered wooden flooring. UPVC double glazed window to side aspect. Two UPVC Double glazed sliding doors to rear aspect leading to balcony with sea views. Hidden trap door with stairwell leading into Lower Ground floor Annex.
Landing
Carpeted flooring. Doors leading to bedrooms 2 and 3. Sliding door to Bathroom. Spot lighting to ceiling.
Bedroom 2
5.74m max x 3.53m
Carpeted flooring. Single radiator. Range of eves storage cupboards. UPVC Double glazed door with Juliette balcony providing views over green spaces to the sea.
Bedroom 3
11'9" x 9'9" (3.58m x 2.96m)
Carpeted flooring. Double radiator. Velux window to side aspect. Range of built in eves storage cupboards. Spot lighting to ceiling.
Bathroom
9'4" x 4'4" (2.84m x 1.31m)
Vinyl flooring. Single radiator. Fully tiled walls. The white suite comprises a low level flush w/c with built in space saving wash hand basin. Enclosed deep bath with a wall mounted shower attachment fitted over.
Living Room
13'11" x 11'12" (4.23m x 3.65m)
Wood laminate flooring. UPVC Double glazed windows to various aspects. UPVC Double glazed door to side aspect leading to garden. UPVC Double glazed double doors leading to bedroom 1.
Bedroom 1
13'1" x 11'7" (3.98m x 3.52m)
Wood laminate flooring. Floor to ceiling modern radiator. Door leading to inner hall.
Bedroom 2
6'2" x 5'7" (1.87m x 1.70m)
Carpeted flooring. UPVC Double glazed window to rear aspect. Heated towel rail.
Shower Room
6'4" x 2'6" (1.94m x 0.76m)
Vinyl flooring. Fully tiled walls. The white suite comprises a low level flush w/c, unit housed wash hand basin and shower cubicle with glass retracting door and a wall mounted shower attachment fitted over.
Kitchen
12'3" x 5'6" (3.74m x 1.67m)
flooring. Single radiator. Part tiled walls. UPVC Double glazed door to rear aspect. The kitchen comprises a rage of wall and base units with a rolled edge work surface over and a stainless steel sink inset. Fitted oven and hob. Spaces for fridge/freezer and washing machine.
Driveway
A raised brick paved driveway providing parking for three vehicles.
Balcony
located through the properties Lounge and extending the width of the property with safety rail and access stairs to both sides. Providing fantastic views over green spaces St Leonards roof tops and the sea.
Rear Garden
A terraced rear garden which has been well thought out and cleverly designed to provide a range of social spaces with various seating areas. Large timber summer house positioned at the bottom tier.
Read full description
Entrance Hall
Engineered wooden flooring. Single radiator. Doors leading to Dining room, Bedroom 1 and Bedroom 4/Office. Folding door to Bathroom.
Bedroom 1
4.55m into bay x 3.43m
Engineered wooden flooring. Double radiator. UPVC Double glazed bay window to front aspect. Range of fitted wardrobes and cupboards.
office / Bedroom 4
12'7" x 11'2" (3.84m x 3.40m)
Engineered wooden flooring. Single radiator. UPVC Double glazed window to front aspect. UPVC double glazed door to rear aspect leading to garden. Fitted utility cupboard with spaces for washing machine and tumble dryer. Range of additional fitted cupboards with pull down double bed.
Bathroom
7'3" x 5'10" (2.22m x 1.79m)
Tiled flooring. Fully tiled walls. Heated towel rail. UPVC Opaque double glazed window to side aspect. The white suite comprises a unit housed low level lush water closet and wash hand basin. Panel enclosed bath with retracting glass shower screen and a dual wall mounted shower attachment with rain water fitting situated over. Spot lighting to ceiling including mood lighting bulb.
Dining Room
12'8" x 11'3" (3.85m x 3.42m)
Engineered wooden flooring. Modern floor to ceiling radiator. Openings into Kitchen and Lounge. Carpeted stairs leading to first floor landing.
Kitchen
11'0" x 9'3" (3.36m x 2.82m)
Engineered wooden flooring. Part brick effect tiled walls. Large serving hatch to Lounge. The fitted kitchen comprises a range of wall and base units with a square edge work surface over and a stainless steel sink and drainer inset. All kitchen appliances are included with the sale comprising range oven, extractor, dish washer and large American style knock to see fridge/freezer.
Lounge
19'4" x 8'11" (5.90m x 2.73m)
Engineered wooden flooring. UPVC double glazed window to side aspect. Two UPVC Double glazed sliding doors to rear aspect leading to balcony with sea views. Hidden trap door with stairwell leading into Lower Ground floor Annex.
Landing
Carpeted flooring. Doors leading to bedrooms 2 and 3. Sliding door to Bathroom. Spot lighting to ceiling.
Bedroom 2
5.74m max x 3.53m
Carpeted flooring. Single radiator. Range of eves storage cupboards. UPVC Double glazed door with Juliette balcony providing views over green spaces to the sea.
Bedroom 3
11'9" x 9'9" (3.58m x 2.96m)
Carpeted flooring. Double radiator. Velux window to side aspect. Range of built in eves storage cupboards. Spot lighting to ceiling.
Bathroom
9'4" x 4'4" (2.84m x 1.31m)
Vinyl flooring. Single radiator. Fully tiled walls. The white suite comprises a low level flush w/c with built in space saving wash hand basin. Enclosed deep bath with a wall mounted shower attachment fitted over.
Living Room
13'11" x 11'12" (4.23m x 3.65m)
Wood laminate flooring. UPVC Double glazed windows to various aspects. UPVC Double glazed door to side aspect leading to garden. UPVC Double glazed double doors leading to bedroom 1.
Bedroom 1
13'1" x 11'7" (3.98m x 3.52m)
Wood laminate flooring. Floor to ceiling modern radiator. Door leading to inner hall.
Bedroom 2
6'2" x 5'7" (1.87m x 1.70m)
Carpeted flooring. UPVC Double glazed window to rear aspect. Heated towel rail.
Shower Room
6'4" x 2'6" (1.94m x 0.76m)
Vinyl flooring. Fully tiled walls. The white suite comprises a low level flush w/c, unit housed wash hand basin and shower cubicle with glass retracting door and a wall mounted shower attachment fitted over.
Kitchen
12'3" x 5'6" (3.74m x 1.67m)
flooring. Single radiator. Part tiled walls. UPVC Double glazed door to rear aspect. The kitchen comprises a rage of wall and base units with a rolled edge work surface over and a stainless steel sink inset. Fitted oven and hob. Spaces for fridge/freezer and washing machine.
Driveway
A raised brick paved driveway providing parking for three vehicles.
Balcony
located through the properties Lounge and extending the width of the property with safety rail and access stairs to both sides. Providing fantastic views over green spaces St Leonards roof tops and the sea.
Rear Garden
A terraced rear garden which has been well thought out and cleverly designed to provide a range of social spaces with various seating areas. Large timber summer house positioned at the bottom tier.
Read full description
What's it like to live here?
Nearby businesses open now
More properties nearby
£175,000 Asking price
Bexhill Road, St. Leonards-on-Sea, East Sussex, TN38
£260,000 Asking price
Bexhill Road, St. Leonards-on-Sea, East Sussex, TN38
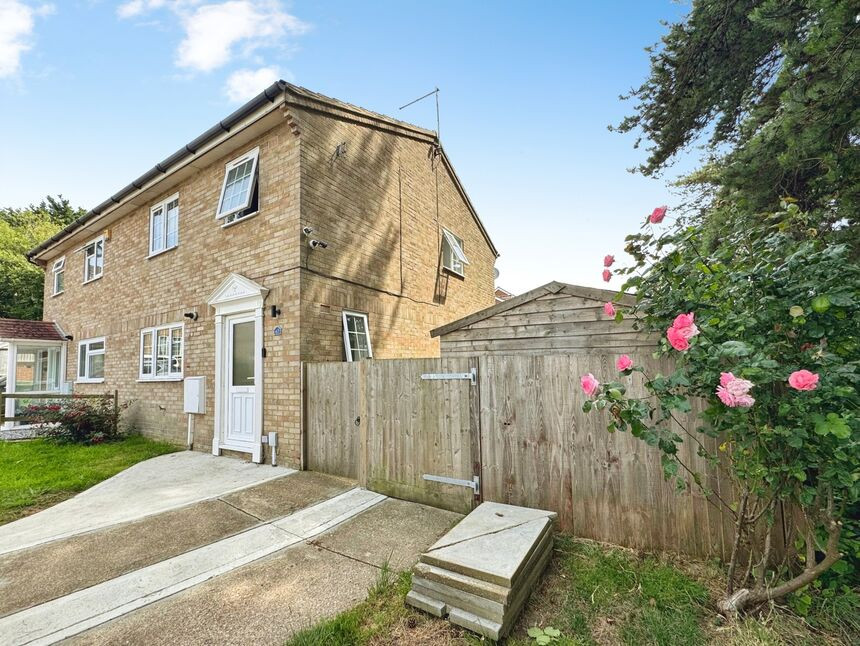
£300,000 Asking price
Comments (0)
Log in to like, comment or share to your feed.
Start the conversation about this listing.