 Available
Photo 1 of 26
£269,950
Willow Street, Oswestry, Shropshire, SY11
Willow Street, Shropshire, Oswestry, SY11
- 🏠 House
- 📋 For sale
- 🛏 4 beds
- 🛁 1 bath
- 👁 13 views
About this property
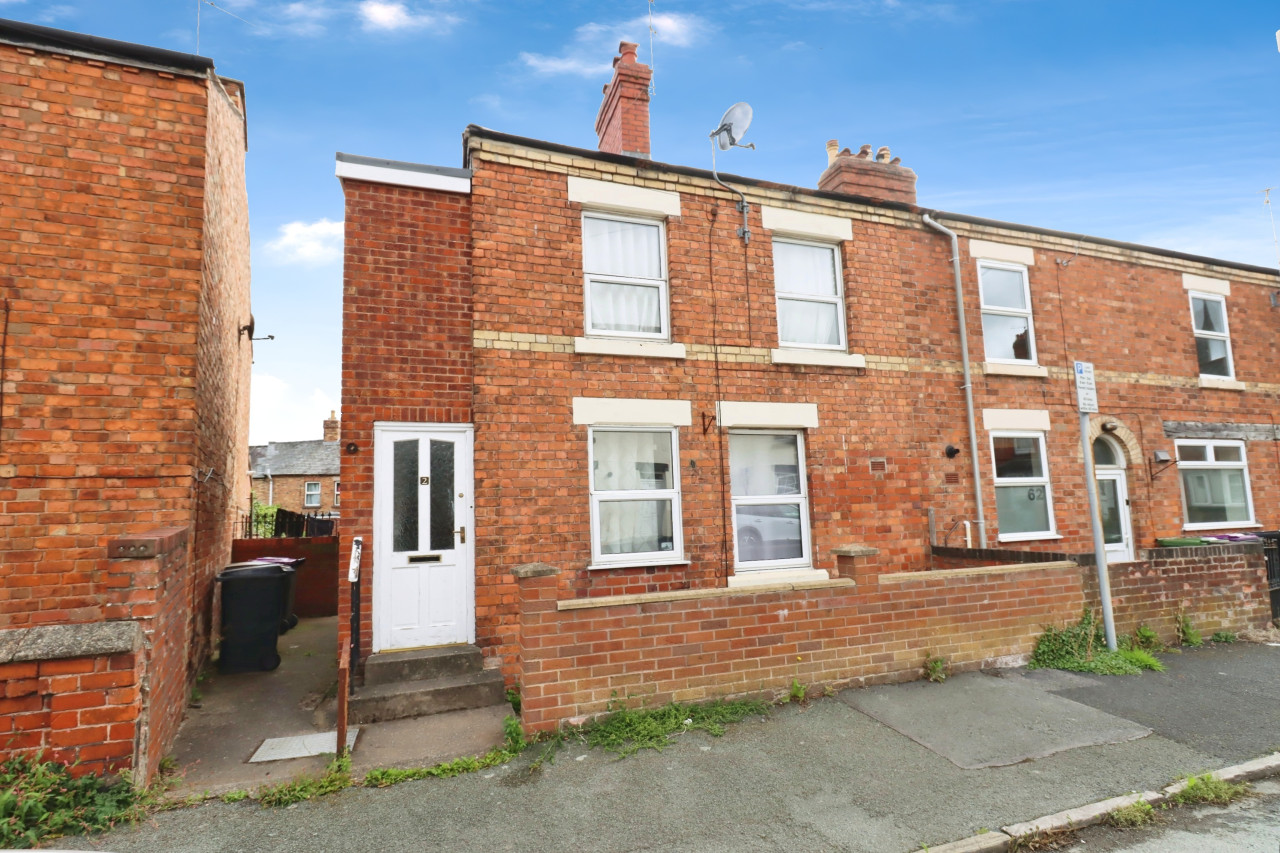
INTERNAL VIEWING RECOMMENDED - RARELY AVAILABLE EDWARDIAN TOWNHOUSE - A four double bedroom terraced house for sale in central Oswestry, offering generous living space, character features, a spacious modern breakfast kitchen, 2 large reception rooms, private courtyard garden and a 7.1m x 2.55m store/garage.
Directions
From the Your Move office proceed into the town centre and bear right onto Willow Street, continue up past the crossroads and the property will shortly be seen on the right.What 3 Words: OUTS.RATTLER.AGREEING
Entrance Hall
Double glazed door, period tiled floor and doors leading off, stairs to first floor, radiator.
Living Room
13'3" x 11'12" (4.05m x 3.65m)
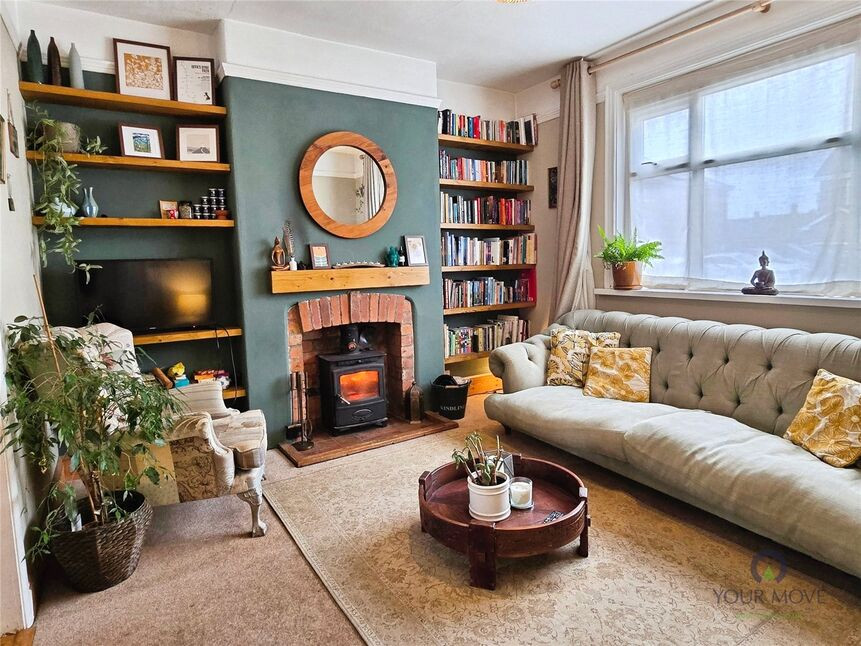
With a brick built fireplace and inset log burner, book shelving to both recesses, picture rail, radiator, double glazed window.
Family / Dining Room
14'3" x 11'12" (4.35m x 3.65m)
With an Adams style feature fireplace, engineered oak floor, picture rail, radiator, double glazed French doors leading into the rear garden.
Breakfast Kitchen
21'10" x 8'8" (6.65m x 2.65m)
A "MUST SEE" room, fitted in a range of base & wall units and with ample dining space, comprising 1.5 bowl sink unit with mixer taps, "Rangemaster" cooking range with double oven & 5 ring gas hob, extractor over, gas fired combination boiler, radiator, double glazed windows and doors to both sides.
First Floor
Period doors leading off, double glazed window.
Bedroom 1
14'11" x 11'12" (4.55m x 3.65m)
Feature fireplace, radiator, double glazed window.
Bedroom 2
11'12" x 11'6" (3.65m x 3.50m)
Radiator, double glazed window.
Bedroom 3
11'12" x 10'8" (3.65m x 3.25m)
radiator, double glazed window.
Bedroom 4
11'12" x 8'4" (3.65m x 2.55m)
Feature fireplace, radiator, double glazed window.
Bath / Shower Room
Fitted in a white suite, comprising wash basin, WC, freestanding bath, shower cubicle, towel radiator, double glazed window.
Store / Garage
23'4" x 8'4" (7.10m x 2.55m)
An incredibly useful area with double gated access to the front, used for parking and storage.
Rear Garden
An attractive and private rear garden, paved for low maintenance and accessed via the family/dining room and breakfast kitchen.
Agenst Note
Shropshire Council - Council Tax Band BThe property is Freehold
Read full description
Directions
From the Your Move office proceed into the town centre and bear right onto Willow Street, continue up past the crossroads and the property will shortly be seen on the right.What 3 Words: OUTS.RATTLER.AGREEING
Entrance Hall
Double glazed door, period tiled floor and doors leading off, stairs to first floor, radiator.
Living Room
13'3" x 11'12" (4.05m x 3.65m)
With a brick built fireplace and inset log burner, book shelving to both recesses, picture rail, radiator, double glazed window.
Family / Dining Room
14'3" x 11'12" (4.35m x 3.65m)
With an Adams style feature fireplace, engineered oak floor, picture rail, radiator, double glazed French doors leading into the rear garden.
Breakfast Kitchen
21'10" x 8'8" (6.65m x 2.65m)
A "MUST SEE" room, fitted in a range of base & wall units and with ample dining space, comprising 1.5 bowl sink unit with mixer taps, "Rangemaster" cooking range with double oven & 5 ring gas hob, extractor over, gas fired combination boiler, radiator, double glazed windows and doors to both sides.
First Floor
Period doors leading off, double glazed window.
Bedroom 1
14'11" x 11'12" (4.55m x 3.65m)
Feature fireplace, radiator, double glazed window.
Bedroom 2
11'12" x 11'6" (3.65m x 3.50m)
Radiator, double glazed window.
Bedroom 3
11'12" x 10'8" (3.65m x 3.25m)
radiator, double glazed window.
Bedroom 4
11'12" x 8'4" (3.65m x 2.55m)
Feature fireplace, radiator, double glazed window.
Bath / Shower Room
Fitted in a white suite, comprising wash basin, WC, freestanding bath, shower cubicle, towel radiator, double glazed window.
Store / Garage
23'4" x 8'4" (7.10m x 2.55m)
An incredibly useful area with double gated access to the front, used for parking and storage.
Rear Garden
An attractive and private rear garden, paved for low maintenance and accessed via the family/dining room and breakfast kitchen.
Agenst Note
Shropshire Council - Council Tax Band BThe property is Freehold
Read full description
What's it like to live here?
Nearby businesses open now
More properties nearby
£219,950 Asking price
Willow Street, Oswestry, Shropshire, SY11
£190,000 Offers over
Lizbeth Close, Willow Street, Shropshire, SY11
£129,950 OIRO
Comments (0)
Log in to like, comment or share to your feed.
Start the conversation about this listing.