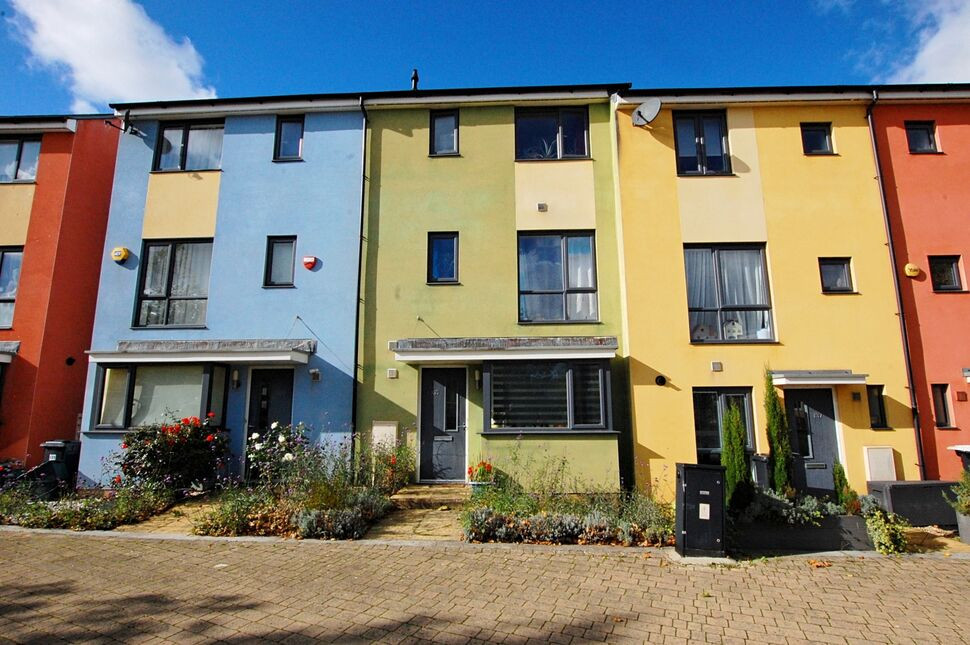
 Available
Photo 1 of 12
£1,795 pcm
Willowherb Road, Lyde Green, Bristol, BS16
Willowherb Road, Bristol, Lyde Green, BS16
- 🏠 House
- 📋 To let
- 🛏 4 beds
- 🛁 2 baths
- 👁 5 views
About this property
****4 BEDROOMS***** "Charming 4-bedroom mid-terraced house in a sought-after location. This property boasts an enclosed garden, off-street parking, and a garage. Offered part-furnished, providing a comfortable and stylish living space. Ideal for families or professionals seeking a contemporary home." Positioned over 3 floors there is the living accommodation on the ground floor , modern kitchen and WC, there is also a shower on the first floor and a bathroom on the top floor.
Entrance Hall
Part double glazed entrance door, radiator, stairs rising to the first floor and a door to the wc..
Wc
Fitted with a white close coupled wc, wash basin and a radiator.
Sitting Room / Dining Room
5.70m into bay x 4.61m max
PVCu double glazed doors to the rear garden, two double radiators and a built in storage cupboard.
Kitchen
3.69m excluding bay x 2.44m
PVCu double glazed bay window to front, radiator and a modern range of base and eye level wall units, contrasting work surfaces with an inset gas hob with extractor over, built in electric oven, integrated fridge/freezer and a washing machine.
First Floor
Radiator and stairs rising to the second floor.
Bedroom 1
4.00m to wardrobe door x 3.79m max
PVCu double glazed window to rear, radiator and a door to a Jack and Jill shower room. Built in wardrobes.
Bedroom 2
4.59m max x 2.83m max
Two PVCu double glazed windows to front, radiator.
Shower Room
Double shower enclosure with thermostatic shower, white close coupled wc and a pedestal wash basin.
Second Floor
Built in airing cupboard.
Bedroom 3
4.61m max x 3.65m max
Two PVCu double glazed windows to rear, double radiator.
Bedroom 4
14'9" x 8'4" (4.50m x 2.55m)
PVCu double glazed to front, radiator.
Bathroom
PVCu obscure double glazed window to front and a white three piece suite comprising close coupled wc, pedestal wash basin and a panelled bath with thermostatic shower. Cupboard housing a wall mounted Ideal gas combination boiler.
Outside
The rear garden is enclosed by fencing, has a raised paved seating area and a lower lawned garden with flower/shrub border. Gated pedestrian access to the rear and the garage.
Garage
There is a garden to the rear with up and over door and a driveway to the front of the garage providing an additional parking space.
Note to Tenants
Standard and Superfast broadband are available at this address. There is good outdoor mobile voice and data with most providers however indoor coverage is varied. (Ofcom 19/10/2026)
Read full description
Entrance Hall
Part double glazed entrance door, radiator, stairs rising to the first floor and a door to the wc..
Wc
Fitted with a white close coupled wc, wash basin and a radiator.
Sitting Room / Dining Room
5.70m into bay x 4.61m max
PVCu double glazed doors to the rear garden, two double radiators and a built in storage cupboard.
Kitchen
3.69m excluding bay x 2.44m
PVCu double glazed bay window to front, radiator and a modern range of base and eye level wall units, contrasting work surfaces with an inset gas hob with extractor over, built in electric oven, integrated fridge/freezer and a washing machine.
First Floor
Radiator and stairs rising to the second floor.
Bedroom 1
4.00m to wardrobe door x 3.79m max
PVCu double glazed window to rear, radiator and a door to a Jack and Jill shower room. Built in wardrobes.
Bedroom 2
4.59m max x 2.83m max
Two PVCu double glazed windows to front, radiator.
Shower Room
Double shower enclosure with thermostatic shower, white close coupled wc and a pedestal wash basin.
Second Floor
Built in airing cupboard.
Bedroom 3
4.61m max x 3.65m max
Two PVCu double glazed windows to rear, double radiator.
Bedroom 4
14'9" x 8'4" (4.50m x 2.55m)
PVCu double glazed to front, radiator.
Bathroom
PVCu obscure double glazed window to front and a white three piece suite comprising close coupled wc, pedestal wash basin and a panelled bath with thermostatic shower. Cupboard housing a wall mounted Ideal gas combination boiler.
Outside
The rear garden is enclosed by fencing, has a raised paved seating area and a lower lawned garden with flower/shrub border. Gated pedestrian access to the rear and the garage.
Garage
There is a garden to the rear with up and over door and a driveway to the front of the garage providing an additional parking space.
Note to Tenants
Standard and Superfast broadband are available at this address. There is good outdoor mobile voice and data with most providers however indoor coverage is varied. (Ofcom 19/10/2026)
Read full description
What's it like to live here?
Nearby businesses open now
More properties nearby
Guide price £2,000,000
Comments (0)
Log in to like, comment or share to your feed.
Start the conversation about this listing.