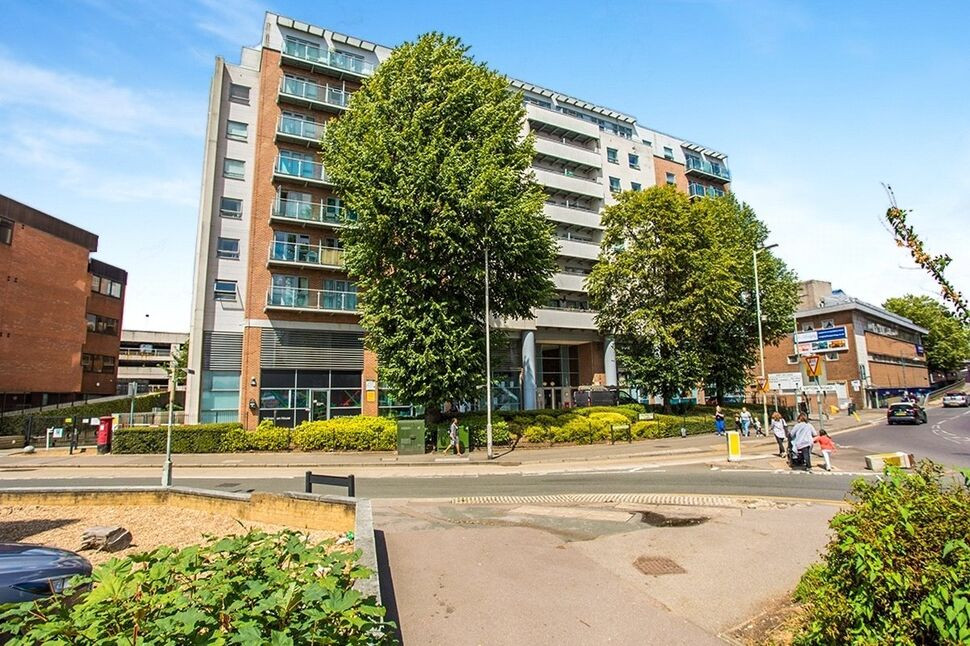
 Available
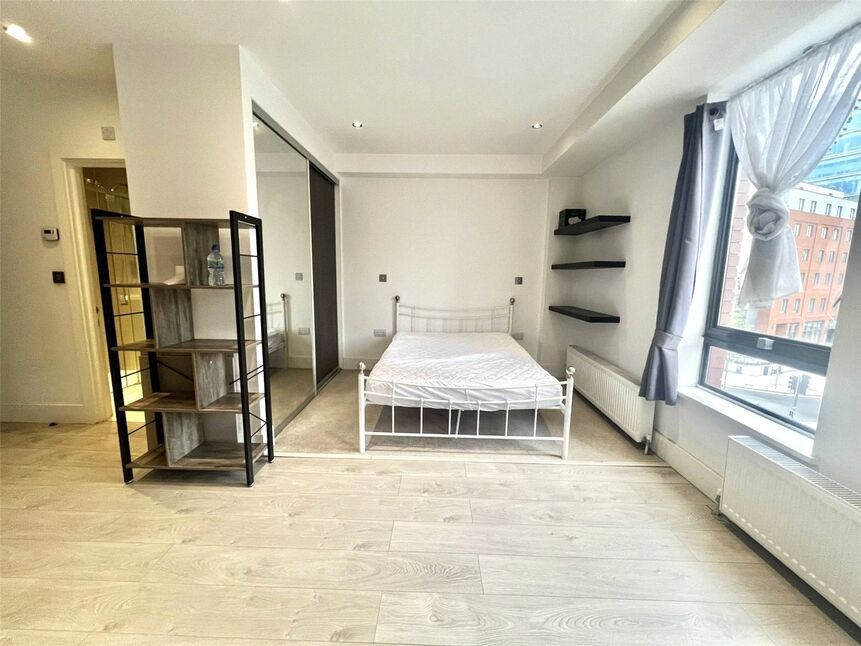
Photo 1 of 9
£300,000 Asking price
Wilmington Close, Watford, WD18
Wilmington Close, Watford, WD18
- 🏠 Flat
- 📋 For sale
- 🛏 2 beds
- 🛁 2 baths
- 👁 7 views
About this property
This neutrally decorated two-bedroom flat is offered for sale in a convenient central Watford location, close to the town centre and a range of local amenities. Ideal for first time buyers and investors, the property offers practical, well-planned accommodation with an emphasis on modern open-plan living.
The heart of the home is the open-plan kitchen and reception area, featuring large windows that provide good natural light and create a comfortable living and dining space. The open-plan layout is well suited to contemporary lifestyles, allowing flexibility in how the space is arranged. Both bedrooms are doubles, providing suitable accommodation for sharers, a couple needing a guest room or home office, or a small family. The flat also benefits from two bathrooms, supporting convenient everyday living.
An underground parking space is included, providing valuable secure parking in this popular part of Watford.
The flat is well placed for public transport links. Watford High Street and Watford Junction stations provide regular services into London Euston, with typical journey times from around 15–20 minutes from Watford Junction. Local bus routes connect the area with Watford town centre, nearby neighbourhoods and key destinations such as Watford General Hospital and local business parks.
Watford town offers a good selection of shops, cafés, restaurants and leisure facilities, including the Atria Watford shopping centre. Nearby schools and local parks add to the practicality of the location for day-to-day living.
LENGTH OF LEASE: 135 years remaining
GROUND RENT: £501.53
SERVICES CHARGES: £3137.94
COUNCIL TAX BAND: D
Lease, ground rent and maintenance details have been provided by the seller, but their accuracy cannot be guaranteed, as we may not have seen a copy of the original lease. Should you proceed with the purchase of this property, lease details must be verified by the solicitor.
Lounge / Kitchen area
5.5m x 3.5m
Bedroom
10'10" x 8'10" (3.30m x 2.70m)
Bedroom
9'2" x 8'6" (2.80m x 2.60m)
En-Suite Shower room
5'10" x 4'3" (1.78m x 1.30m)
Family Bathroom
7'3" x 6'3" (2.20m x 1.90m)
Read full description
The heart of the home is the open-plan kitchen and reception area, featuring large windows that provide good natural light and create a comfortable living and dining space. The open-plan layout is well suited to contemporary lifestyles, allowing flexibility in how the space is arranged. Both bedrooms are doubles, providing suitable accommodation for sharers, a couple needing a guest room or home office, or a small family. The flat also benefits from two bathrooms, supporting convenient everyday living.
An underground parking space is included, providing valuable secure parking in this popular part of Watford.
The flat is well placed for public transport links. Watford High Street and Watford Junction stations provide regular services into London Euston, with typical journey times from around 15–20 minutes from Watford Junction. Local bus routes connect the area with Watford town centre, nearby neighbourhoods and key destinations such as Watford General Hospital and local business parks.
Watford town offers a good selection of shops, cafés, restaurants and leisure facilities, including the Atria Watford shopping centre. Nearby schools and local parks add to the practicality of the location for day-to-day living.
LENGTH OF LEASE: 135 years remaining
GROUND RENT: £501.53
SERVICES CHARGES: £3137.94
COUNCIL TAX BAND: D
Lease, ground rent and maintenance details have been provided by the seller, but their accuracy cannot be guaranteed, as we may not have seen a copy of the original lease. Should you proceed with the purchase of this property, lease details must be verified by the solicitor.
Lounge / Kitchen area
5.5m x 3.5m
Bedroom
10'10" x 8'10" (3.30m x 2.70m)
Bedroom
9'2" x 8'6" (2.80m x 2.60m)
En-Suite Shower room
5'10" x 4'3" (1.78m x 1.30m)
Family Bathroom
7'3" x 6'3" (2.20m x 1.90m)
Read full description
What's it like to live here?
Nearby businesses open now
More properties nearby
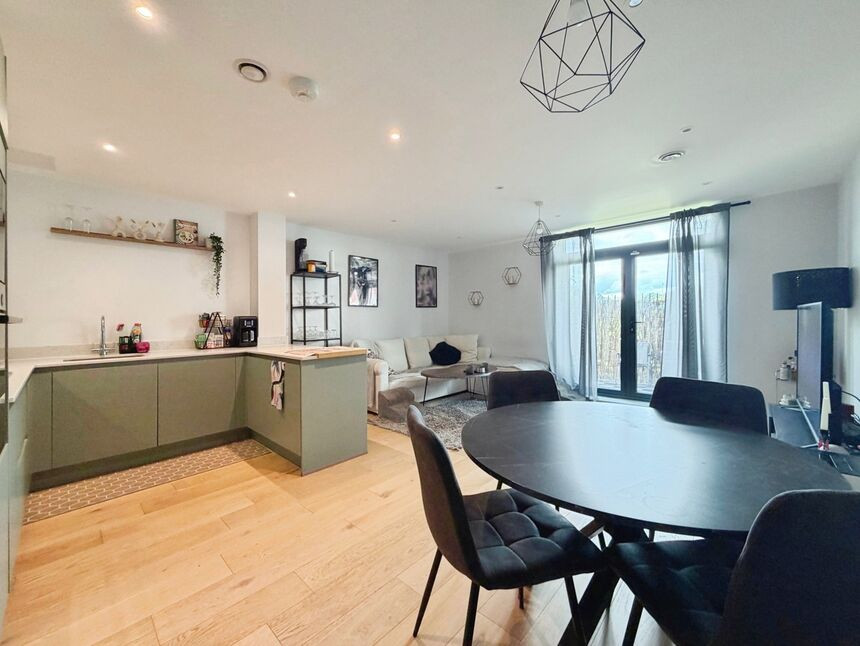
£360,000 Offers over
Flat 5, Cassio Road, Watford, Hertfordshire, WD18
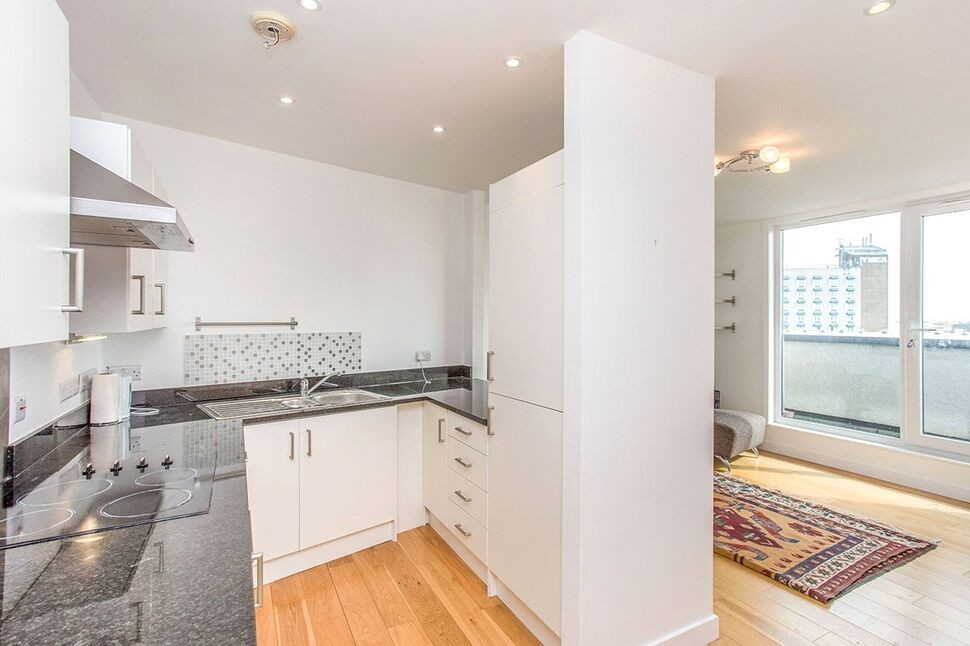
£1,650 pcm
Clarendon Road, Watford, Hertfordshire, WD17
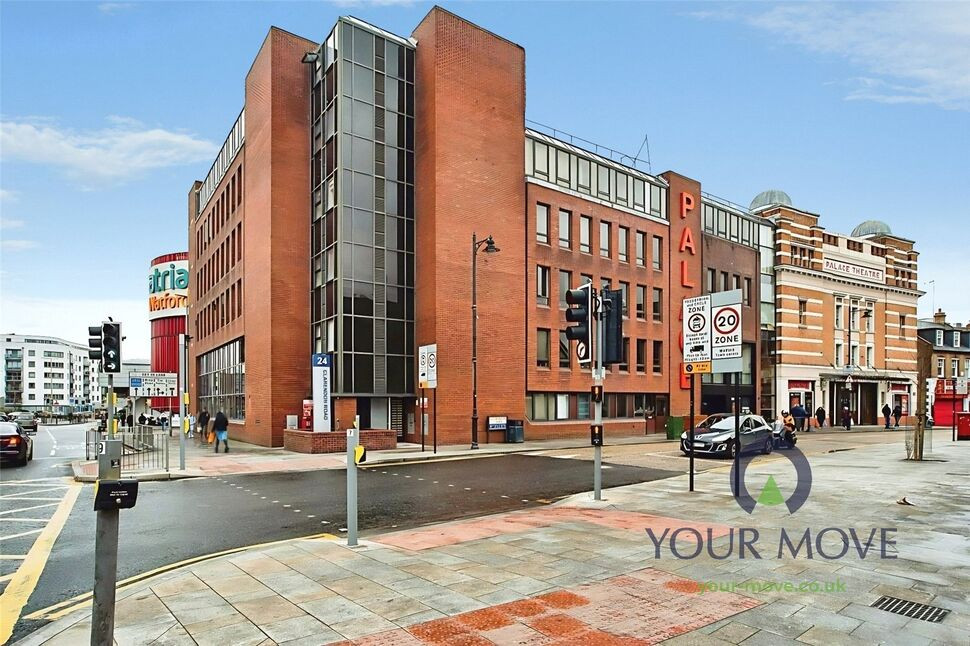
£235,000 Asking price
Clarendon Road, Watford, Hertfordshire, WD17
£1,150 pcm
Comments (0)
Log in to like, comment or share to your feed.
Start the conversation about this listing.