 Available
Photo 1 of 15
£235,000 Asking price
Windlass Close, Thorne, South Yorkshire, DN8
Windlass Close, South Yorkshire, Thorne, DN8
- 🏠 House
- 📋 For sale
- 🛏 3 beds
- 🛁 2 baths
- 👁 11 views
About this property
Available with no onward chain, family home situated in a sought after location offering spacious accommodation throughout, with three bedrooms, ensuite & family bathroom, sep lounge & dining room and kitchen. Viewing comes most highly recommended.
Location
Thorne can be found approximately ten miles to the East of Doncaster City centre and is serviced by an excellent range of amenities including shops, schools and public houses, regular bus services, supermarkets, fantastic transport links with two train station points and motorway access for M18 and M180.
Entrance Hall
With stairs to first floor, coving to ceiling and a central heating radiator.
Cloakroom / Wc
Having front facing double glazed window, low level Wc, pedestal hand wash basin with tiled splash back, extractor fan and a central heating radiator.
Lounge
3.46m x 3.94m + Bay
Having front facing double glazed bay window, coving to ceiling and a central heating radiator.
Dining Room
8'5" x 7'5" (2.56m x 2.25m)
With coving to ceiling, central heating radiator and double glazed sliding patio doors to the rear garden.
Kitchen
11'3" x 10'2" (3.44m x 3.09m)
Having rear facing double glazed window, with a good range of fitted units, work top surfaces inset sink & drainer and mixer taps. Integral appliances include four ring gas hob with extractor over and single electric oven. Part tiling to walls, plumbing & recess for washing machine, useful under stairs cupboard, door to the garage and a central heating radiator.
First Floor Landing
Having side facing double glazed window, access to loft space and built in airing cupboard.
Bedroom 1
2.50m x 2.92m + Recess
Having rear facing double glazed window, built in wardrobe and a central heating radiator.
En-Suite Shower Room
1.34m x 2.46m Max
Having rear facing double glazed window, three piece suite comprising, shower cubicle, pedestal hand wash basin and low level Wc. Part tiling to walls, extractor fan and a central heating radiator.
Bedroom 2
11'1" x 9'0" (3.37m x 2.75m)
Having front facing double glazed window and a central heating radiator.
Bedroom 3
2.16m x 2.54m + Recess
Having rear facing double glazed window and a central heating radiator.
Bathroom / Wc
8'12" x 5'8" (2.74m x 1.73m)
Having two front facing double glazed windows, three piece suite comprising, panelled bath, pedestal hand wash basin and low level Wc. Part tiling to walls, extractor fan and a central heating radiator.
Gardens
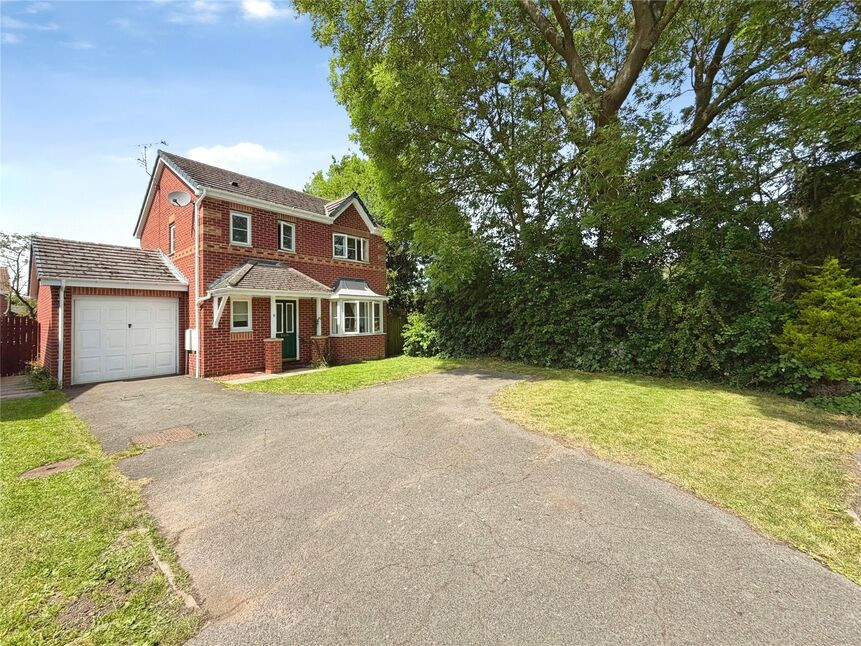
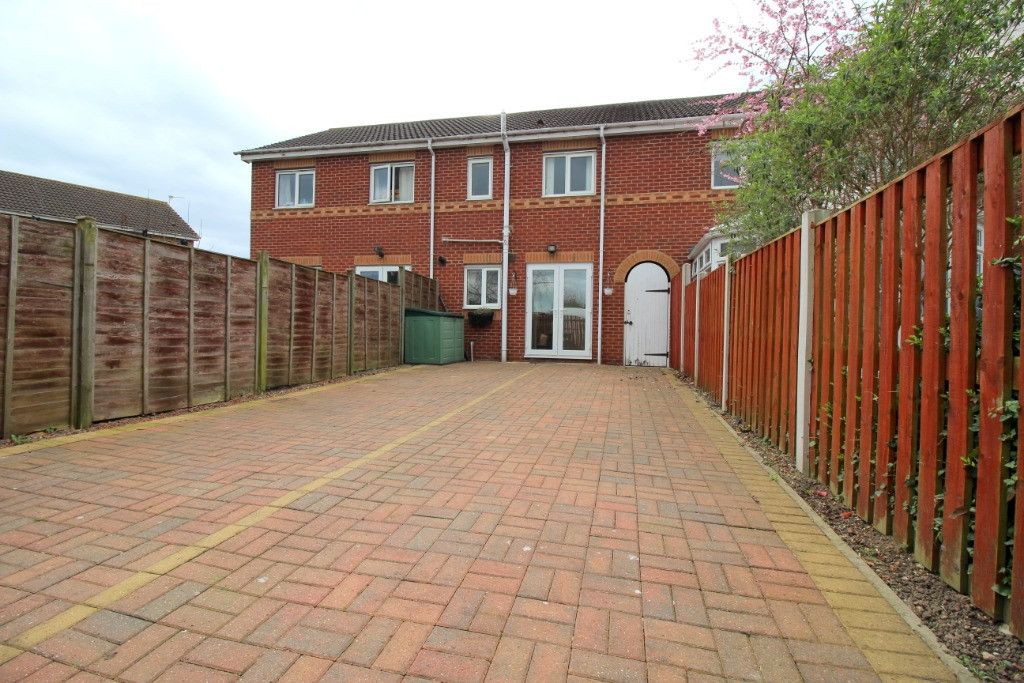
The property benefits from mature gardens to both front & rear with an open plan good sized lawned front garden with drive way & turning point and gated access to the rear. The rear garden is fence enclosed mainly laid to lawn with flagged path & patio.
Garage
8'6" x 16'12" (2.60m x 5.17m)
With up & over door, power & lighting and rear service door.
Tenure
Freehold
Local Authority
Doncaster Council
Read full description
Location
Thorne can be found approximately ten miles to the East of Doncaster City centre and is serviced by an excellent range of amenities including shops, schools and public houses, regular bus services, supermarkets, fantastic transport links with two train station points and motorway access for M18 and M180.
Entrance Hall
With stairs to first floor, coving to ceiling and a central heating radiator.
Cloakroom / Wc
Having front facing double glazed window, low level Wc, pedestal hand wash basin with tiled splash back, extractor fan and a central heating radiator.
Lounge
3.46m x 3.94m + Bay
Having front facing double glazed bay window, coving to ceiling and a central heating radiator.
Dining Room
8'5" x 7'5" (2.56m x 2.25m)
With coving to ceiling, central heating radiator and double glazed sliding patio doors to the rear garden.
Kitchen
11'3" x 10'2" (3.44m x 3.09m)
Having rear facing double glazed window, with a good range of fitted units, work top surfaces inset sink & drainer and mixer taps. Integral appliances include four ring gas hob with extractor over and single electric oven. Part tiling to walls, plumbing & recess for washing machine, useful under stairs cupboard, door to the garage and a central heating radiator.
First Floor Landing
Having side facing double glazed window, access to loft space and built in airing cupboard.
Bedroom 1
2.50m x 2.92m + Recess
Having rear facing double glazed window, built in wardrobe and a central heating radiator.
En-Suite Shower Room
1.34m x 2.46m Max
Having rear facing double glazed window, three piece suite comprising, shower cubicle, pedestal hand wash basin and low level Wc. Part tiling to walls, extractor fan and a central heating radiator.
Bedroom 2
11'1" x 9'0" (3.37m x 2.75m)
Having front facing double glazed window and a central heating radiator.
Bedroom 3
2.16m x 2.54m + Recess
Having rear facing double glazed window and a central heating radiator.
Bathroom / Wc
8'12" x 5'8" (2.74m x 1.73m)
Having two front facing double glazed windows, three piece suite comprising, panelled bath, pedestal hand wash basin and low level Wc. Part tiling to walls, extractor fan and a central heating radiator.
Gardens
The property benefits from mature gardens to both front & rear with an open plan good sized lawned front garden with drive way & turning point and gated access to the rear. The rear garden is fence enclosed mainly laid to lawn with flagged path & patio.
Garage
8'6" x 16'12" (2.60m x 5.17m)
With up & over door, power & lighting and rear service door.
Tenure
Freehold
Local Authority
Doncaster Council
Read full description
What's it like to live here?
Nearby businesses open now
More properties nearby
Offers in excess of £145,000
Queen Street, Thorne, Doncaster, DN8
Offers in excess of £145,000
Moorings Drive, Thorne, Doncaster, DN8
£800 PCM
Dunstan Drive, Thorne, DN8
£800 PCM
Comments (0)
Log in to like, comment or share to your feed.
Start the conversation about this listing.