 Available
Photo 1 of 26
£330,000 Asking price
Windsor Road, Oswestry, Shropshire, SY11
Windsor Road, Shropshire, Oswestry, SY11
- 🏠 House
- 📋 For sale
- 🛏 4 beds
- 🛁 1 bath
- 👁 8 views
About this property
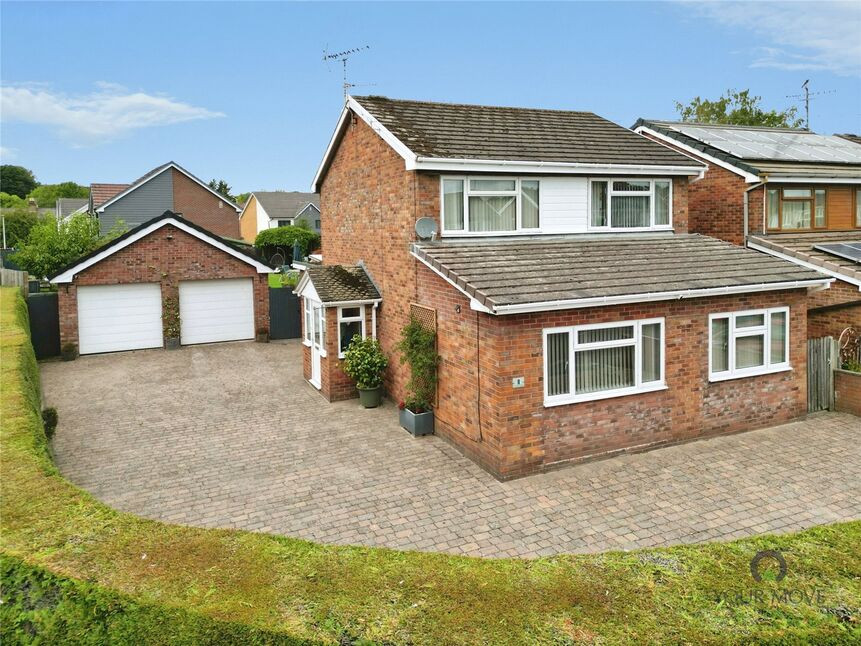
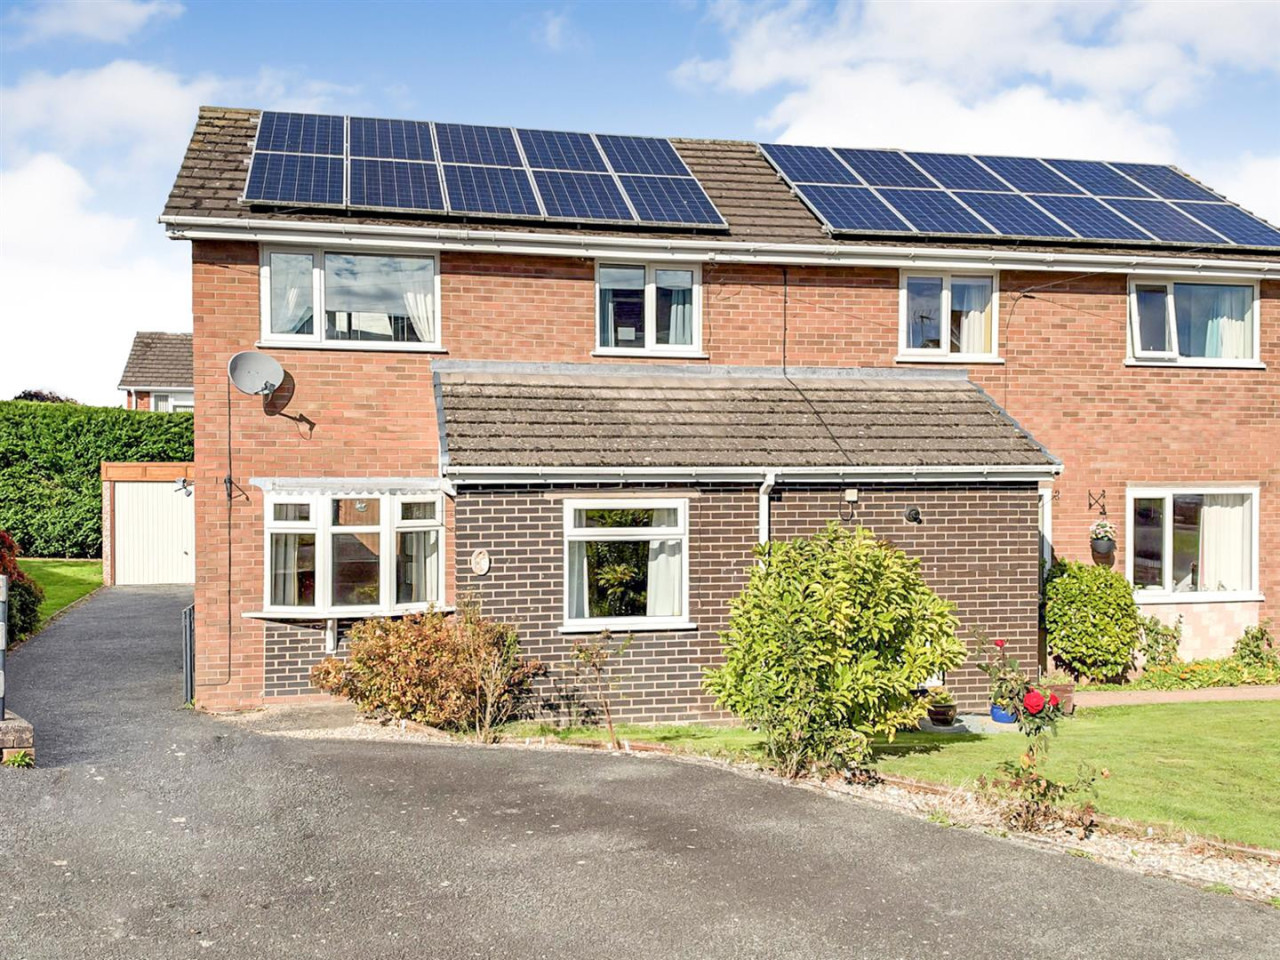
EXTENSIVE CORNER PLOT GARDENS - An immaculate & extended three/four bedroom detached house on a generous 0.18 acre corner plot, offering three versatile reception rooms (including a ground-floor fourth bedroom option), a contemporary quartz-finished breakfast kitchen with built in appliances, large gardens with gazebo, substantial double garage and ample parking.
Directions
From the Your Move office turn right onto Beatrice Street then continue onto Gobowen Road, taking the last right onto Whittington Road. Take the next right onto Unicorn Road then left onto Windsor Road.What 3 Words: SPINNERS.POEM.PENCIL
Entrance Lobby
Double glazed door.
Entrance Hall
Stairs to first floor, under stairs storage, radiator.
Living Room
16'12" x 11'8" (5.17m x 3.55m)
Feature fireplace, engineered oak floor, radiator, double glazed window.
Family / Dining Room
19'4" x 8'10" (5.90m x 2.68m)
Parquet style floor, radiator, double glazed window.
Breakfast Kitchen
17'10" x 11'6" (5.43m x 3.50m)
A MUST SEE room, refitted in a range of base & wall units with quartz worktops, comprising sink unit with mixer taps, built in appliances including a double oven, 5 ring induction hob, extractor over, fridge, freezer, washing machine & tumble dryer, down lighting, radiator, double glazed window & door leading out.
Bedroom 4
16'4" x 7'8" (4.97m x 2.33m)
A versatile room which has been used as an additional reception room and ground floor bedroom, radiator, double glazed window.
Bedroom 1
11'6" x 10'8" (3.50m x 3.25m)
Range of built in wardrobes, radiator, double glazed window.
Bedroom 2
10'8" x 8'8" (3.26m x 2.64m)
Radiator, double glazed window.
Bedroom 3
9'7" x 7'7" (2.93m x 2.30m)
Radiator, double glazed window.
Bath / Shower Room
Comprising WC, vanity unit wash basin, bath, double shower cubicle, towel radiator, double glazed window.
Front Garden
With an extensive block paved driveway, providing parking for up to 6 cars or caravan standing.
Double Garage
26'7" x 18'1" (8.10m x 5.50m)
Electric roller door, Integral Cloakroom comprising WC, wash basin, eaves storage area.
Rear Garden
Being a main feature of the property, the large rear garden has been landscaped by the current owners and enjoys a terrace with 4.35m x 3.35m gazebo with quality detachable side panels and a separate Summer House (with electric). The remainder is laid extensively to lawn with a wealth of flowers & shrubs.
Agents Note
Shropshire Council - Council Tax Band CThe property is Freehold
Read full description
Directions
From the Your Move office turn right onto Beatrice Street then continue onto Gobowen Road, taking the last right onto Whittington Road. Take the next right onto Unicorn Road then left onto Windsor Road.What 3 Words: SPINNERS.POEM.PENCIL
Entrance Lobby
Double glazed door.
Entrance Hall
Stairs to first floor, under stairs storage, radiator.
Living Room
16'12" x 11'8" (5.17m x 3.55m)
Feature fireplace, engineered oak floor, radiator, double glazed window.
Family / Dining Room
19'4" x 8'10" (5.90m x 2.68m)
Parquet style floor, radiator, double glazed window.
Breakfast Kitchen
17'10" x 11'6" (5.43m x 3.50m)
A MUST SEE room, refitted in a range of base & wall units with quartz worktops, comprising sink unit with mixer taps, built in appliances including a double oven, 5 ring induction hob, extractor over, fridge, freezer, washing machine & tumble dryer, down lighting, radiator, double glazed window & door leading out.
Bedroom 4
16'4" x 7'8" (4.97m x 2.33m)
A versatile room which has been used as an additional reception room and ground floor bedroom, radiator, double glazed window.
Bedroom 1
11'6" x 10'8" (3.50m x 3.25m)
Range of built in wardrobes, radiator, double glazed window.
Bedroom 2
10'8" x 8'8" (3.26m x 2.64m)
Radiator, double glazed window.
Bedroom 3
9'7" x 7'7" (2.93m x 2.30m)
Radiator, double glazed window.
Bath / Shower Room
Comprising WC, vanity unit wash basin, bath, double shower cubicle, towel radiator, double glazed window.
Front Garden
With an extensive block paved driveway, providing parking for up to 6 cars or caravan standing.
Double Garage
26'7" x 18'1" (8.10m x 5.50m)
Electric roller door, Integral Cloakroom comprising WC, wash basin, eaves storage area.
Rear Garden
Being a main feature of the property, the large rear garden has been landscaped by the current owners and enjoys a terrace with 4.35m x 3.35m gazebo with quality detachable side panels and a separate Summer House (with electric). The remainder is laid extensively to lawn with a wealth of flowers & shrubs.
Agents Note
Shropshire Council - Council Tax Band CThe property is Freehold
Read full description
What's it like to live here?
Nearby businesses open now
More properties nearby
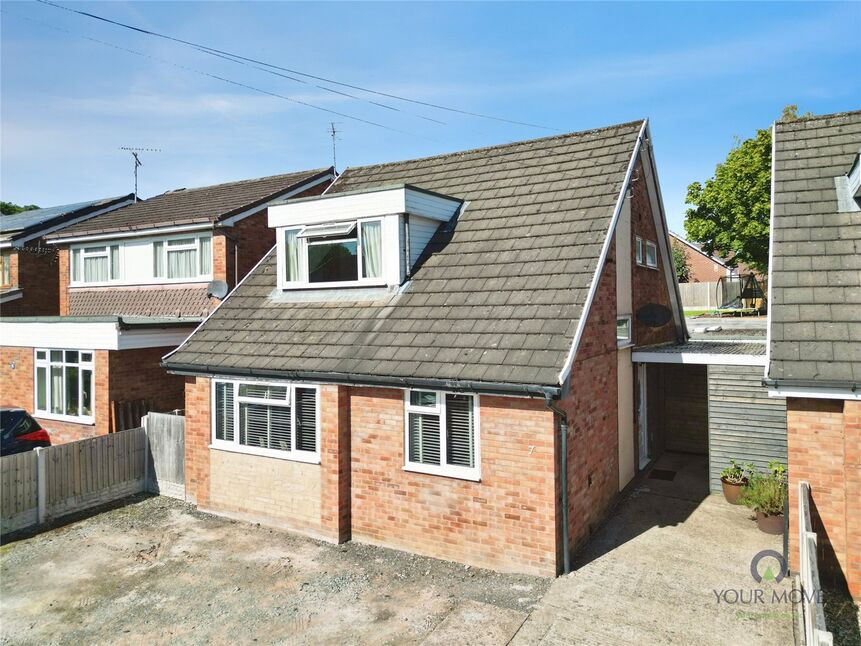
£274,000 Asking price
Windsor Road, Oswestry, Shropshire, SY11
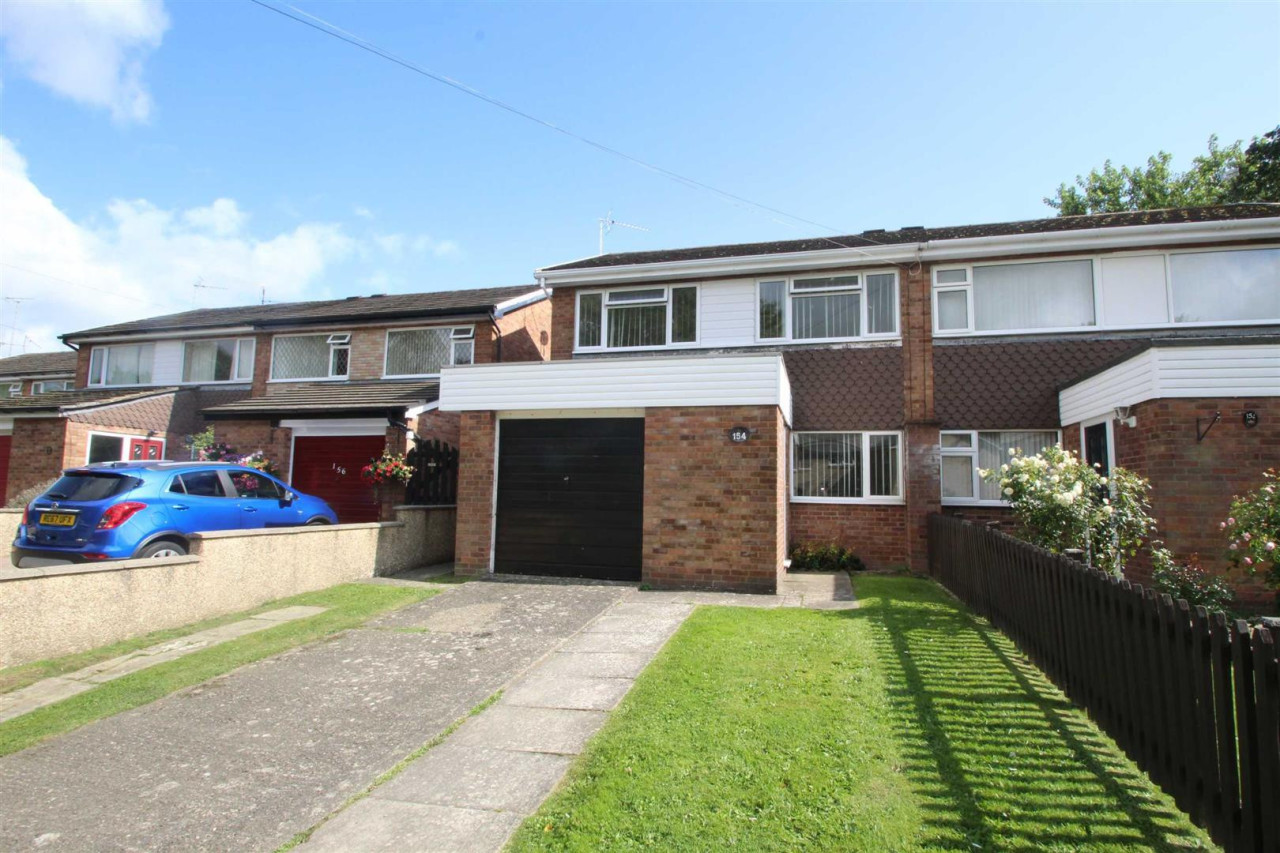
£205,000 OIRO
Unicorn Road, Oswestry
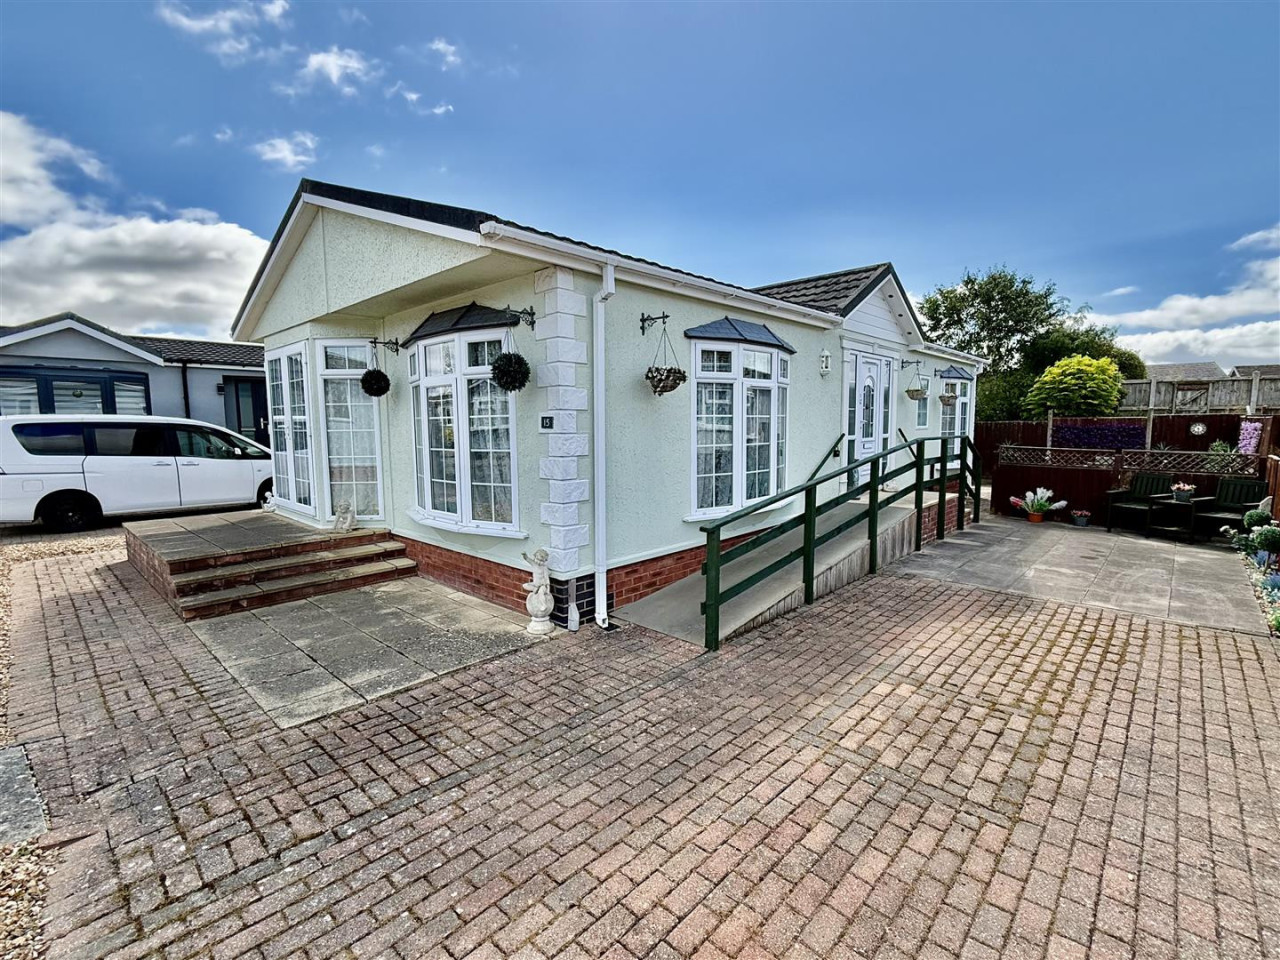
£134,900 OIRO
Whittington Road, Oswestry
£199,995 OIRO
Comments (0)
Log in to like, comment or share to your feed.
Start the conversation about this listing.