 Available
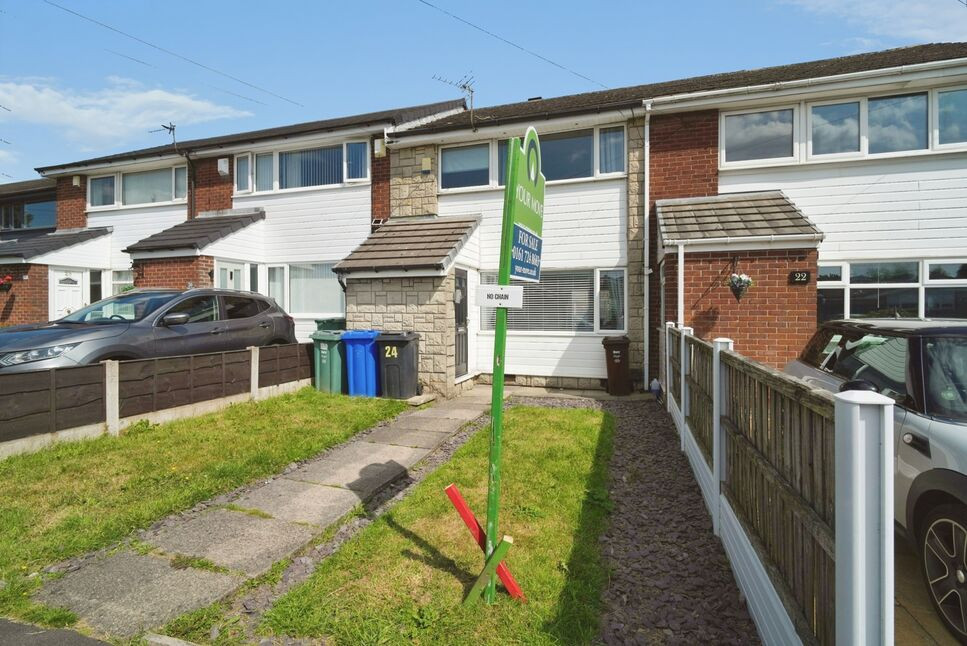
Photo 1 of 12
£225,000 Asking price
Winston Close, Radcliffe, Greater Manchester, M26
Winston Close, Greater Manchester, Radcliffe, M26
- 🏠 House
- 📋 For sale
- 🛏 3 beds
- 🛁 1 bath
- 👁 13 views
About this property
EPC RATING-C LEASEHOLD
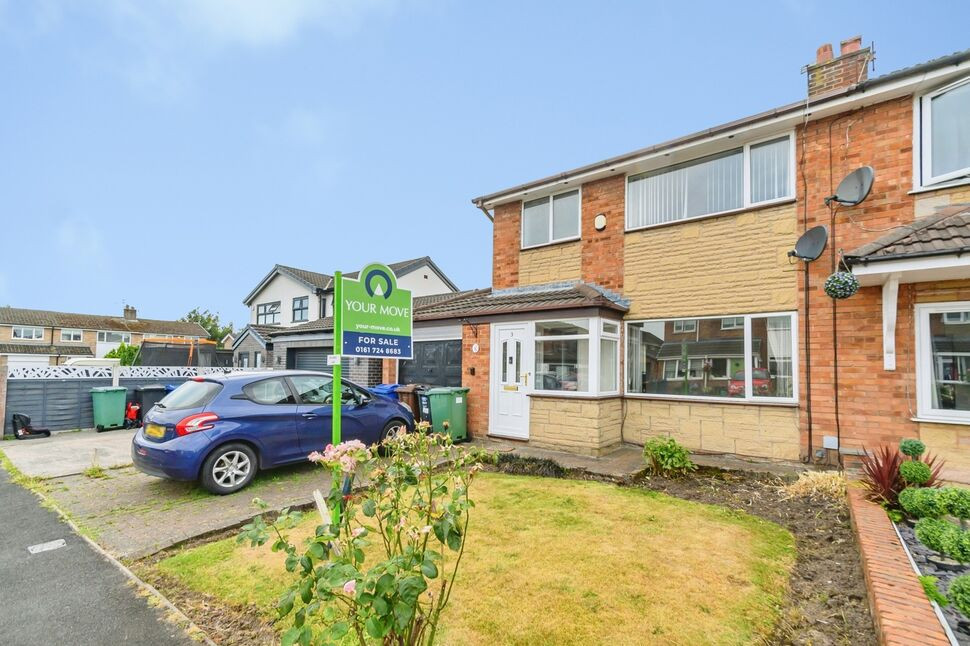
This three-bedroom semi-detached house is for sale in Radcliffe, Manchester, offering neutrally decorated accommodation with an EPC rating of C and Council Tax Band B.
The property provides two reception rooms, giving flexibility for both living and dining arrangements, alongside one kitchen and one bathroom. The neutral décor throughout allows a purchaser to personalise the space to their own taste.
Radcliffe is a popular residential area within Greater Manchester, benefitting from a range of local amenities. Radcliffe town centre offers supermarkets, everyday shops and services, while nearby leisure attractions include local parks such as Close Park and the riverside walks along the River Irwell, providing green space for recreation and dog walking.
Families are well served by a choice of local primary and secondary schools in the Radcliffe area, as well as further educational facilities in neighbouring Bury and Manchester.
Radcliffe Metrolink tram stop provides regular services into Manchester city centre, with journey times typically around 25–30 minutes, connecting at key points such as Prestwich, Heaton Park and Victoria. Bus routes also operate through Radcliffe, giving further options for travel to Bury, Bolton and surrounding districts. Road connections via the A665 and nearby M60 and M62 motorways place Greater Manchester and beyond within convenient driving distance.
Overall, this three-bedroom semi-detached house for sale in Radcliffe presents a practical home in a well-connected Greater Manchester location.
Entrance Porch
Accessed via a uPvc double glazed composite door, uPvc windows to the front and side elevations.
Living Room
13'4" x 12'9" (4.06m x 3.89m)
Stairs to the landing, Radiators, feature fire place.
Kitchen Dining Area
11'3" x 9'7" (3.43m x 2.92m)
Half tiled, half laminate flooring, part tiled elevations. A range of wall and base units with a complementary work surface and breakfast bar, radiator, integrated dish washer and oven and hob, single drainer and sink with a mixer tap, uPvc double glazed window to the rear elevation, door to the garage, under stairs storage, patio doors to the rear garden.
Dining Area
2.92mx 2.13m
Landing
Loft access, radiator, uPvc double glazed window to the side elevation.
Bathroom
7'1" x 6'10" (2.16m x 2.08m)
Comprising of a three piece coloured suite, uPvc double glazed frosted window to the front elevation, radiator, tiled elevations, airing cupboard housing the boiler.
Main Bedroom
11'11" x 11'2" (3.63m x 3.40m)
Radiator, uPvc double glazed window to the front elevation.
Bedroom
11'2" x 9'8" (3.40m x 2.95m)
Fitted bedroom furniture, walk in storage, radiator, uPvc double glazed window to the rear elevation.
Bedroom
6'12" x 6'10" (2.13m x 2.08m)
Walk in wardrobe, radiator, uPvc double glazed window to the rear elevation.
External
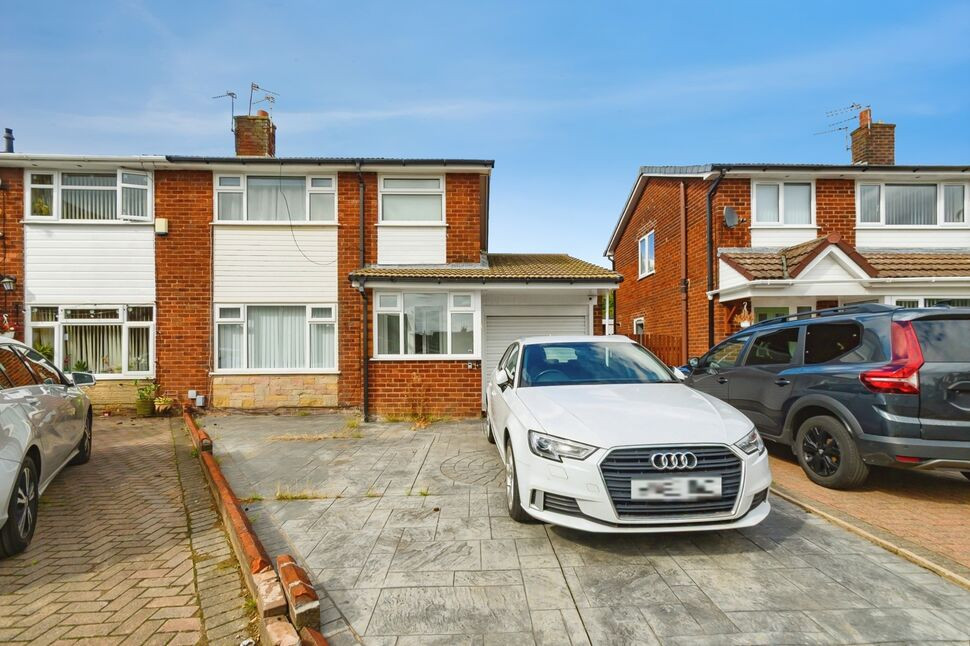
To the front of the property there is a garden area with off road parking. To the rear of the property there is an enclosed garden with a paved area to a lawn area with an outside tap.
Garage
22'2" x 7'9" (6.76m x 2.36m)
Single garage with power and lighting, plumbing for a washing machine, uPvc double glazed door and window to the rear elevation and garden.
Tenure
LEASEHOLD999 YEARS SD- 26/06/1968.ED- 25/03/2963.TR- 937 YEARS
Read full description
This three-bedroom semi-detached house is for sale in Radcliffe, Manchester, offering neutrally decorated accommodation with an EPC rating of C and Council Tax Band B.
The property provides two reception rooms, giving flexibility for both living and dining arrangements, alongside one kitchen and one bathroom. The neutral décor throughout allows a purchaser to personalise the space to their own taste.
Radcliffe is a popular residential area within Greater Manchester, benefitting from a range of local amenities. Radcliffe town centre offers supermarkets, everyday shops and services, while nearby leisure attractions include local parks such as Close Park and the riverside walks along the River Irwell, providing green space for recreation and dog walking.
Families are well served by a choice of local primary and secondary schools in the Radcliffe area, as well as further educational facilities in neighbouring Bury and Manchester.
Radcliffe Metrolink tram stop provides regular services into Manchester city centre, with journey times typically around 25–30 minutes, connecting at key points such as Prestwich, Heaton Park and Victoria. Bus routes also operate through Radcliffe, giving further options for travel to Bury, Bolton and surrounding districts. Road connections via the A665 and nearby M60 and M62 motorways place Greater Manchester and beyond within convenient driving distance.
Overall, this three-bedroom semi-detached house for sale in Radcliffe presents a practical home in a well-connected Greater Manchester location.
Entrance Porch
Accessed via a uPvc double glazed composite door, uPvc windows to the front and side elevations.
Living Room
13'4" x 12'9" (4.06m x 3.89m)
Stairs to the landing, Radiators, feature fire place.
Kitchen Dining Area
11'3" x 9'7" (3.43m x 2.92m)
Half tiled, half laminate flooring, part tiled elevations. A range of wall and base units with a complementary work surface and breakfast bar, radiator, integrated dish washer and oven and hob, single drainer and sink with a mixer tap, uPvc double glazed window to the rear elevation, door to the garage, under stairs storage, patio doors to the rear garden.
Dining Area
2.92mx 2.13m
Landing
Loft access, radiator, uPvc double glazed window to the side elevation.
Bathroom
7'1" x 6'10" (2.16m x 2.08m)
Comprising of a three piece coloured suite, uPvc double glazed frosted window to the front elevation, radiator, tiled elevations, airing cupboard housing the boiler.
Main Bedroom
11'11" x 11'2" (3.63m x 3.40m)
Radiator, uPvc double glazed window to the front elevation.
Bedroom
11'2" x 9'8" (3.40m x 2.95m)
Fitted bedroom furniture, walk in storage, radiator, uPvc double glazed window to the rear elevation.
Bedroom
6'12" x 6'10" (2.13m x 2.08m)
Walk in wardrobe, radiator, uPvc double glazed window to the rear elevation.
External
To the front of the property there is a garden area with off road parking. To the rear of the property there is an enclosed garden with a paved area to a lawn area with an outside tap.
Garage
22'2" x 7'9" (6.76m x 2.36m)
Single garage with power and lighting, plumbing for a washing machine, uPvc double glazed door and window to the rear elevation and garden.
Tenure
LEASEHOLD999 YEARS SD- 26/06/1968.ED- 25/03/2963.TR- 937 YEARS
Read full description
Comments (0)
Log in to like, comment or share to your feed.
Start the conversation about this listing.