 Available
Photo 1 of 15
£260,000
Wisteria Way, Nuneaton, Warwickshire, CV10
Wisteria Way, Warwickshire, Nuneaton, CV10
- 🏠 House
- 📋 For sale
- 🛏 3 beds
- 🛁 2 baths
- 👁 9 views
About this property
Description
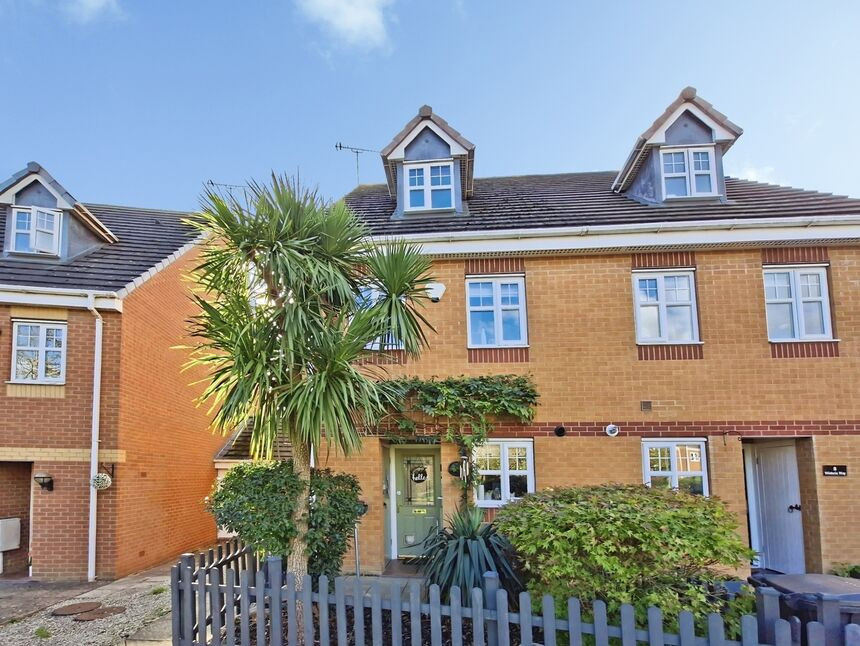
WONDERFUL ON WISTERIA !! EN SUITE !! NUMEROUIS EXTRAS !! SOUGHT AFTER AREA !! Here at Your Move we are delighted to offer For Sale this Three Bedroom Three Storey End Town House in which a viewing is strongly recommended to appreciate the size and accommodation on offer. In brief the property consists of to the Ground Floor an Entrance Hall , Lounge/Dining Room , Kitchen and Downstairs Wc whilst to the First Floor there is a Galleried Landing, Two Bedrooms and a Family Bathroom and to the Second Floor there is the Main Bedroom , Dressing Area and En Suite Shower Room. To the outside there are Front and Rear Gardens and Allocated Parking to the Rear. The property also benefits from Double Glazing and Gas Central Heating. Freehold , EPC Rating Awaiting..
Entrance Hall 6'6" x 12'10" (1.98m x 3.9m)
With Wood Flooring and Staircase Off.
Lounge Dining Room 12'10" x 15'9" (3.9m x 4.8m)
With Wood Flooring and Double Doors to Rear.
Kitchen 6'2" x 12'2" (1.88m x 3.7m)
With a Recently Fitted Kitchen to include a Range of Wall and Base Units , Inset Sink Unit with Integrated Fridge , Freezer , Dishwasher ,Washing Machine , Oven ,Induction Hob , and Extractor Over , Concealed new boiler fitted in 2026 , Tiled Flooring and Spotlights to the Ceiling.
Downstairs Wc 3'4" x 6'3" (1.02m x 1.9m)
With Low Level Wc , Wash Hand Basin and Tiled Flooring.
Stairs To
Galleried Landing 6'6" x 18'10" (1.98m x 5.74m)
With Staircase off to the Second Floor.
Bedroom Two 12'1" x 10'11" (3.68m x 3.33m)
With Double Fitted Wardrobes.
Bedroom Three 6'6" x 10'4" (1.98m x 3.15m)
Bathroom 5'9" x 6'7" (1.75m x 2m)
With Spa Bath , Low Level Wc,, Wash Hand Basin with Extractor Fan and Tiled Flooring.
Stairs To
Main Bedroom 13'5" x 13' (4.1m x 3.96m)
With Two Velux Windows to the Rear.
Dressing Area 4' x 6'4" (1.22m x 1.93m)
With Two Double Fitted Wardrobes and Storage Cupboard and Door to En Suite.
En Suite 7'11" x 9'7" (2.41m x 2.92m)
With Double Rainfall Shower Cubicle,Low Level Wc,Wash Hand Basin , Heated Towel Rail ,Spotlights to the Ceiling and Tiled Flooring.
Outside
With Front Garden Section and an Enclosed Rear Low Maintenance Rear Garden laid to Stone and Decked Patio Area with Allocated Parking to Rear.
Nuneaton Borough Council
Council Tax Band D
Freehold
Location
Wisteria Way is situated on the Bermuda Park Estate making it a convenient location for all leisure and fun filled needs. There is great transport links and road networks nearby with A444, M6 and M69 and M1 motorway. Nuneaton Town Centre is approximately two miles away with Shopping Complex, Bus and Train Stations.
Location
Wisteria Way is situated on the Bermuda Park Estate making it a convenient location for all leisure and fun filled needs. There is great transport links and road networks nearby with A444, M6 and M69 and M1 motorway. Nuneaton Town Centre is approximately two miles away with Shopping Complex, Bus and Train Stations.
Entrance Hall
6'6" x 12'10" (1.97m x 3.90m)
With Wood Flooring and Staircase Off.
Lounge Dining Room
12'10" x 15'9" (3.92m x 4.79m)
With Wood Flooring and Double Doors to Rear.
Kitchen
6'2" x 12'2" (1.89m x 3.71m)
With a Recently Fitted Kitchen to include a Range of Wall and Base Units , Inset Sink Unit with Integrated Fridge , Freezer , Dishwasher ,Washing Machine , Oven ,Induction Hob , and Extractor Over , Concealed new boiler fitted in 2026 , Tiled Flooring and Spotlights to the Ceiling.
Downstairs Wc
3'4" x 6'3" (1.01m x 1.91m)
With Low Level Wc , Wash Hand Basin and Tiled Flooring.
Galleried Landing
6'6" x 18'10" (1.99m x 5.74m)
With Staircase off to the Second Floor.
Bedroom 2
12'1" x 10'11" (3.68m x 3.33m)
With Double Fitted Wardrobes.
Bedroom 3
6'6" x 10'4" (1.99m x 3.14m)
Bathroom
5'9" x 6'7" (1.76m x 2.01m)
With Spa Bath , Low Level Wc,, Wash Hand Basin with Extractor Fan and Tiled Flooring.
Main Bedroom
13'5" x 13'0" (4.09m x 3.97m)
With Two Velux Windows to the Rear.
Dressing Area
3'12" x 6'4" (1.21m x 1.94m)
With Two Double Fitted Wardrobes and Storage Cupboard and Door to En Suite.
En-Suite
7'11" x 9'7" (2.41m x 2.93m)
With Double Rainfall Shower Cubicle,Low Level Wc,Wash Hand Basin , Heated Towel Rail ,Spotlights to the Ceiling and Tiled Flooring.
Outside
With Front Garden Section and an Enclosed Rear Low Maintenance Rear Garden laid to Stone and Decked Patio Area with Allocated Parking to Rear.
Read full description
WONDERFUL ON WISTERIA !! EN SUITE !! NUMEROUIS EXTRAS !! SOUGHT AFTER AREA !! Here at Your Move we are delighted to offer For Sale this Three Bedroom Three Storey End Town House in which a viewing is strongly recommended to appreciate the size and accommodation on offer. In brief the property consists of to the Ground Floor an Entrance Hall , Lounge/Dining Room , Kitchen and Downstairs Wc whilst to the First Floor there is a Galleried Landing, Two Bedrooms and a Family Bathroom and to the Second Floor there is the Main Bedroom , Dressing Area and En Suite Shower Room. To the outside there are Front and Rear Gardens and Allocated Parking to the Rear. The property also benefits from Double Glazing and Gas Central Heating. Freehold , EPC Rating Awaiting..
Entrance Hall 6'6" x 12'10" (1.98m x 3.9m)
With Wood Flooring and Staircase Off.
Lounge Dining Room 12'10" x 15'9" (3.9m x 4.8m)
With Wood Flooring and Double Doors to Rear.
Kitchen 6'2" x 12'2" (1.88m x 3.7m)
With a Recently Fitted Kitchen to include a Range of Wall and Base Units , Inset Sink Unit with Integrated Fridge , Freezer , Dishwasher ,Washing Machine , Oven ,Induction Hob , and Extractor Over , Concealed new boiler fitted in 2026 , Tiled Flooring and Spotlights to the Ceiling.
Downstairs Wc 3'4" x 6'3" (1.02m x 1.9m)
With Low Level Wc , Wash Hand Basin and Tiled Flooring.
Stairs To
Galleried Landing 6'6" x 18'10" (1.98m x 5.74m)
With Staircase off to the Second Floor.
Bedroom Two 12'1" x 10'11" (3.68m x 3.33m)
With Double Fitted Wardrobes.
Bedroom Three 6'6" x 10'4" (1.98m x 3.15m)
Bathroom 5'9" x 6'7" (1.75m x 2m)
With Spa Bath , Low Level Wc,, Wash Hand Basin with Extractor Fan and Tiled Flooring.
Stairs To
Main Bedroom 13'5" x 13' (4.1m x 3.96m)
With Two Velux Windows to the Rear.
Dressing Area 4' x 6'4" (1.22m x 1.93m)
With Two Double Fitted Wardrobes and Storage Cupboard and Door to En Suite.
En Suite 7'11" x 9'7" (2.41m x 2.92m)
With Double Rainfall Shower Cubicle,Low Level Wc,Wash Hand Basin , Heated Towel Rail ,Spotlights to the Ceiling and Tiled Flooring.
Outside
With Front Garden Section and an Enclosed Rear Low Maintenance Rear Garden laid to Stone and Decked Patio Area with Allocated Parking to Rear.
Nuneaton Borough Council
Council Tax Band D
Freehold
Location
Wisteria Way is situated on the Bermuda Park Estate making it a convenient location for all leisure and fun filled needs. There is great transport links and road networks nearby with A444, M6 and M69 and M1 motorway. Nuneaton Town Centre is approximately two miles away with Shopping Complex, Bus and Train Stations.
Location
Wisteria Way is situated on the Bermuda Park Estate making it a convenient location for all leisure and fun filled needs. There is great transport links and road networks nearby with A444, M6 and M69 and M1 motorway. Nuneaton Town Centre is approximately two miles away with Shopping Complex, Bus and Train Stations.
Entrance Hall
6'6" x 12'10" (1.97m x 3.90m)
With Wood Flooring and Staircase Off.
Lounge Dining Room
12'10" x 15'9" (3.92m x 4.79m)
With Wood Flooring and Double Doors to Rear.
Kitchen
6'2" x 12'2" (1.89m x 3.71m)
With a Recently Fitted Kitchen to include a Range of Wall and Base Units , Inset Sink Unit with Integrated Fridge , Freezer , Dishwasher ,Washing Machine , Oven ,Induction Hob , and Extractor Over , Concealed new boiler fitted in 2026 , Tiled Flooring and Spotlights to the Ceiling.
Downstairs Wc
3'4" x 6'3" (1.01m x 1.91m)
With Low Level Wc , Wash Hand Basin and Tiled Flooring.
Galleried Landing
6'6" x 18'10" (1.99m x 5.74m)
With Staircase off to the Second Floor.
Bedroom 2
12'1" x 10'11" (3.68m x 3.33m)
With Double Fitted Wardrobes.
Bedroom 3
6'6" x 10'4" (1.99m x 3.14m)
Bathroom
5'9" x 6'7" (1.76m x 2.01m)
With Spa Bath , Low Level Wc,, Wash Hand Basin with Extractor Fan and Tiled Flooring.
Main Bedroom
13'5" x 13'0" (4.09m x 3.97m)
With Two Velux Windows to the Rear.
Dressing Area
3'12" x 6'4" (1.21m x 1.94m)
With Two Double Fitted Wardrobes and Storage Cupboard and Door to En Suite.
En-Suite
7'11" x 9'7" (2.41m x 2.93m)
With Double Rainfall Shower Cubicle,Low Level Wc,Wash Hand Basin , Heated Towel Rail ,Spotlights to the Ceiling and Tiled Flooring.
Outside
With Front Garden Section and an Enclosed Rear Low Maintenance Rear Garden laid to Stone and Decked Patio Area with Allocated Parking to Rear.
Read full description
What's it like to live here?
Nearby businesses open now
More properties nearby
£270,000 Offers over
Wisteria Way, Nuneaton, Warwickshire, CV10
£130,000 Offers over
Wisteria Way, Nuneaton, Warwickshire, CV10
£215,000 Offers in excess of
Swansnest Grove, Nuneaton, Warwickshire, CV10
£230,000 Guide price
Comments (0)
Log in to like, comment or share to your feed.
Start the conversation about this listing.